Building permits: does a roof terrace need approval?
Whether you want to add a roof terrace to an existing building or include one in a new build, you need to address the question of a building permit. In Germany, a roof terrace is assessed by the building control authority as a structure requiring approval. The main considerations include:
- Structural calculations: Before construction, the roof structure must be checked to establish whether it can withstand the additional loads from people, furniture and planned planting.
- Boundaries and setbacks: A minimum distance of 2.50 m from the property boundary generally applies unless the neighbours have expressly agreed otherwise. The precise setback requirements are defined by the relevant German state building regulations. Special provisions or exemptions that may apply to terraced or semi-detached houses generally do not apply to roof terraces.
- Fire protection: Roofs must meet specific fire safety requirements, such as the Broof(t1) classification under DIN EN 13501-5. High-quality roof access systems such as LAMILUX Flat Roof Access Hatches Comfort are designed with DIN 18234 in mind and, when combined with suitable waterproofing, prevent fire from spreading across the roof.
- Safety requirements: Fall protection in the form of railings or parapets is required by law. For buildings up to 12 m high, railings must be at least 0.90 m high; for taller buildings, a height of 1.10 m generally applies. Stair access must be safely planned and have a slip-resistant finish. In multi-storey buildings, suitable materials such as laminated safety glass or toughened safety glass and sufficient load-bearing capacity are also important.
Tip: Clarify the approval requirements for your roof terrace early. Construction must not begin without the necessary permit.
Technical requirements: structural capacity, waterproofing and roof slope
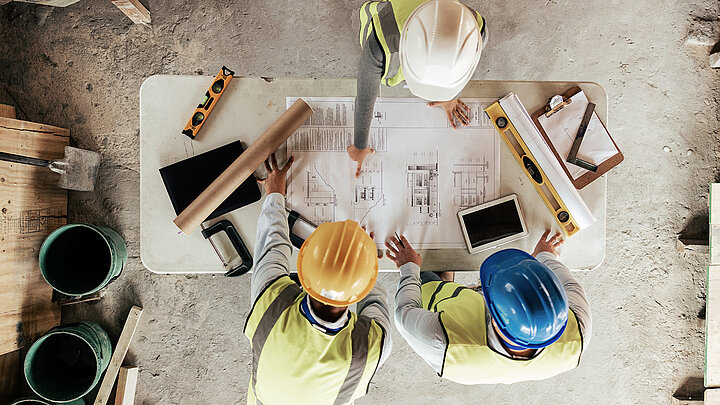
As well as meeting legal requirements, a roof terrace needs an approved technical basis. Structural stability and load-bearing capacity are central: before work starts, a structural assessment must establish whether the roof, including its supporting structure and slab, can withstand the additional loads. A distributed load of around 250 kg/m² is commonly used as a guide, covering furniture, people, snow and self-weight. If the load-bearing capacity is insufficient, the structure must be reinforced or extended.
A correctly designed roof terrace slope of at least 2% is equally important so that rainwater drains reliably. High-quality waterproofing to DIN 18531 prevents standing water and moisture damage. If a green roof is planned, a continuous root protection layer and a rainwater collection system should also be considered.
Carefully planned thermal insulation is essential. Junctions, such as the connection to the terrace slab or the upstand of a skylight, must be thermally optimised to avoid thermal bridges. High-quality systems such as LAMILUX Flat Roof Access Hatches, with continuous mineral wool insulation in the upstand, provide a connection free from thermal bridges. The terrace slab should also have suitable insulation, for example beneath the flooring, to protect the rooms below against heat loss.
Building a house with a roof terrace: stages and trades
Building a roof terrace involves several trades, whether it is part of a new build or you are adding a roof terrace to an existing building. The process may involve the following stages:
- Feasibility study and budget planning: carried out with a structural engineer and architect.
- Building permit application: submission and approval.
- Construction: roofing and waterproofing by a roofer; steel or timber structural work; installation of the access hatch, railings and stairs by the relevant specialists.
- Services: lighting and sockets installed by an electrician, and a water connection installed by a plumber.
- Planting and finishing: landscaping followed by the final terrace design.
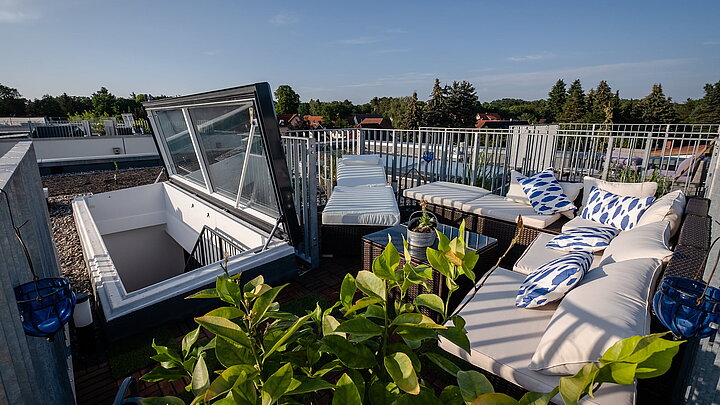
Please note: Insufficient slope can cause standing water. Inadequate junction detailing and overlooked thermal bridges are other common mistakes that can disrupt or complicate construction.
Roof terrace design: ideas for your outdoor retreat
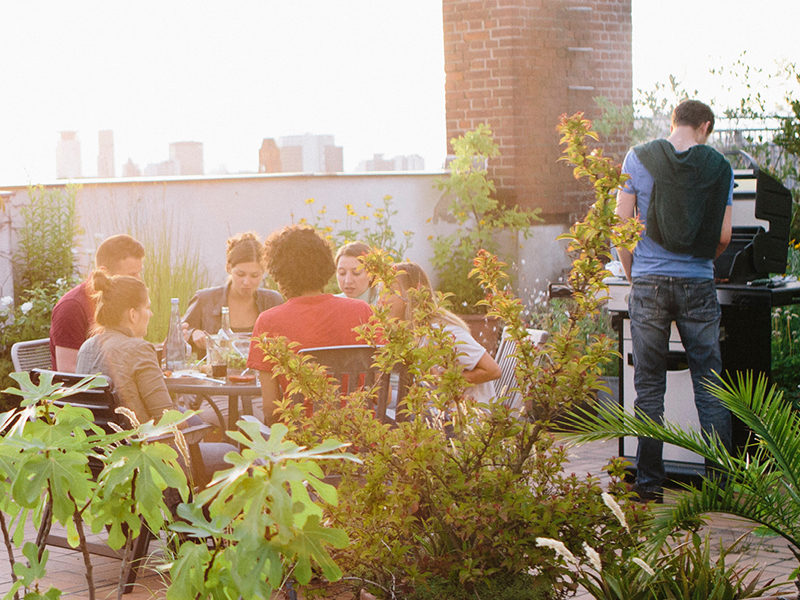
Timber flooring, WPC decking or natural stone provide a robust foundation, while glass screens, planters and shade sails create privacy and shade. Green roofs, raised beds and container plants bring an urban garden atmosphere. LED lighting, fire bowls and outdoor kitchens add focal points and turn the roof terrace into a welcoming retreat.
Roof terrace design ideas
Create a stylish roof terrace retreat with ideas for plants, furniture, privacy screens, lighting, decoration and more.
LAMILUX Flat Roof Access Hatches: design, comfort and energy efficiency
LAMILUX Flat Roof Access Hatches are more than a functional route to your roof terrace: they are architectural features in their own right. Generous daylight, a seamless connection between indoors and outdoors, and designs recognised by awards including the German Design Award and Red Dot Award combine technology with aesthetics.
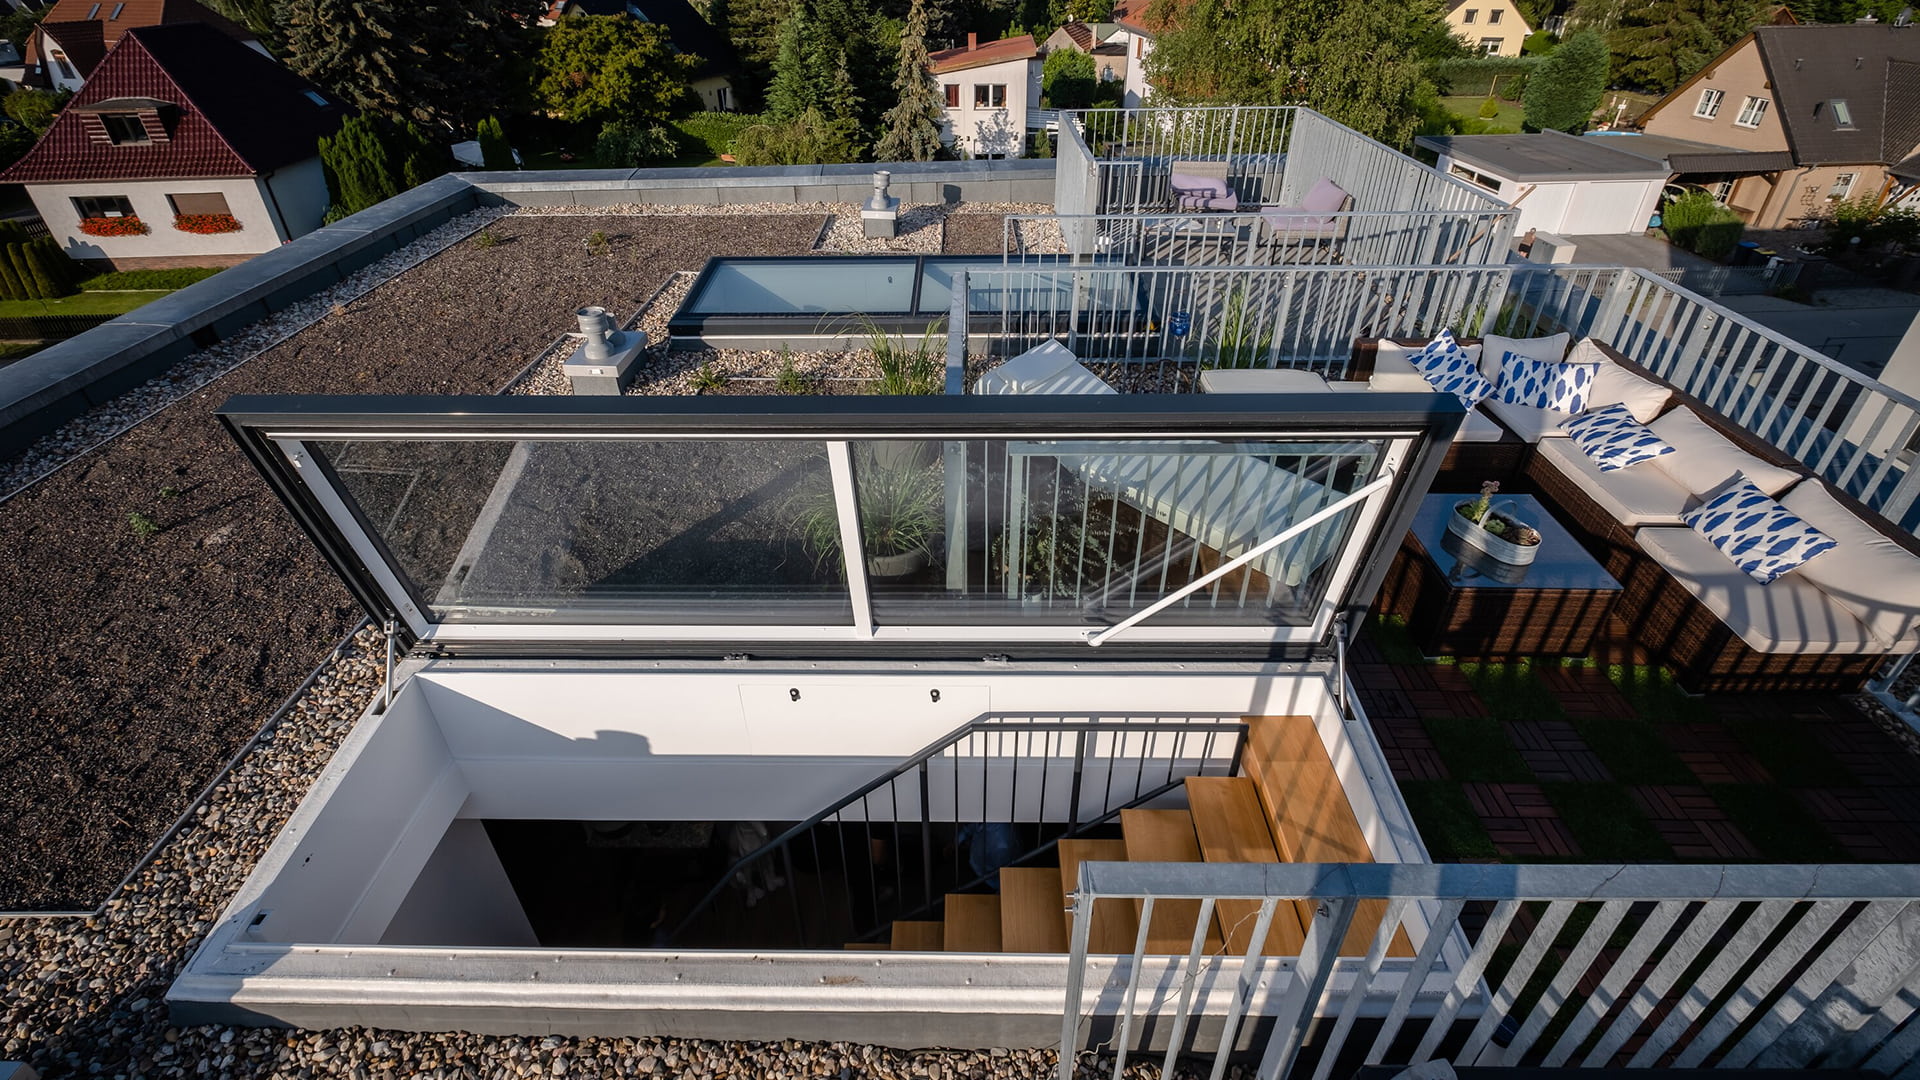
A versatile product range: LAMILUX offers a broad range of Flat Roof Access Hatches to suit different projects. Comfort Solo opens horizontally, while Comfort Swing and Comfort Square open upwards, saving valuable space on smaller terraces. Different sizes and formats accommodate individual site conditions. Comfort Square can be reached using stairs with a landing or a spiral staircase, while the other models suit conventional stairs.
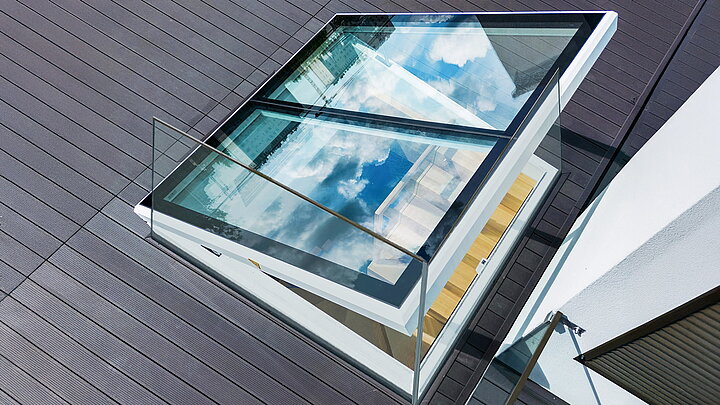
High energy efficiency: A thermally bridge-free upstand and highly insulating triple glazing (Ug ≈ 0.6 W/m²K) minimise heat loss and condensation. The access hatch also acts as a skylight, reducing the need for artificial lighting, making use of passive solar gains and improving the indoor climate. According to the European daylight standard, a window area of approximately 20–25% of the floor area can help create a pleasant indoor climate, reduce heating costs and improve comfort.
Integration into energy concepts:Natural cross-ventilation, optional green roofing and intelligent shading allow the roof access hatch to form part of a wider sustainable design. Controllable awnings or blinds prevent overheating, while green roofs provide additional insulation and retain rainwater. Such measures may also qualify for grants.
Roof terrace construction: costs and funding
The cost of building a roof terrace depends heavily on the roof shape, the structural conditions and the chosen specification. A simple terrace on a flat roof may cost around €5,000, provided the structure and waterproofing are already suitable. Costs are considerably higher if adding a roof terrace requires a pitched roof conversion, with prices starting at €15,000. Flooring, roof access hatches and bespoke furniture also affect the budget. They can, however, be worthwhile investments in comfort, quality of life and property value. There is no upper limit to the budget, but convenient access is a valuable part of the project.
Alongside detailed budgeting, it is worth exploring funding options in Germany. Federal, state and local programmes support roof renovation and green roofs. For insulation measures, including green roofs and solar technology, BAFA grants of up to 15% of eligible costs are available. KfW also offers loan programme 261 for residential buildings, with repayment grants depending on the efficiency standard achieved.
A tax allowance of 20% of renovation costs is another option. Cities including Hamburg, Berlin, Stuttgart and Cologne offer support for green roofs, with grants of up to 50% of costs or flat-rate amounts of €25–60 per square metre.
Arrange financing and consult a specialist planner or energy efficiency adviser early to assess the available funding and calculate your roof terrace construction costs. These are indicative German figures; current eligibility and funding conditions must be checked for the individual project.
Roof terraces and property value: planning considerations
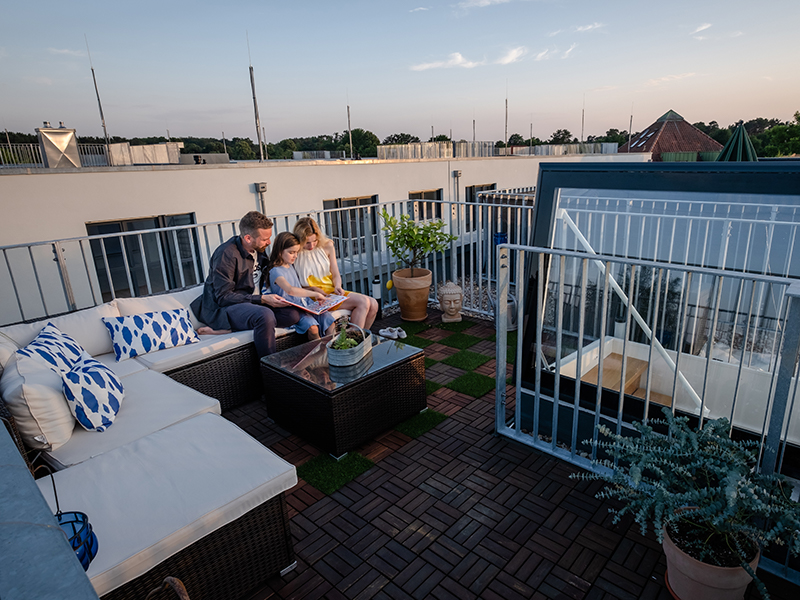
Wouldn't it be nice to have a view over the entire city? Sounds good, but it also sounds like a lot of effort. But it's worth it!
A roof terrace with a flat roof access hatch adds value to a project
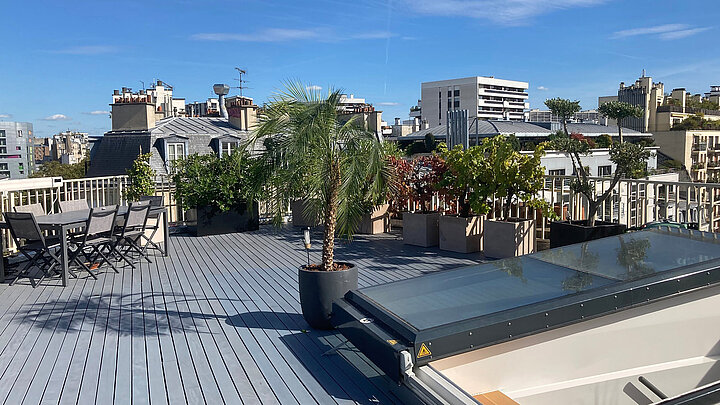
Building a roof terrace requires careful planning of permits, structural capacity and waterproofing, but can deliver long-term benefits. It enhances a property's living and usable space, creates new places to spend time and can support a sustainable building concept through greenery and smart energy solutions. Professional planning, quality materials and suitable funding can make a roof terrace an efficient, future-ready addition to both new and existing buildings.
LAMILUX Flat Roof Access Hatches combine comfort, technology and design, supported by digital planning tools such as BIM tools and product configurators.
Installation also benefits: a high level of prefabrication, factory-fitted insulation and precisely matched connection details simplify fitting and logistics while reducing complaints. Clearly defined product variants and straightforward handling make work on site easier.
For users, a roof terrace provides additional outdoor living space, improving quality of life and the outlook from the building. It creates a retreat that can also add property value. LAMILUX Flat Roof Access Hatches bring daylight and fresh air indoors for a pleasant atmosphere. Roof terraces can also enhance workplaces and communal areas, whether as a break area, event space or distinctive feature in hotel and hospitality projects.