What structural and building regulation requirements apply?
Adding a roof terrace to an existing building is subject to various standards and legal requirements. In Germany, the key basis for structural design is provided by the Eurocodes under DIN EN 1991 and DIN EN 1992 or DIN EN 1995. These define the relevant actions, including self-weight, imposed loads, wind and snow loads, as well as deformation limits. The roof build-up is covered by waterproofing standard DIN 18531 and the German Flat Roof Guideline. The German state building regulations govern permit requirements, setbacks, railing heights and fire protection.
Key points to consider
- Permits and state building regulations: Roof terraces are regarded as structures under building law and generally require a permit. The relevant German state building regulations (LBO) apply, particularly in relation to changes of use, building height and building class. Many provisions follow the Model Building Code (MBO).
- Neighbouring properties and setbacks: Setback requirements, overlooking and the protection of adjacent properties must be considered. Typical distances are approximately 2.50–3.00 m, depending on the state's regulations.
- Fire protection: Depending on the use, building regulations and rules for special buildings require roof assemblies with a classified fire performance, such as Broof(t1) under DIN EN 13501-5. Requirements concerning fire spread under DIN 18234 are also relevant.
- Escape and rescue routes: The number, length and layout of escape routes depend on the use, number of occupants and building class. Where stairs form part of an escape route, DIN 18065 also applies.
- Accessibility and access: Publicly accessible roof terraces must take the requirements of DIN 18040 into account.
How do planning and approval work?
- Carry out a detailed feasibility study. Assess the existing structure and building physics, and review the relevant standards and state building regulations.
- Submit the building permit application. Include a site plan, structural calculations, and drainage and fire protection concepts.
- Coordinate the construction trades. Roofers handle waterproofing and roof slopes; steel or timber specialists provide supporting structures; railing and stair specialists ensure safe access; electricians and plumbers install the services.
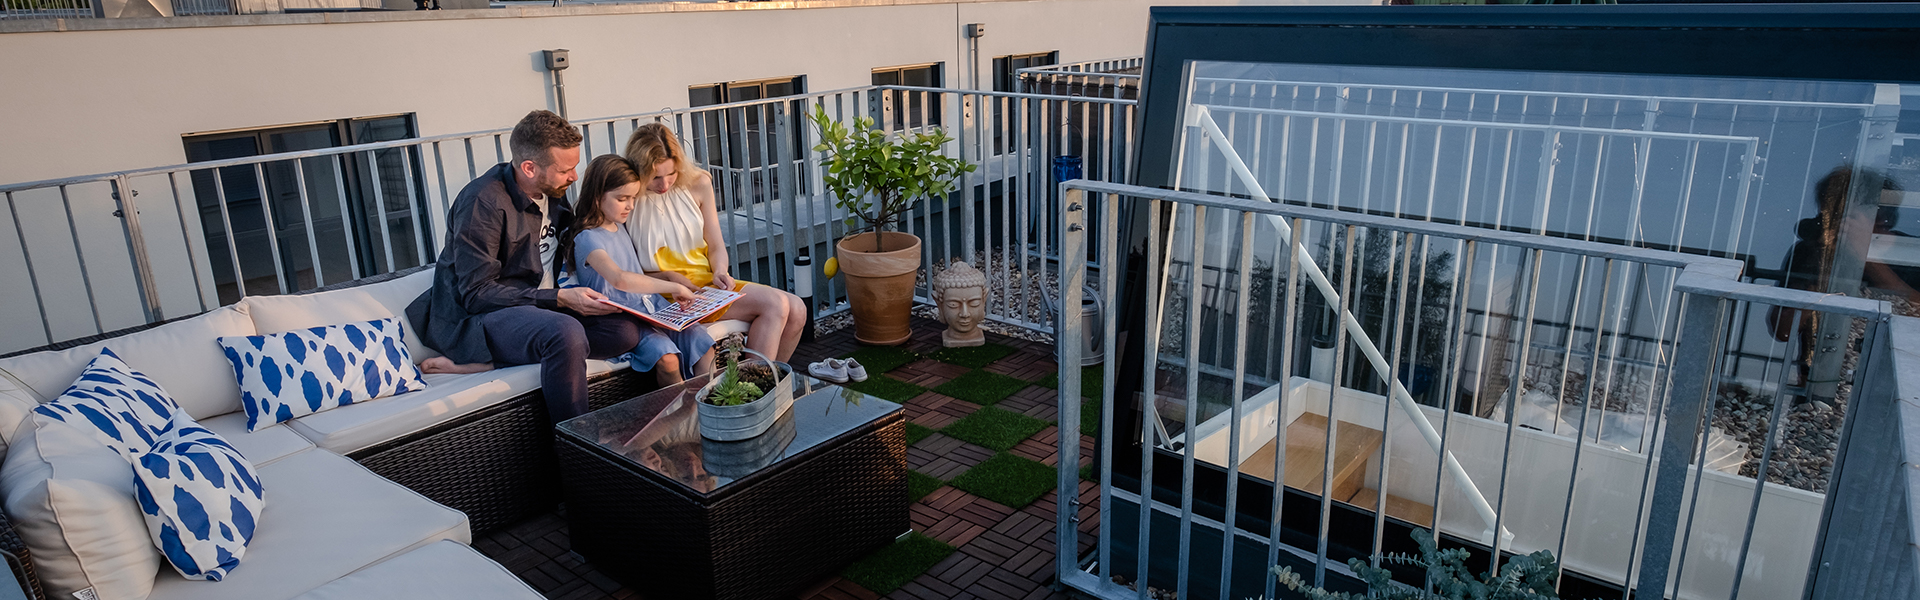
- Complete the design and finishes. Install flooring, planting and furniture while maintaining proper drainage, load transfer and connections that comply with the relevant standards.
Where can a roof terrace be added?
The suitability of an existing area depends on its load-bearing capacity, accessibility and building regulation requirements. Typical locations include:
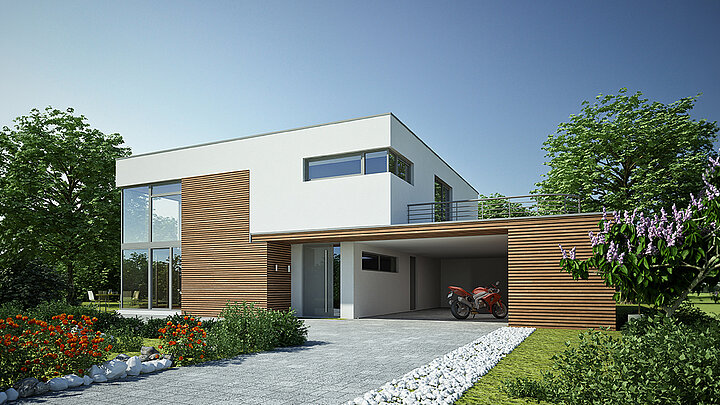
- Garages: Solid concrete roofs can often be converted into terraces if their structure and waterproofing can be suitably upgraded. Short routes to indoor spaces make access easier.
- Main roofs of residential and commercial buildings: These offer considerable potential for high-quality outdoor spaces where structural capacity, fire protection and drainage can be demonstrated.
- Single-storey extensions: Timber balconies or steel structures may have sufficient reserve capacity to support a terrace.
- Commercial roofs: These can be used for events or as outdoor spaces. Where they are open to the public, escape routes, accessibility and fire protection require particular attention.
What needs particular attention in existing and older buildings?
Existing buildings may benefit from provisions protecting their established use. However, adding a roof terrace can trigger new requirements relating to building regulations, fire protection or accessibility. Older buildings often have less reserve structural capacity or different construction methods. A detailed examination of the existing materials and the condition of the waterproofing is therefore essential. Structural assessment must follow the applicable Eurocodes to develop viable solutions.
Roof terrace costs, funding and economic benefits
The cost of adding a roof terrace depends largely on the existing structure and the desired specification. In practice, total costs are often in the region of €500–1,500 per square metre, although extensive structural work or high-quality finishes can increase this figure.
The main cost factors include structural alterations, the roof build-up with waterproofing and insulation, flooring, railings and suitable roof access. Planning and approval requirements must also be considered. In Germany, these include DIN 18531 for waterproofing roofs in use, the Building Energy Act (GEG) and building regulation requirements for fire protection.
Under certain conditions, energy-related roof renovation measures can receive support through Germany's Federal Funding for Efficient Buildings (BEG), including programmes offered by BAFA or KfW. Many municipalities and German states also fund green roofs because they support climate adaptation and improve rainwater management. A roof terrace can also increase a property's appeal and market value: additional usable outdoor space offers considerable benefits for both residential and commercial properties, particularly in urban areas.
Roof terraces and property value: planning considerations
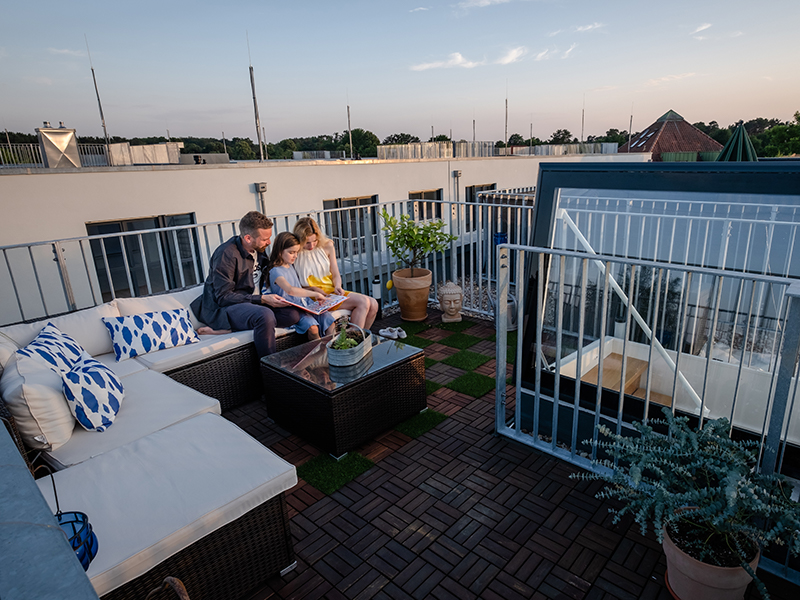
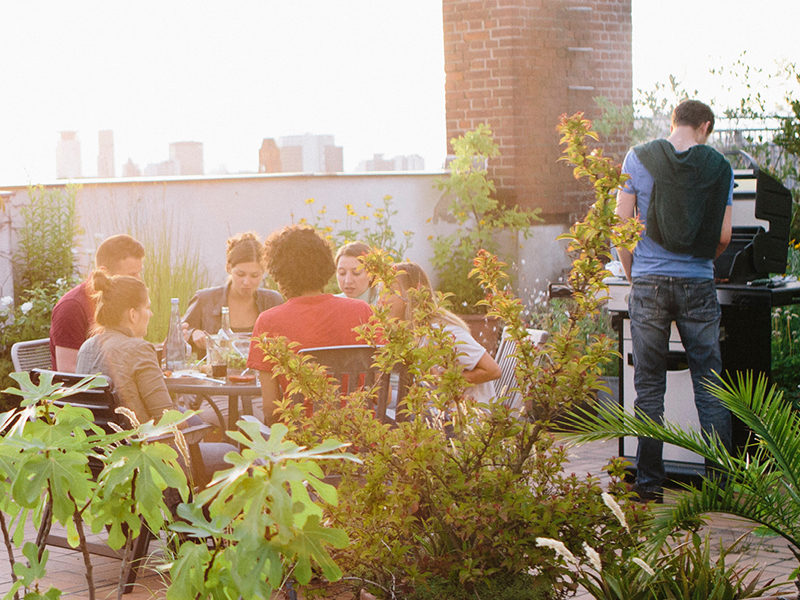
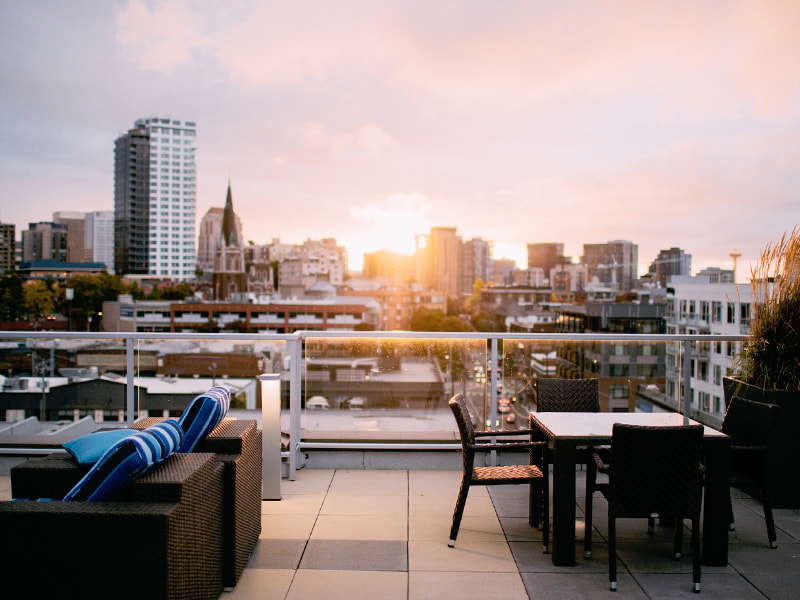
Wouldn't it be nice to have a view over the entire city? Sounds good, but it also sounds like a lot of effort. But it's worth it!
How should a roof terrace be constructed?
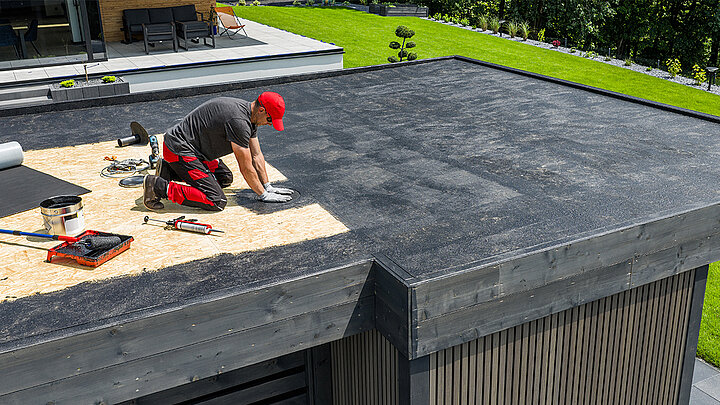
A roof terrace comprises the supporting structure, roof build-up, penetrations and drainage. The structure must carry additional self-weight and imposed loads, as well as wind and snow loads. The roof build-up consists of several layers: vapour barrier, insulation, waterproofing, protective layer and flooring. Penetrations for railings or roof access hatches are potential weak points and must be carefully designed with adequate waterproofing upstand heights and protection against water getting behind the membrane. Properly sized primary and emergency drainage to DIN 1986-100 and DIN EN 12056, with a minimum slope of ≥ 2%, ensures that rainwater drains away quickly.
Designing and using a roof terrace
The intended use of a roof terrace has a major influence on its structural and technical design. Private terraces, commercial terraces and publicly accessible roofs differ significantly in their imposed loads and requirements for fall protection, fire safety and access. The relevant German state building regulations and, for publicly accessible roof terraces, additional rules for special buildings are particularly important.
Design features such as flooring, planting, furniture and shading must be coordinated with technical requirements early on. Flooring build-ups affect the load assumptions under DIN EN 1991 and must not impede drainage under DIN 1986-100. Green roof terraces may also be subject to additional requirements arising from local regulations or funding programmes.
Choosing the right access to your roof terrace
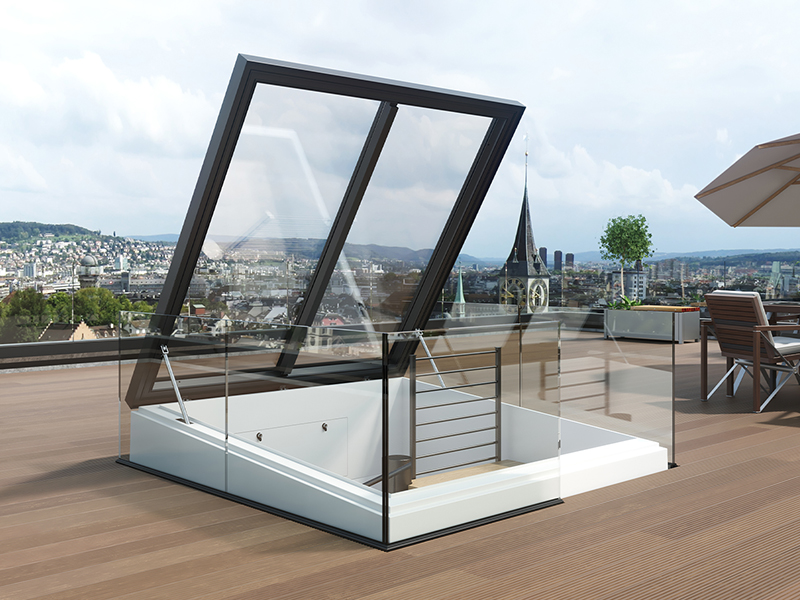
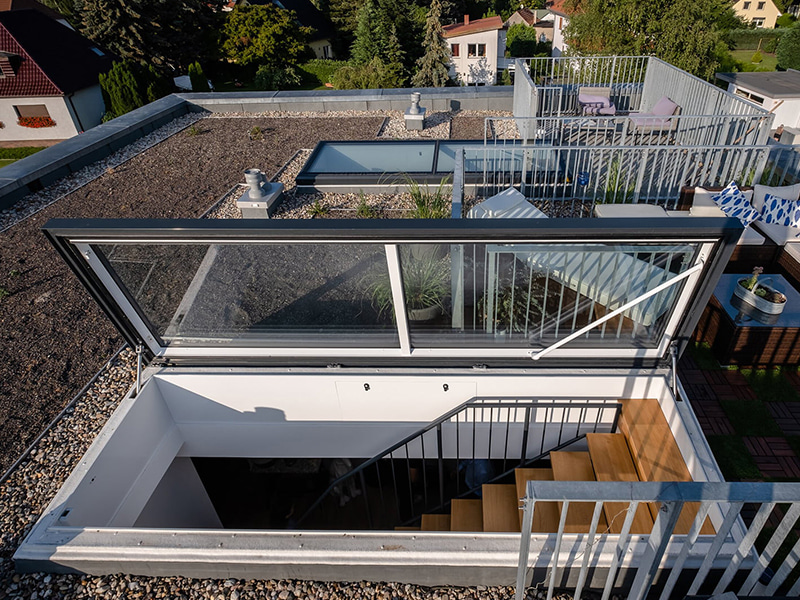
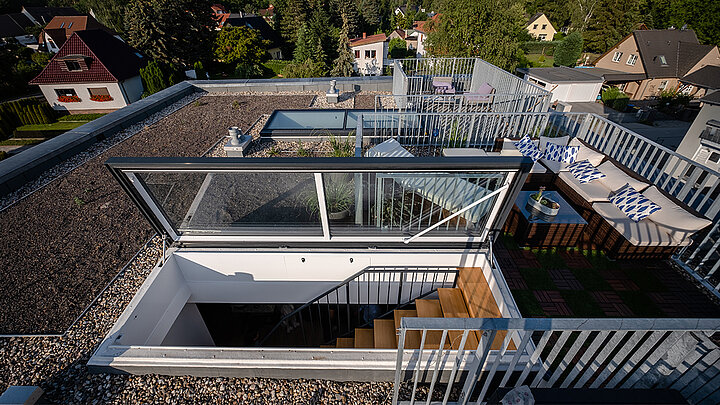
Safe access is central to every roof terrace. LAMILUX Flat Roof Access Hatches Comfort provide exactly that. These daylight systems are easy to install in flat roofs and offer a high-quality, safe, complete solution for a private retreat. They save valuable roof space by replacing elaborate access structures and fit individual roof designs, whether square or rectangular, with horizontal or vertical opening. They also bring daylight indoors while providing high levels of thermal insulation and energy efficiency.
Which common mistakes should be avoided?
Common problems when adding a roof terrace include insufficient waterproofing upstand heights and incorrectly sized emergency drainage. Missing emergency drainage and poorly detailed penetrations can also lead to moisture damage. Careful planning to DIN 18531 and the German Flat Roof Guideline, together with tested systems, reduces these risks. Responsibility is shared between planning, product selection and workmanship. Clear interfaces between the trades and construction that complies with DIN 18531, DIN 1986-100 and the applicable building regulations are essential to minimise risk.