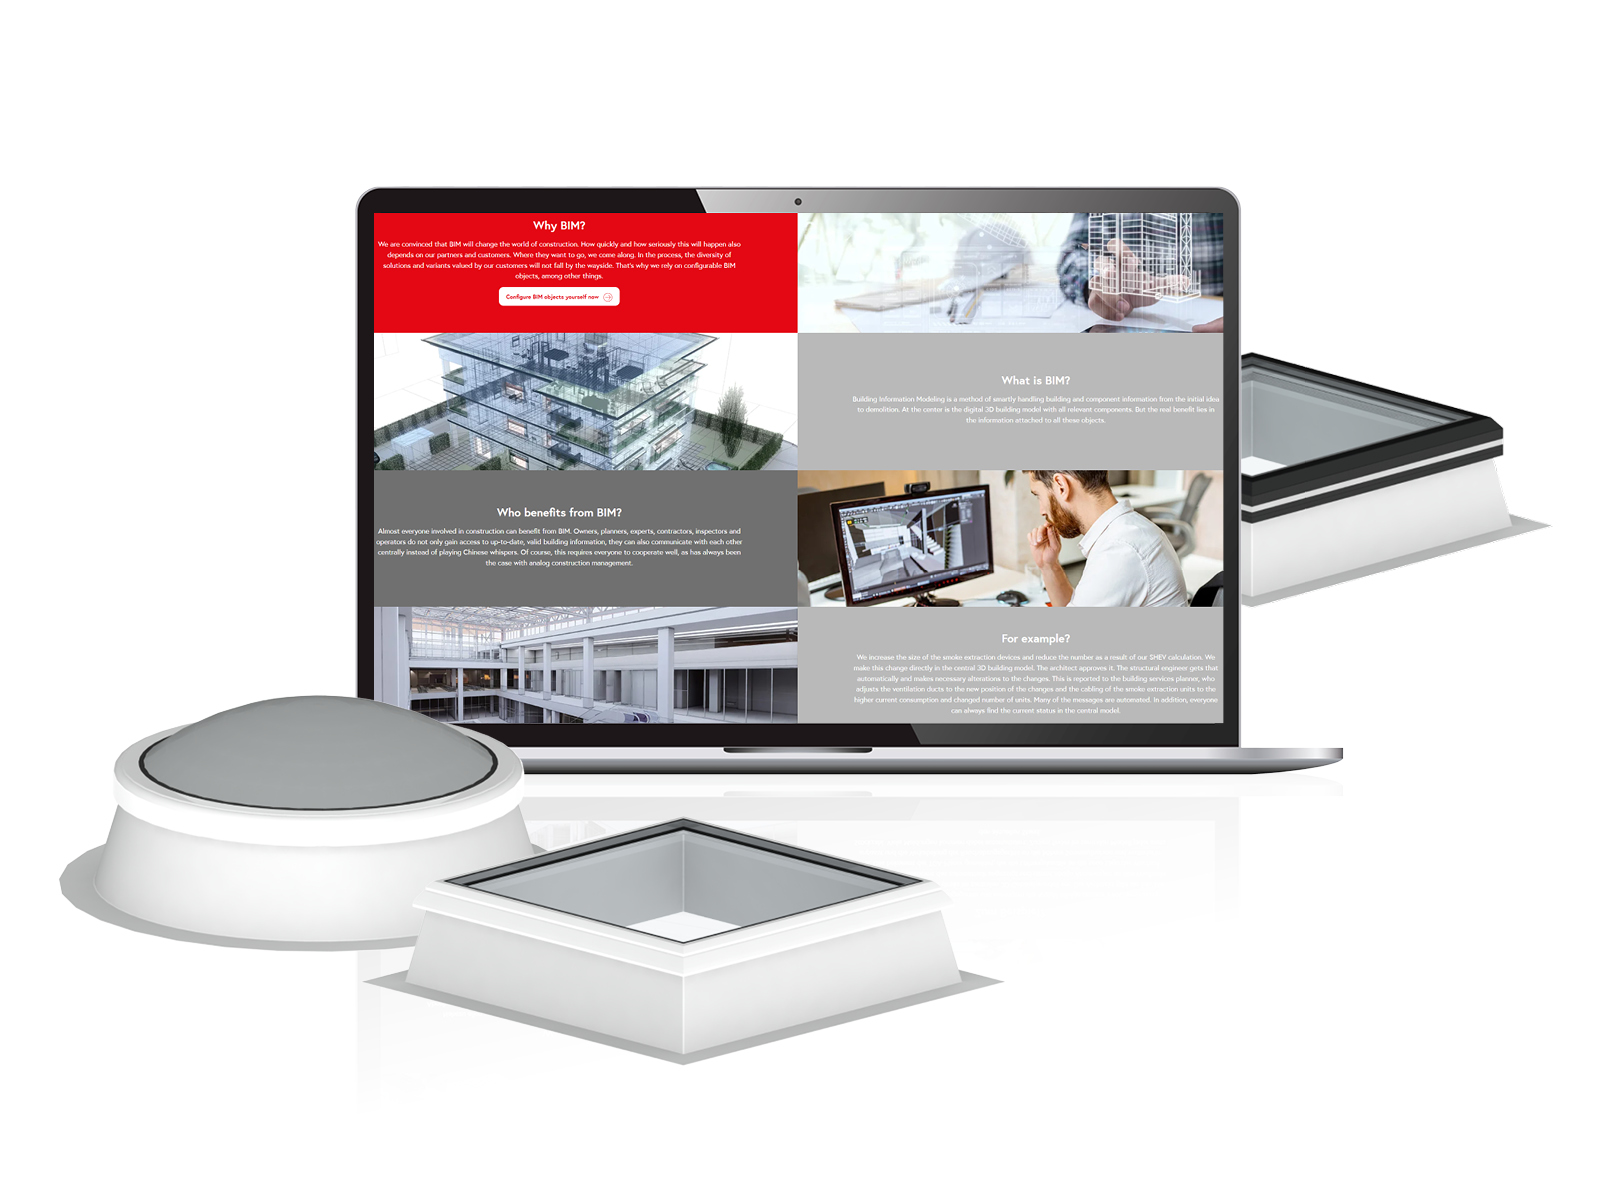
The LAMILUX Product Configurator helps you quickly and accurately plan skylights, glass skylights, Glass Roofs, or Flat Roof Access Hatches. You can configure your product in just a few steps, see the results immediately, and import BIM models or dimensional drawings directly into your plans. This ensures maximum planning reliability and efficient processes from design to quotation.
LAMILUX product configurator for skylights

Find the right daylighting system in just a few steps
The LAMILUX Product Configurator is your digital planning tool that lets you design skylights step by step to precisely meet your requirements. First, select the desired product category, such as a Rooflight, Glass Roof, or Flat Roof Access Hatch. Then specify all relevant parameters from size and glazing with appropriate U-values to safety features, upstand, drive, and accessories.
Once your configuration is complete, you can request a customized quote right away or easily integrate the systems into your digital planning using BIM. An integrated real-time visualization shows you at any time what your configured solution will look like. This way, you maintain a complete overview from the very first click and can move from the initial idea to the finished planning solution in just a few steps.


Planning support with LAMILUX
LAMILUX offers you comprehensive planning support that makes your work easier, in addition to the product configurator. Our expert consultants are available as your direct points of contact and will assist you with technical questions or special project requirements even on-site. For digital planning, we also provide you with an extensive BIM library and DIALux plugins, allowing you to visualize your entire project in just a few clicks. Our offering is complemented by a wide range of technical documents and bid specifications, ensuring you have access to complete and reliable information at every stage of the planning process.
More information for your project
Successfully used by leading companies
Numerous well-known companies, such as Bosch, IKEA, and Mercedes-Benz, already rely on our solutions and benefit from the simple digital configuration and seamless integration into their projects. Try the configurator for yourself now and see how quickly and reliably you can customize skylights.