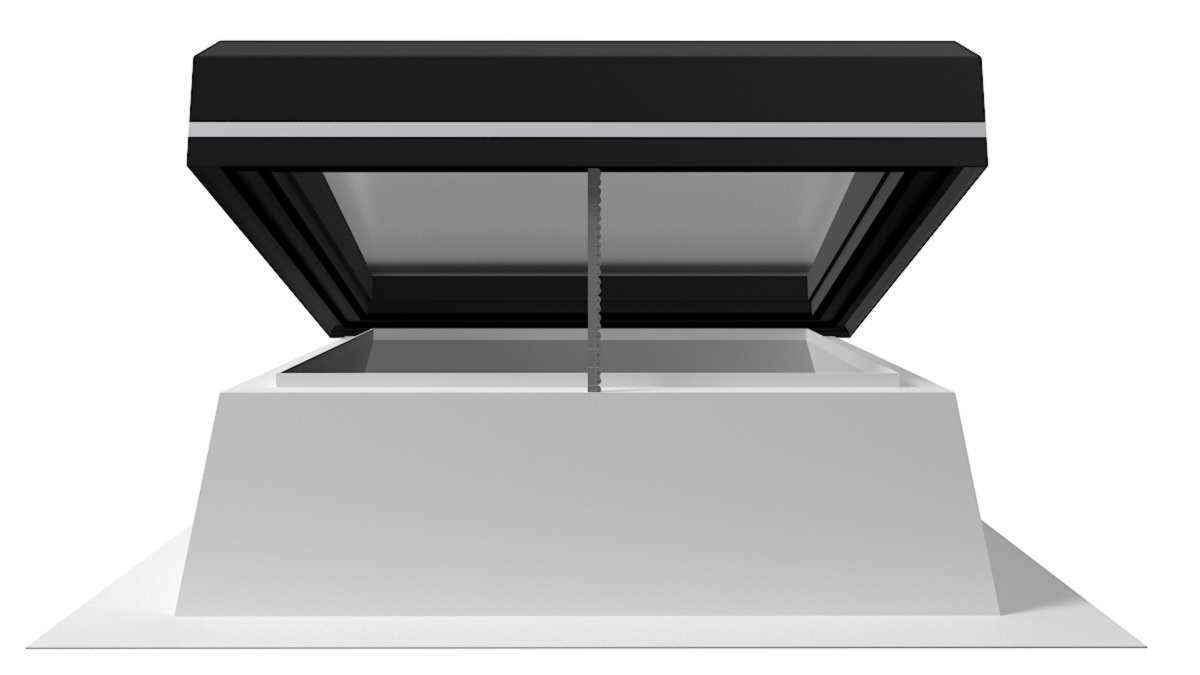
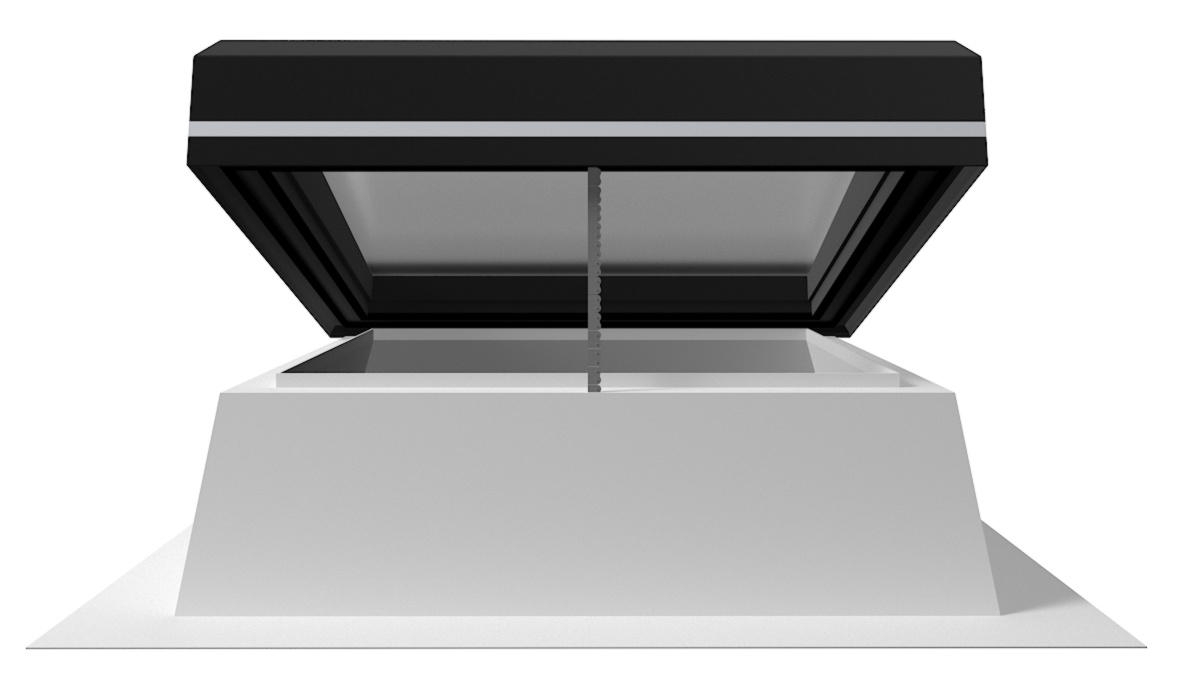

German Design Award winner 2021 logo with gold and black emblem.
  1. Home / 
  2. Products / 
  3. Glass skylight / 
  4. Glass Skylight FE

Reliable.
Elegant.
Functional.

Design

  • Outstanding product design: winner of the German Design Award
  • High-quality appearance with a clean, modern design language
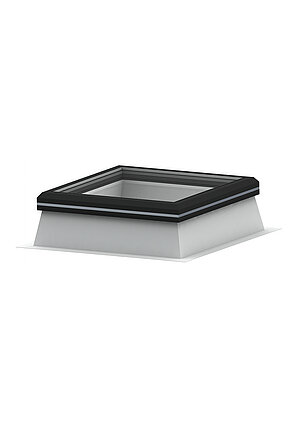
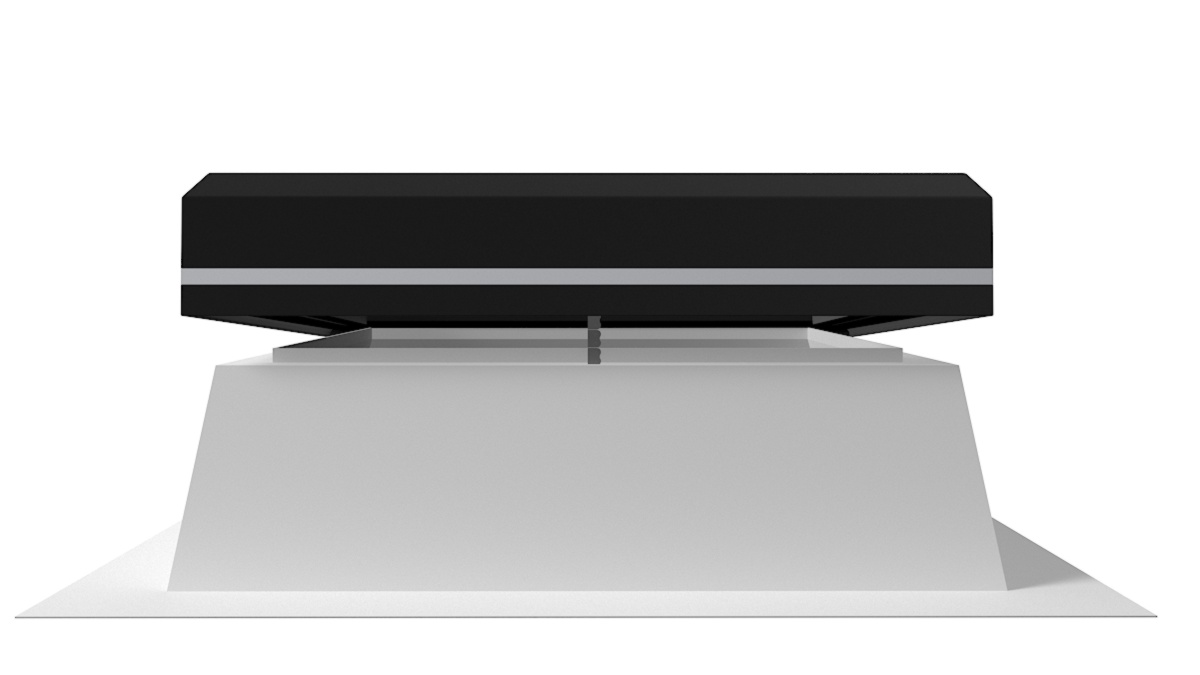
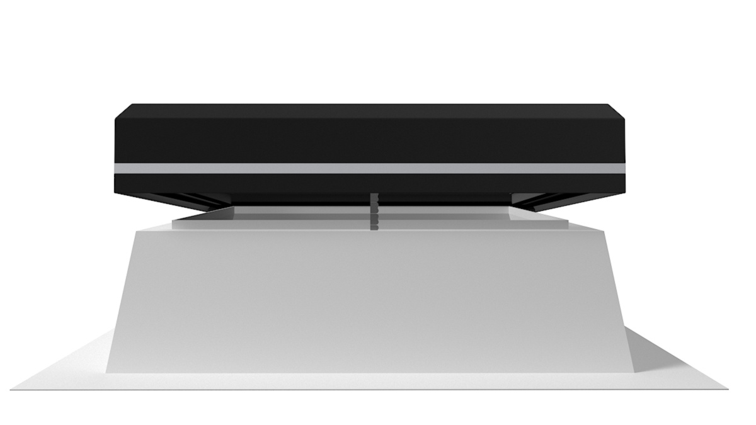
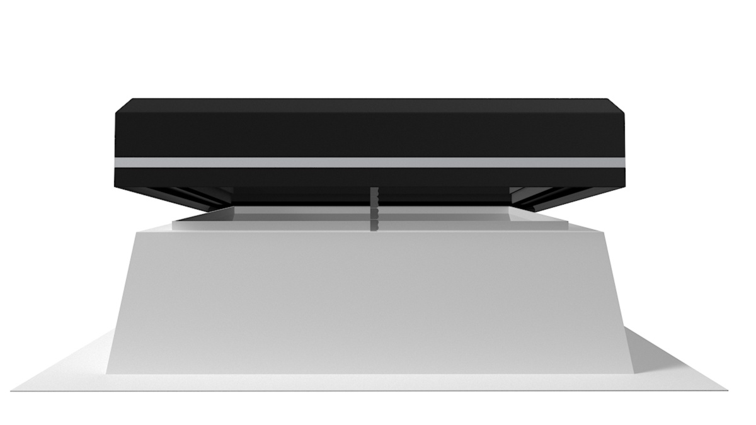
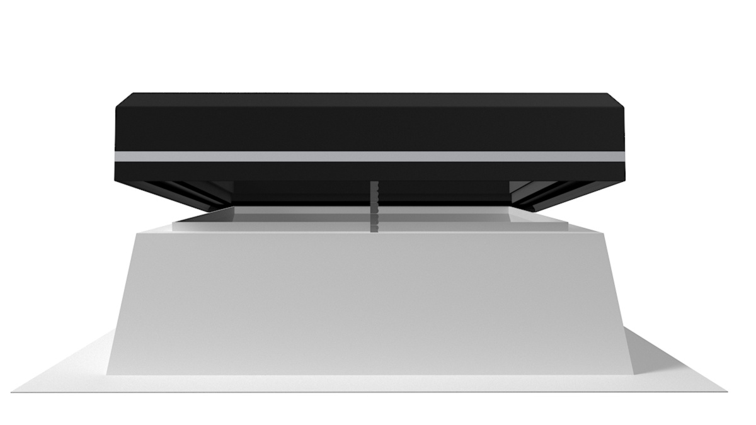
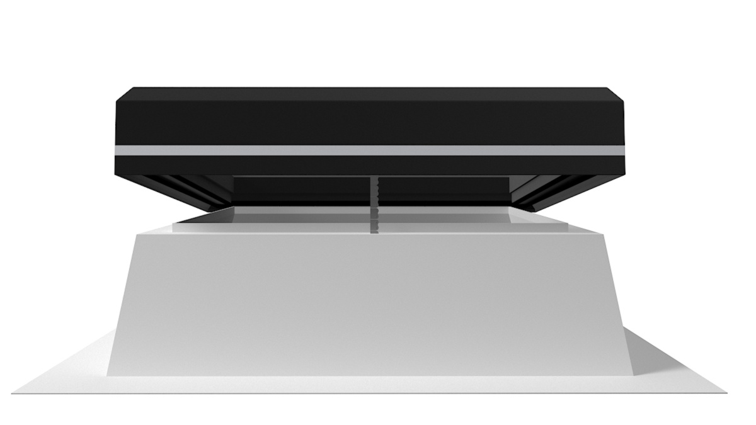
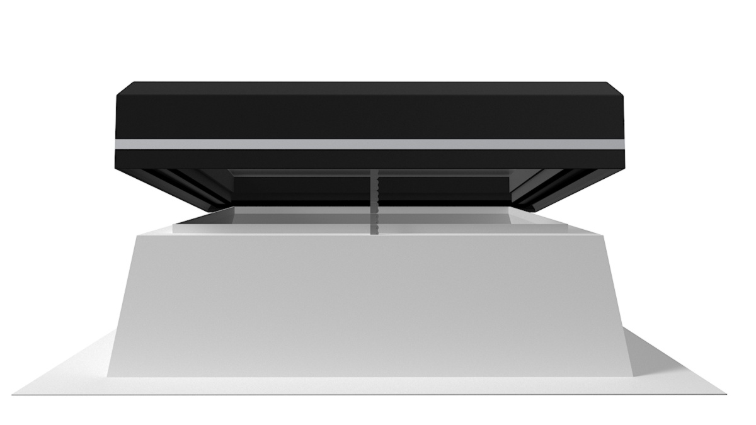
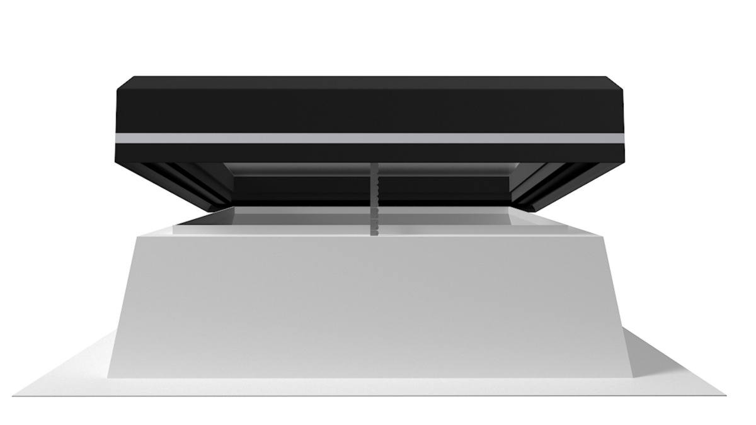
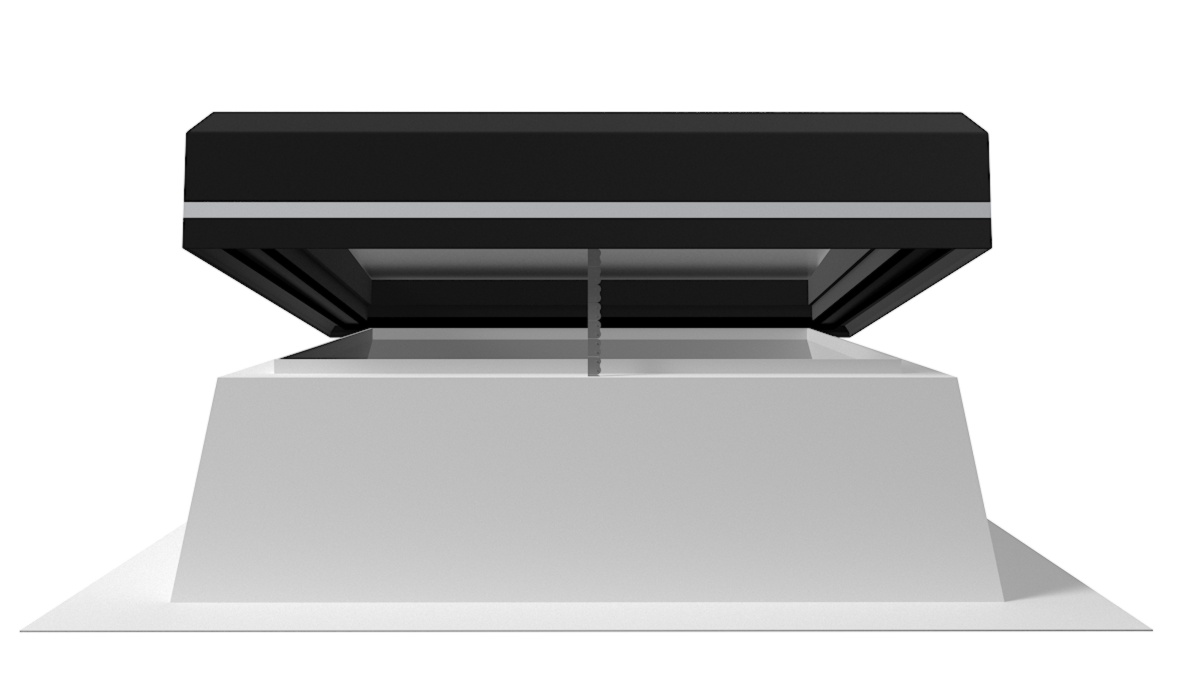
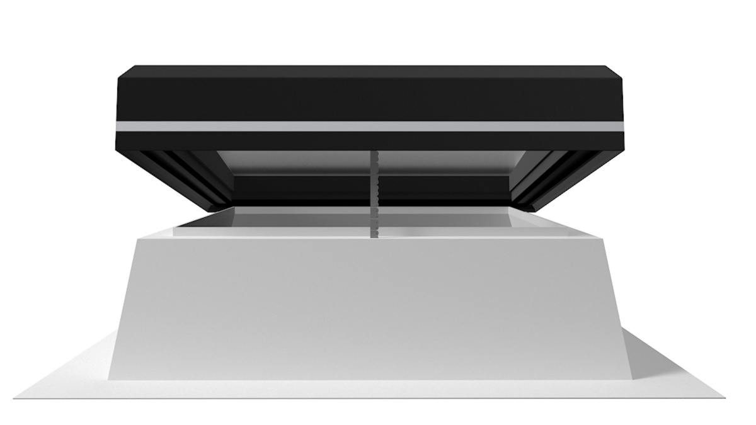
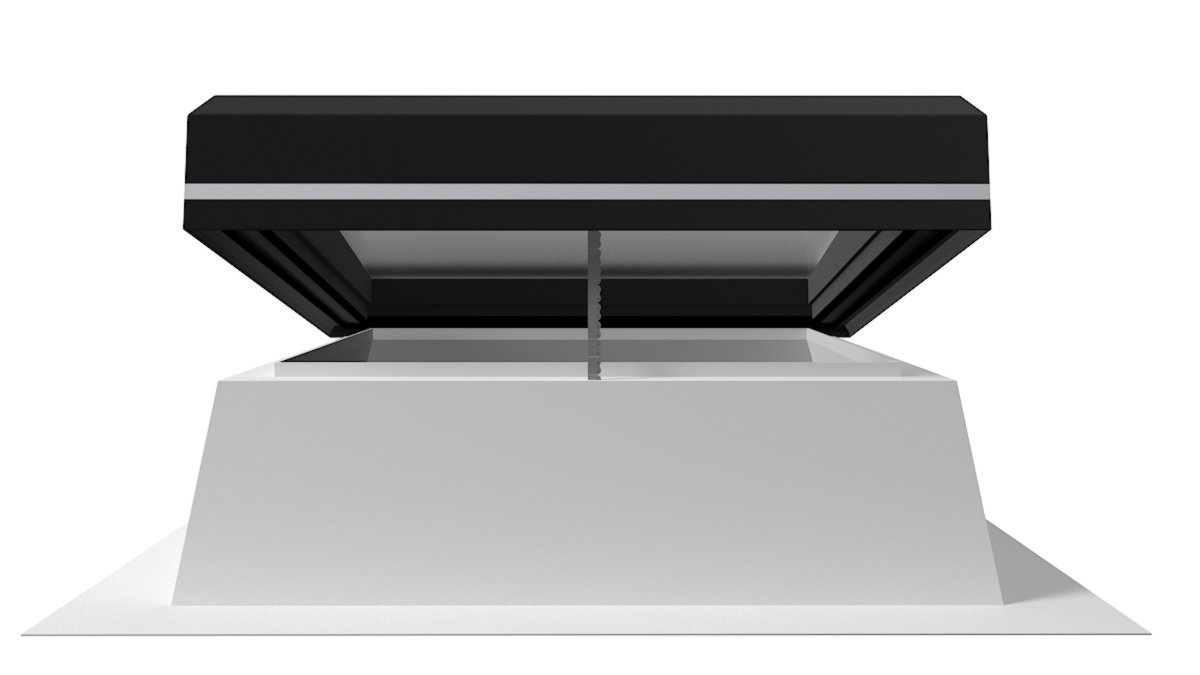
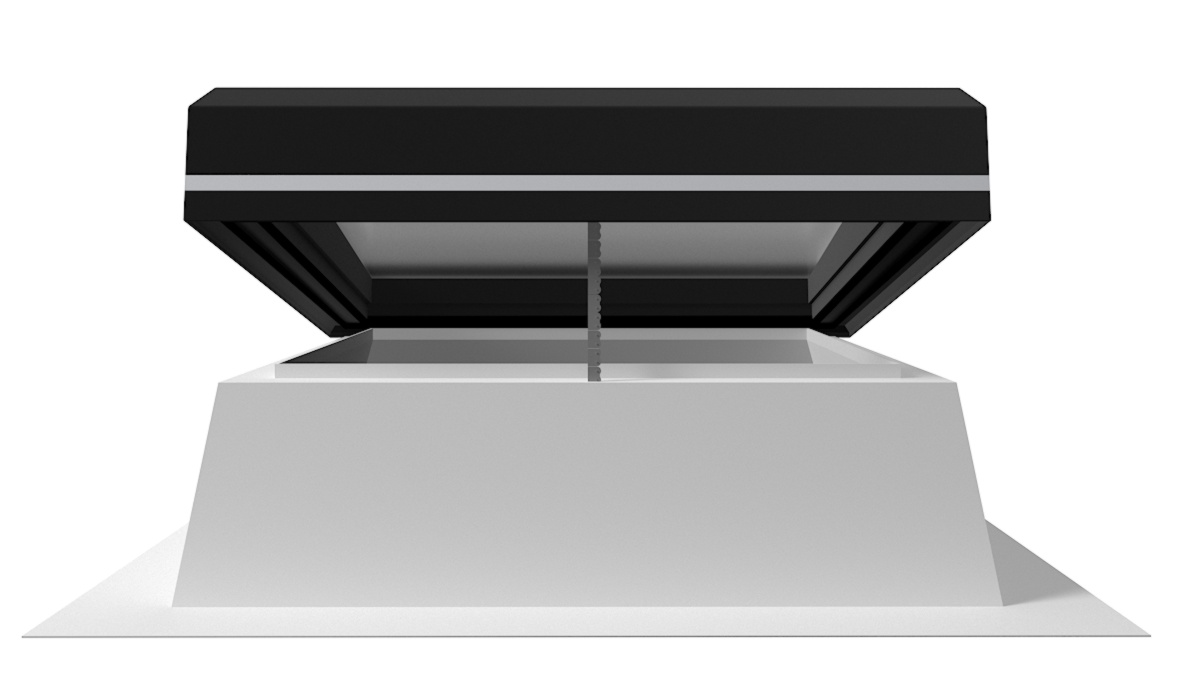
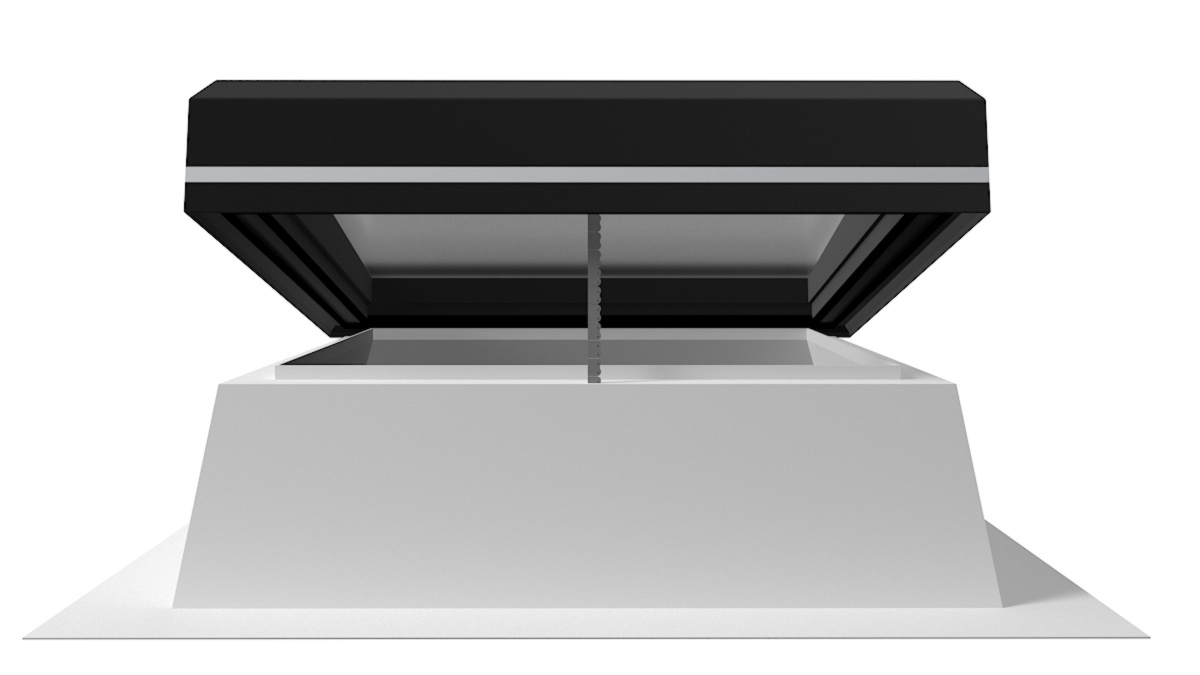
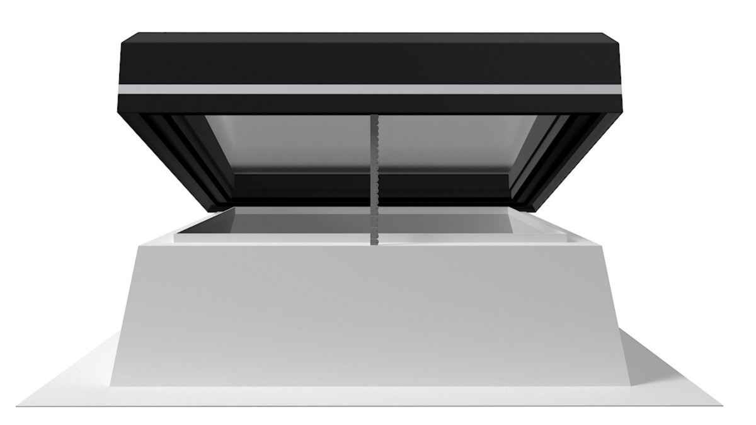
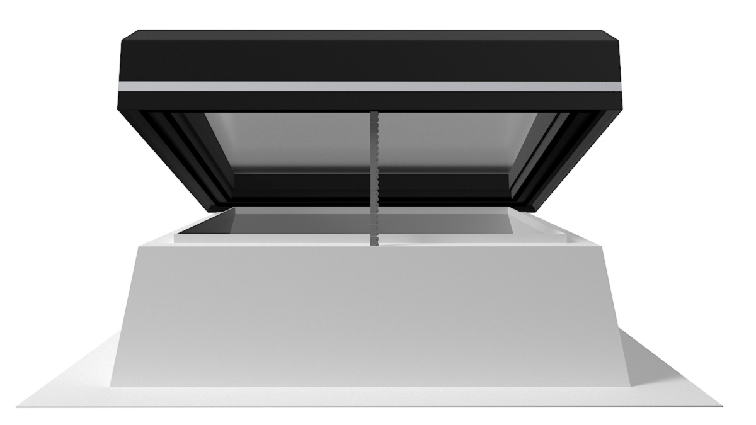
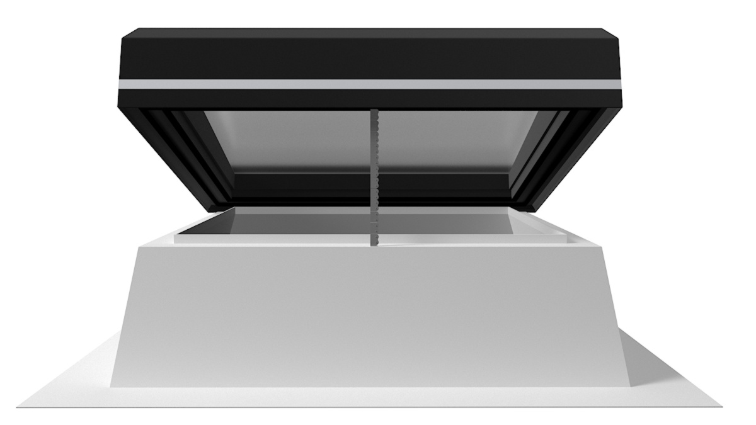
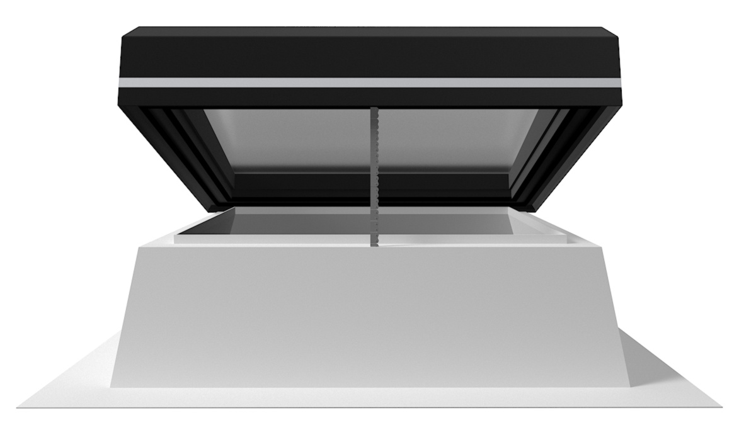
  • Unobstructed water drainage thanks to the element’s 3° inclination
  • Attractive interior design for seamless integration into the ceiling
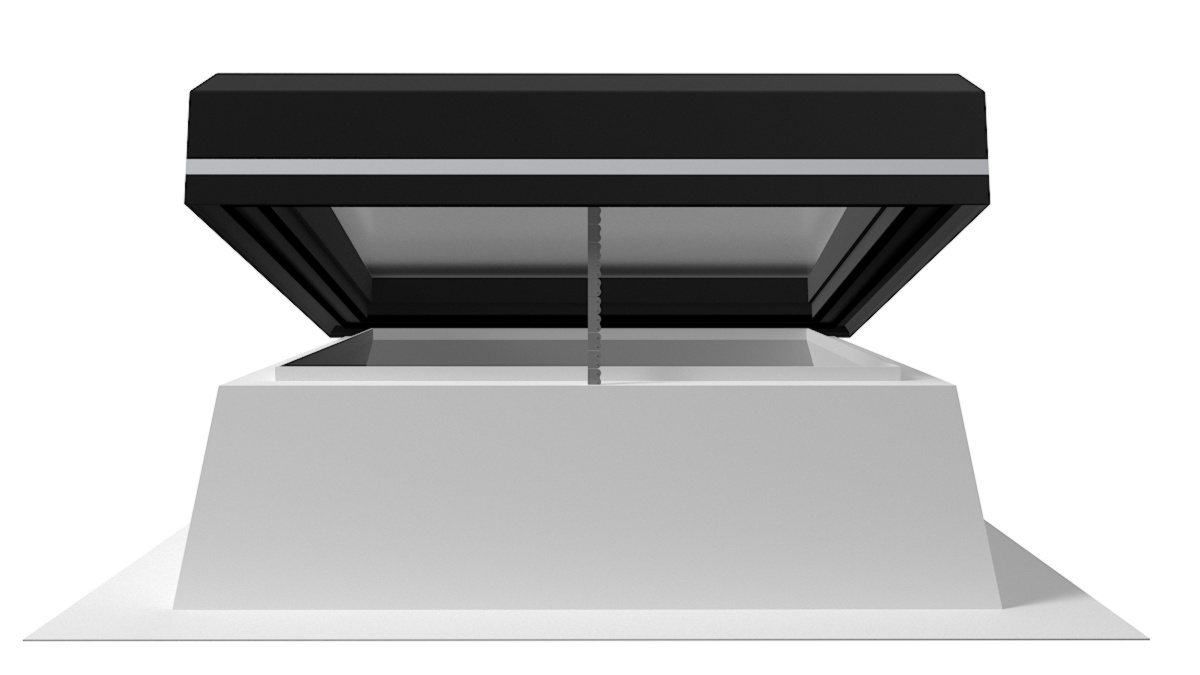
LAMILUX flat roof window FE 3° above atrium, inclined glass surfaces for large-area daylight

Energy efficiency

  • Overall construction free of thermal bridges for optimal thermal insulation
  • Optimized energy efficiency thanks to U-values of up to 0.6 W/(m²K)
  • Tested air permeability according to DIN EN 1026, Class 4
  • Comprehensive Environmental Product Declaration in accordance with EU standards
  • High water tightness under driving rain according to DIN EN 1027, Class E 1950 
"Multiple LAMILUX flat roof windows FE 3° on industrial flat roof, open skylights for natural ventilation and daylight

Safety

  • Tested fall-through proofing in accordance with DIN EN 18008-6
  • High resistance to fire exposure with Broof(t1) classification
  • Standard TSG tempered safety glass outer pane for enhanced hail and break resistance
  • Tested wind load resistance and water tightness under driving rain
LAMILUX flat roof window FE 3° in grid arrangement, square inclined daylight openings

Application

  • Suitable for construction projects with high standards for quality, aesthetics, and efficiency
  • BIM-ready with digital design data available for download to facilitate implementation
  • Pre-assembled delivery of the entire roof light for efficient assembly
  • Maintenance-friendly design for long-term operational reliability
LAMILUX flat roof window FE 3° in dining area, inclined glazing for optimal daylight

Diversity

  • Custom color matching of aluminum profiles according to the RAL color palette
  • Integrated control solutions for ventilation and sun protection
  • A wide range of sizes and configurations to meet any building requirement
  • Flexible combination with various glazing and feature options
LAMILUX flat roof window FE 3° in grid arrangement, inclined glass surfaces for large-area daylight

Glazing options for the FE 3° Glass Skylight

LAMILUX Glass Skylight FE 3° with double glazing shown in technical cross-section

W102 double-pane thermal insulation glazing
(TSG)

  • Ug value: approx. 1.1 W/(m²K)
  • Sound insulation value: approx. 38 dB
  • Light transmission: approx. 80%
  • Energy transmittance: approx. 62%
LAMILUX Glass Skylight FE 3° with triple glazing shown in technical cross-section

W110 triple-pane thermal insulation glazing
(TSG)

  • Ug value: approx. 0.6 W/(m²K)
  • Sound insulation value: approx. 39 dB
  • Light transmission: approx. 72%
  • Energy transmittance: approx. 51%
LAMILUX Glass Skylight FE 3° with double glazing in technical cross-section

Thermal insulation glazing with a matt light foil (MHF) W103, double-pane (TSG)

  • Ug value: approx. 1.1 W/(m²K)
  • Sound insulation value: approx. 38 dB
  • Light transmission: approx. 54%
  • Energy transmittance: approx. 59%
Cross-section of W303 triple-pane thermal insulation glazing

Thermal insulation glazing with matt ligtht foil (MHF) W303 triple-pane (TSG)

  • Ug value: approx. 0.6 W/(m²K)
  • Sound insulation value: approx. 39 dB
  • Light transmission: approx. 49%
  • Energy transmittance: approx. 50%
LAMILUX Glass Skylight FE 3° with double glazing in technical cross-section


S209 solar control glazing, double-pane, 60/30 (TSG)

  • Ug value: approx. 1.1 W/(m²K)
  • Sound insulation value: approx. 38 dB
  • Light transmission: approx. 60%
  • Energy transmittance: approx. 33%
LAMILUX Glass Skylight FE 3° with triple glazing shown in technical cross-section

S117 solar control glazing
, triple-pane, 60/30 (TSG)

  • Ug value: approx. 0.6 W/(m²K)
  • Sound insulation value: approx. 39 dB
  • Light transmission: approx. 55%
  • Energy transmittance: approx. 30%
LAMILUX Glass Skylight FE 3° with multi-layer glazing shown in technical cross-section

Solar-control glazing with a matt light foil (MHF)
S102, double-pane, 50/25 (TSG)

  • Ug value: approx. 1.1 W/(m²K)
  • Sound insulation value: approx. 38 dB
  • Light transmission: approx. 36%
  • Energy transmittance: approx. 27%
LAMILUX Glass Skylight FE 3° with triple glazing shown in technical cross-section

Solar-control glazing with a matt ligtht foil (MHF)
S122, triple-pane, 50/25 (TSG)

  • Ug value: approx. 0.6 W/(m²K)
  • Sound insulation value: approx. 39 dB
  • Light transmission: approx. 31%
  • Energy transmittance: approx. 24%

Available sizes of the FE 3° Glass Skylight

Order Dimensions top roof edge side (in cm)   
50 / 10090 / 145120 / 240150 / 240 
50 / 150100 / 100120 / 250150 / 250 
60 / 60100 / 150120 / 270150 / 270 
60 / 90100 / 200125 / 125150 / 300 
60 / 120100 / 240125 / 250180 / 180 
70 / 135100 / 250140 / 140180 / 240 
80 / 80100 / 300150 / 150180 / 250 
80 / 150120 / 120150 / 180180 / 270 
90 / 90120 / 150150 / 200200 / 200 
90 / 120120 / 180150 / 210  

LAMILUX flat roof window FE 3° as skylight strip above atrium, inclined glazing for uniform daylight

Well-designed thermal insulation for functional architecture

The LAMILUX Glass Skylight FE combines a minimalist design with technically sophisticated details. The structural glazing construction creates a seamless glass surface without visible fasteners, while the flush water drainage system effectively channels rainwater away and minimizes external dirt buildup.

Standard spacers between the glass panes, a thermally optimized insulating core, and the seamless, insulated upstand ensure excellent thermal insulation properties. In addition, the thermo-active design supports a uniform isothermal curve within the frame profile, thereby helping to reduce the risk of condensation.

Drives and components discreetly integrated into the profile complete the clean, uncluttered appearance. The result is a roof light in which function and design are harmoniously coordinated down to the finest detail.

Configure the Glass Skylight FE now!

Compatible LAMILUX upstands for glass skylights

LAMILUX seamless GRP upstand shown in technical product image

Seamless GRP upstand

  • Available heights: 15, 30, 40, 50, and 70 cm
  • Perimeter-wrapped, 60-mm-thick insulation core
  • Seamless design with a high degree of prefabrication
  • Complies with DIN 18234 for fire protection without additional measures
LAMILUX upstand with 5° renovation adapter shown in technical cross-section

Upstand for the renovation

  • Heightening elements for easy roof light replacement
  • Adapter frames for manufacturer-independent replacement of skylights
  • 5° inclination for unobstructed water drainage
  • Pre-assembly of the Glass Skylight onto the frame
LAMILUX upstand with thermally insulated base flange shown in connection detail

GRP upstand with thermally insulated base flange

  • Additional Insulation of the Base Flange
  • For an ideal thermal connection to the roof structure
LAMILUX upstand with rigid PVC connection rail shown in detail

GRP upstand with rigid PVC connecting rail

  • Factory-laminated PVC connection strip
  • Secure connection of high-polymer roofing membranes

Accessories for the LAMILUX FE 3° Glass Skylight

Flat roof window with aluminium ventilation unit and manual opener for manual operation
Flat roof window with aluminium ventilation unit and 230V spindle actuator

24 V upon request

Flat roof window with aluminium ventilation unit and chain actuator for automatic opening

24 V upon request

Flat roof window with aluminium ventilation unit and integrated chain actuator
LAMILUX aluminium flat roof window with integrated sun protection for effective shading

Sun protection is available either as an internal system with safety pull cords, an exterior roller shade, or a rigid version with a leafy tree effect. A design with an integrated solar panel is also available as an option.

LAMILUX flat roof window with insect screen as practical accessory

 Can be optionally integrated into the upstand 

Flat roof window as product extension with small room ventilator

For ventilation, the system is integrated into a 30, 40, 50, or 70 cm high upstand and features a built-in weather protection hood and insect screen. The airflow rate is 180 m³/h with an IP34 protection rating.

Wind and rain sensor as accessory for automatic control

For automatic closing in wind and rain, followed by opening for group or individual operation

Aluminium flat roof window as product extension with manual roof access and open sash

The window opens easily with the assistance of gas springs, suitable for double-pane glazing up to 120 x 120 cm and triple-pane glazing up to 100 x 100 cm.

Electrically opened LAMILUX Glass Skylight FE

For automatic closing in wind and rain, followed by opening for group or individual operation

LAMILUX aluminium flat roof window with reed contact as product extension for opening monitoring

A built-in magnetic switch detects when the door is open and allows for connection to an alarm system.

230 V chain drive
Flat roof window with aluminium ventilation unit and chain actuator for automatic opening

24 V upon request

Sun protection
LAMILUX aluminium flat roof window with integrated sun protection for effective shading

Sun protection is available either as an internal system with safety pull cords, an exterior roller shade, or a rigid version with a leafy tree effect. A design with an integrated solar panel is also available as an option.

Insect screen
LAMILUX flat roof window with insect screen as practical accessory

 Can be optionally integrated into the upstand 

Small room ventilator
Flat roof window as product extension with small room ventilator

For ventilation, the system is integrated into a 30, 40, 50, or 70 cm high upstand and features a built-in weather protection hood and insect screen. The airflow rate is 180 m³/h with an IP34 protection rating.

Wind and rain sensors
Wind and rain sensor as accessory for automatic control

For automatic closing in wind and rain, followed by opening for group or individual operation

Roof hatch with manual opening
Aluminium flat roof window as product extension with manual roof access and open sash

The window opens easily with the assistance of gas springs, suitable for double-pane glazing up to 120 x 120 cm and triple-pane glazing up to 100 x 100 cm.

Roof hatch with electrically operated opening mechanism
Electrically opened LAMILUX Glass Skylight FE

For automatic closing in wind and rain, followed by opening for group or individual operation

Reed switch
LAMILUX aluminium flat roof window with reed contact as product extension for opening monitoring

A built-in magnetic switch detects when the door is open and allows for connection to an alarm system.

DIN EN 1027

Protection against driving rain under wind loads

The DIN EN 1027 standard tests the watertightness of windows against driving rain under pressure. The Glass Skylight FE is certified to Class E 1950 and reliably withstands even heavy rain combined with high wind loads.
 

DIN EN 1026

Air Tightness of Windows and Doors

This standard classifies the air permeability of building components. The Glass Skylight FE meets the highest Class 4 standard, ensuring minimal heat loss and optimal energy efficiency.
 

DIN 18234

Preventing Fire Spread on Flat Roofs

DIN 18234 is designed to provide preventive fire protection on flat roofs and is intended to prevent the spread of fire. The Glass Skylight FE fully meets these requirements without the need for additional measures such as gravel fill.
 

DIN EN 12211

Test Standard for Resistance to Wind Loads

DIN EN 12211 specifies test criteria for window and facade elements regarding their resistance to wind pressure and wind suction. The Glass Skylight FE achieves the highest classification, C5, demonstrating exceptional stability even at very high wind speeds.
 

Glass Skylight FE in detail

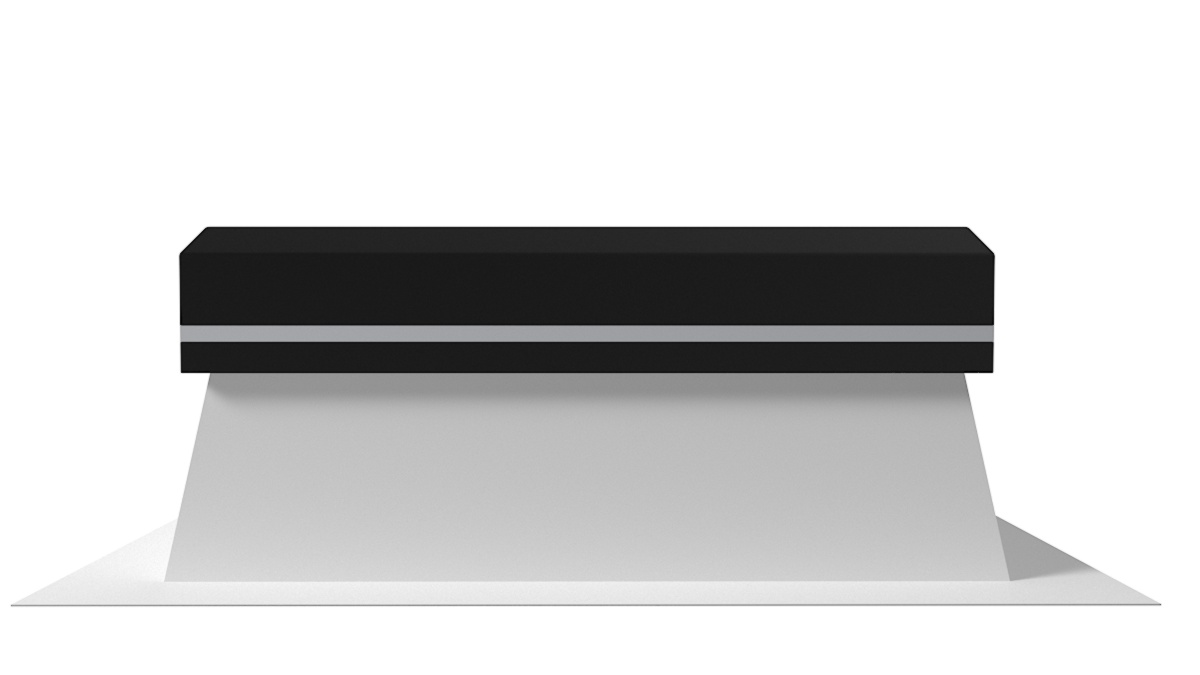
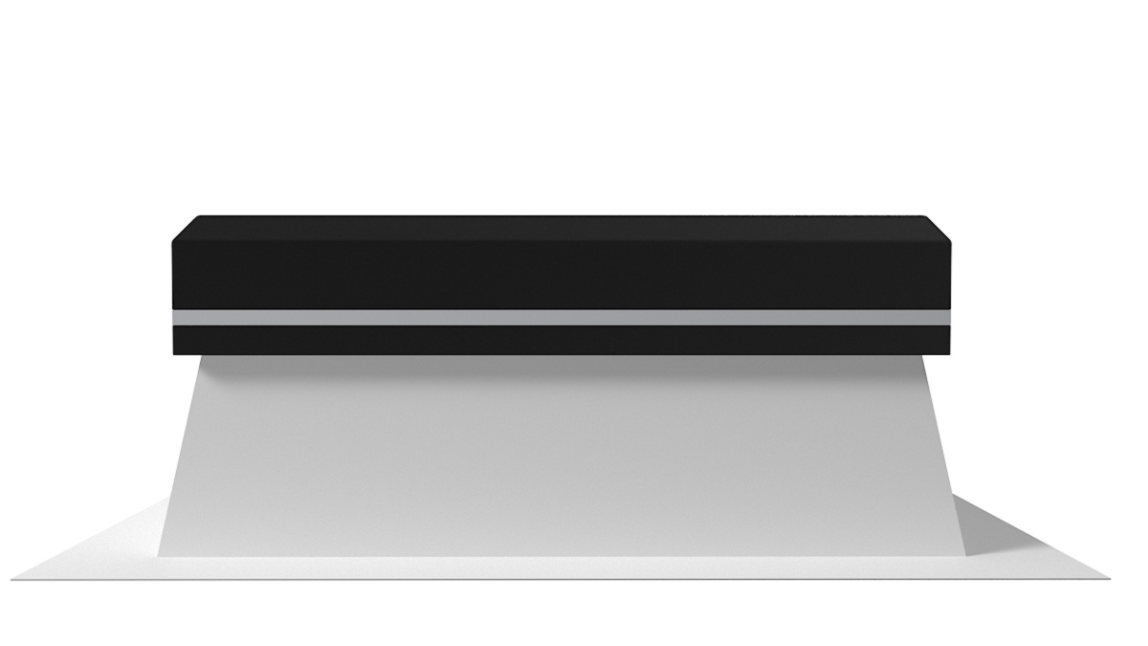
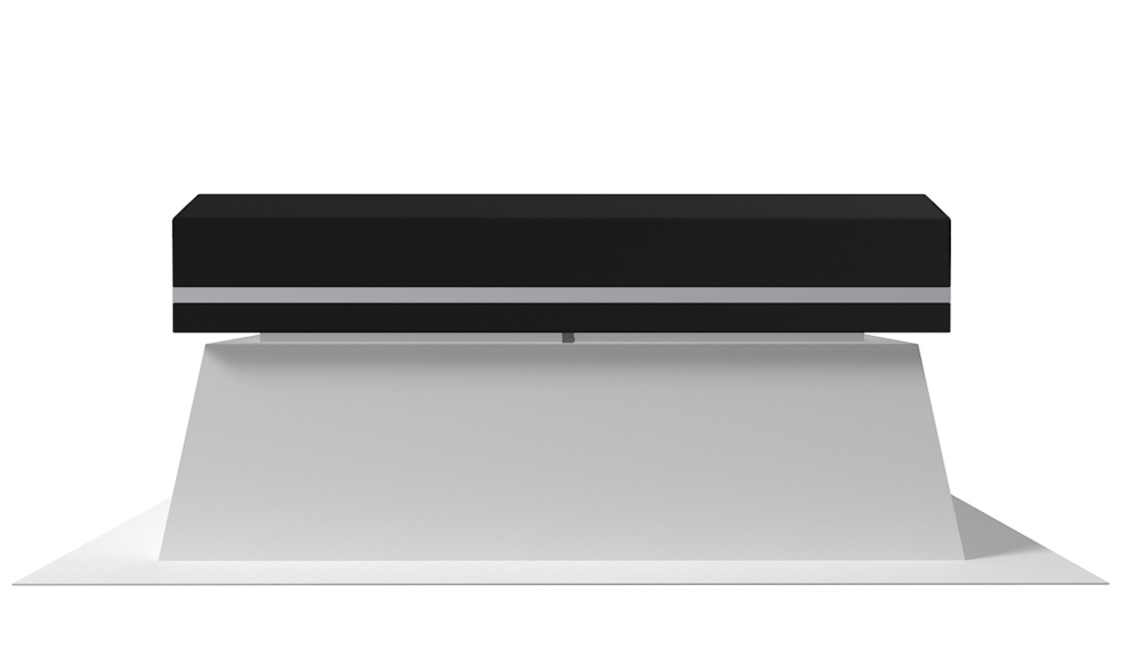
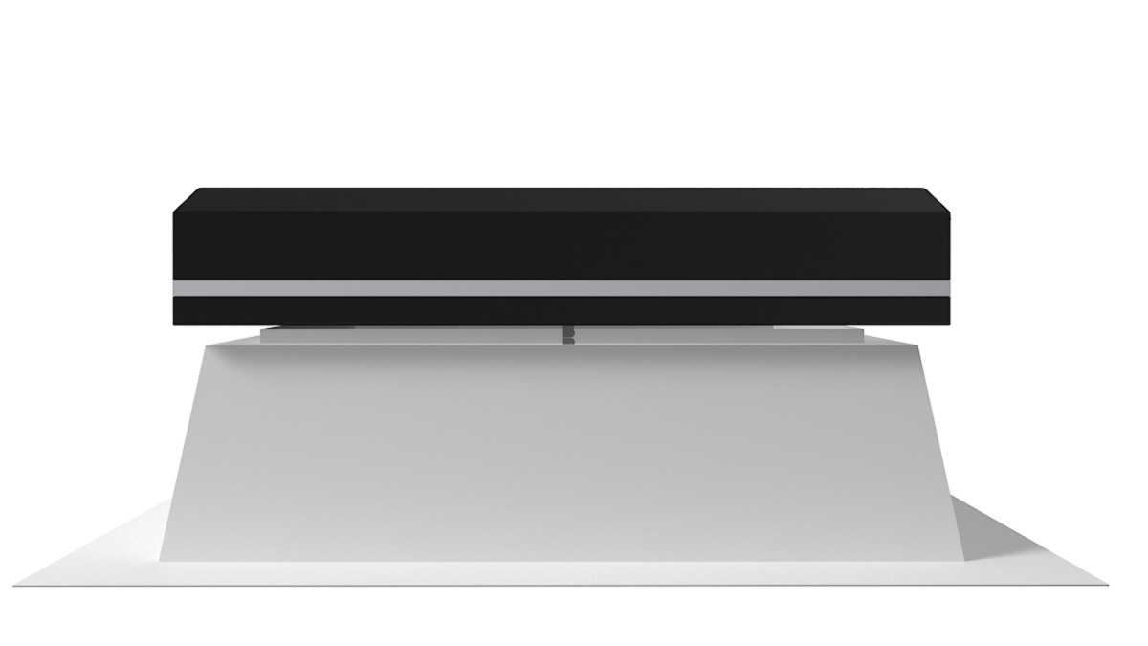
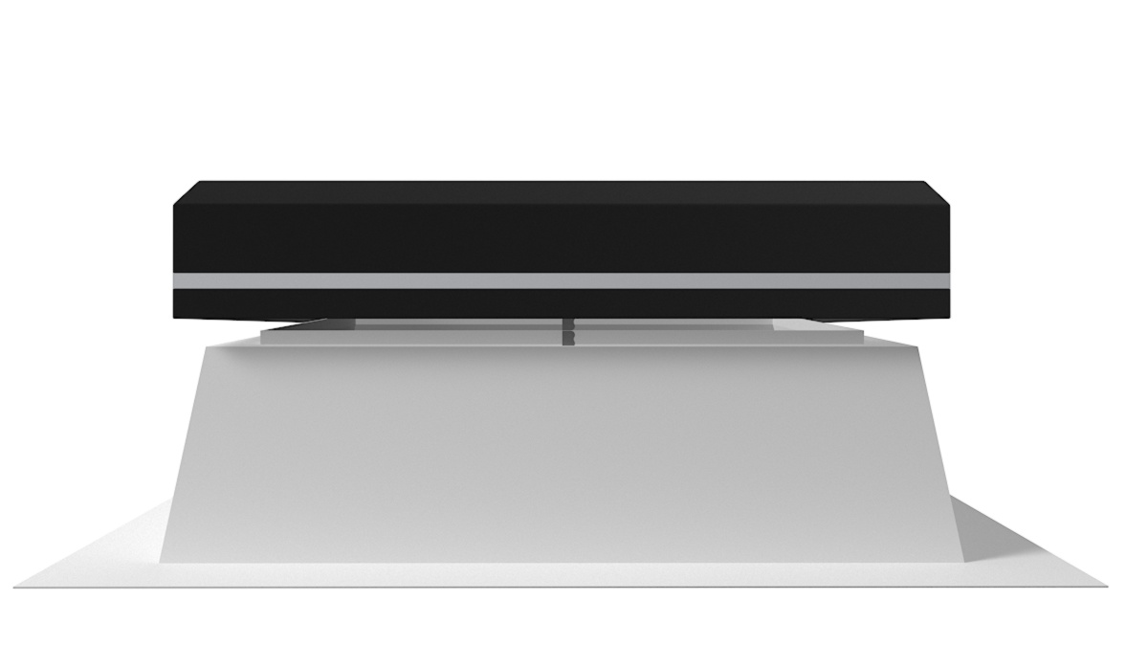
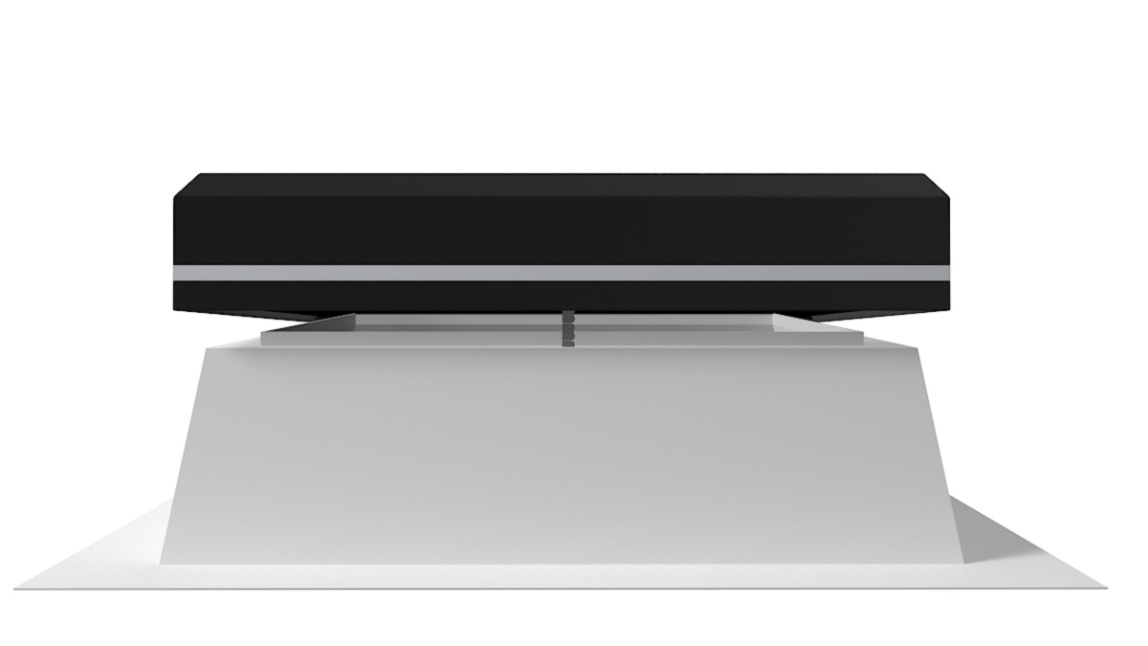
With its 3° inclination, the roof light not only ensures controlled water drainage but also impresses with its clean lines, award-winning design, and maximum functionality. The thermal bridge-free construction, integrated control solutions, and tested watertightness create ideal conditions for energy-efficient and durable construction. Whether in residential, educational, or administrative buildings, the FE 3° combines technical intelligence with design clarity.

Documents and downloads
Building tolerances Flat Roof Windows & Rooflight Domes

Building tolerances

en-us-gb

Flat Roof Window aluminium frame

DWG drawing

en-us-gb

Glass Skylight F

3D Assembly instruction

cn, cz, dk, en-us-gb, es, fi, fr, hu, it, jp, nl, no, pl, ro, ru, se, tr

Glass Skylight FE

Assembly instruction

cn, cz, dk, en-us-gb, es, fi, fr, hu, it, jp, nl, no, pl, ro, ru, se, tr
Glass Skylight FE 3°

BIM Download

cz, en-us-gb, es, fr, nl, pl

Glass Skylight FE Passivhaus

Passivhaus certificate

en-us-gb

Glass skylight

Brochure

en-us-gb

Intended use of daylight systems

Instructions for use

cz, dk, en-us-gb, es, fi, fr, gb, hu, it, nl, no, pl, ro, se, tr

Natural Light and Architecture

Reference book

en-us-gb

Skylights

Product brochure

en-us-gb