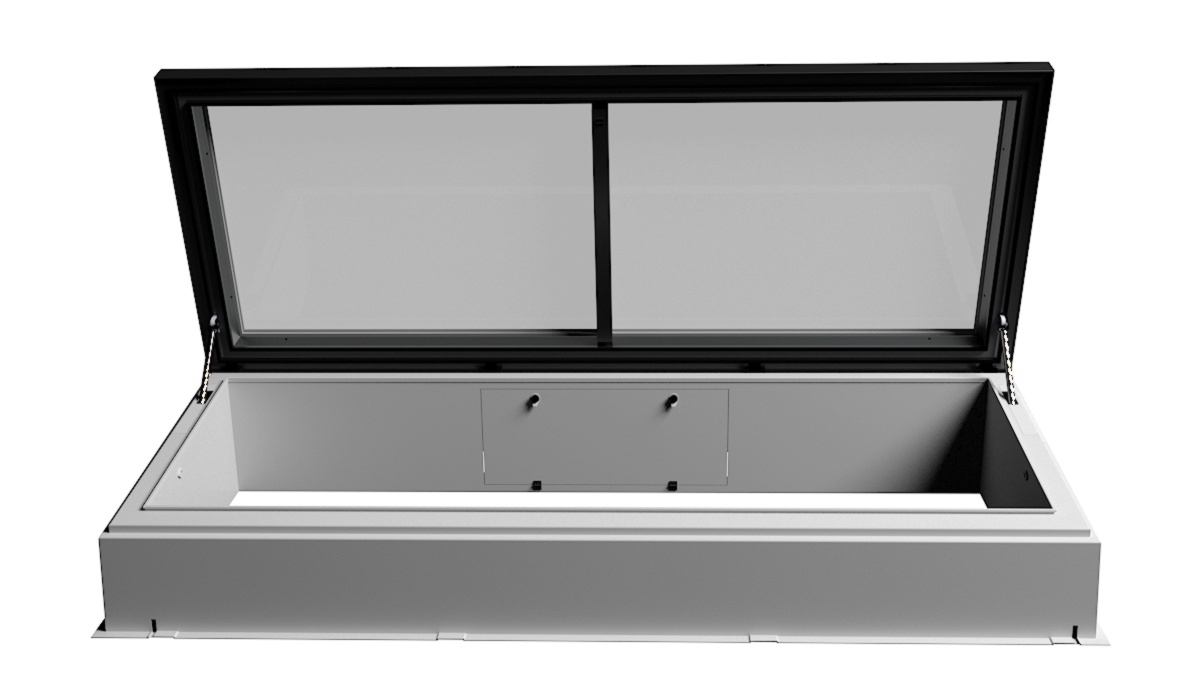
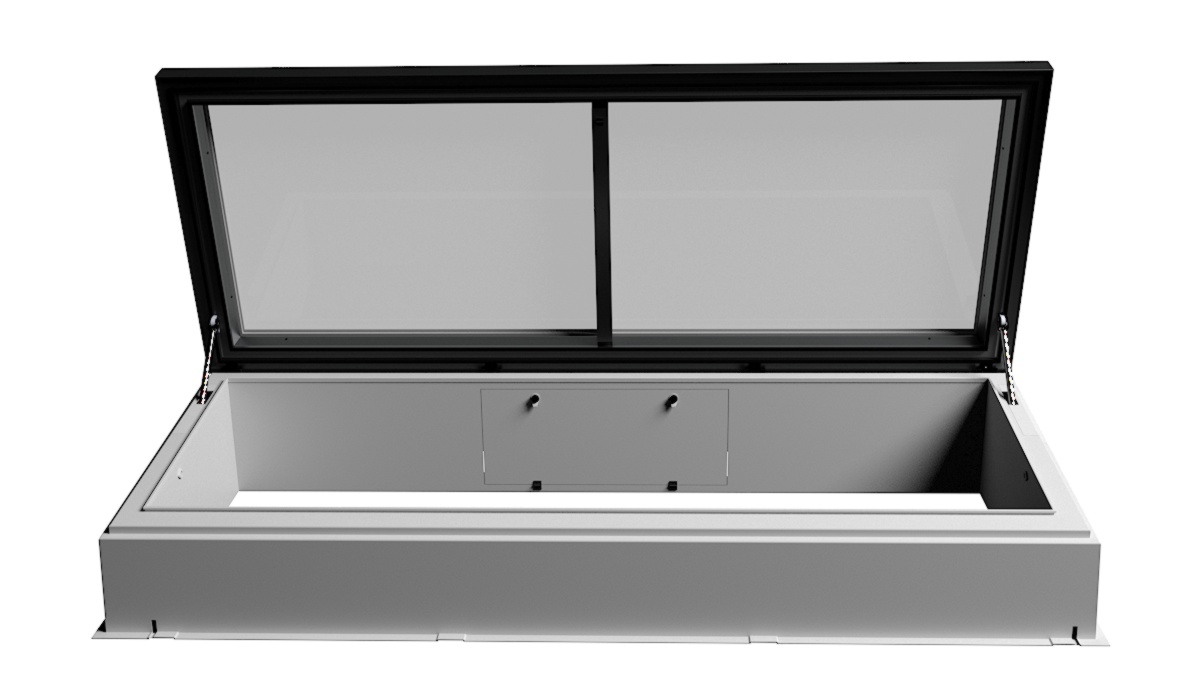
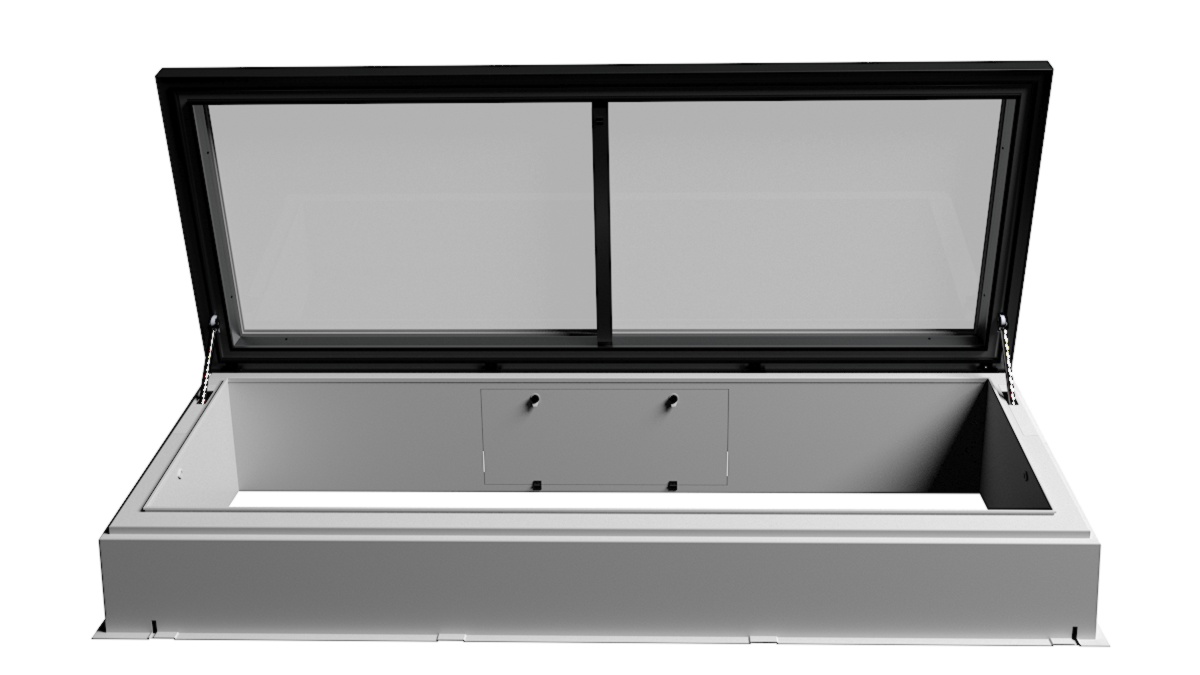

German Design Award winner 2020 logo with gold and black emblem.
  1. Home / 
  2. Products / 
  3. Flat roof access hatches / 
  4. Flat Roof Access Hatch Comfort Swing

Space-saving.
Sleek design.
Highly effective.

Comfort

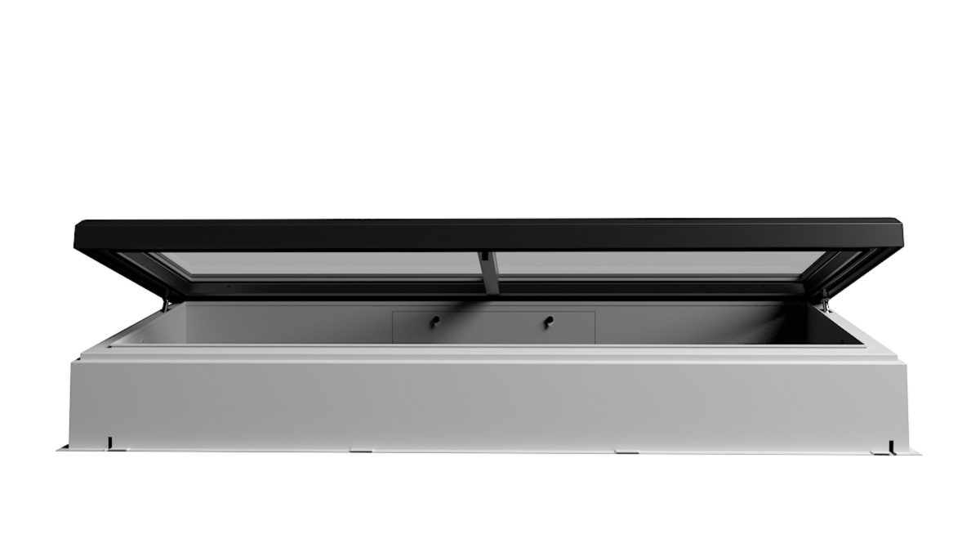
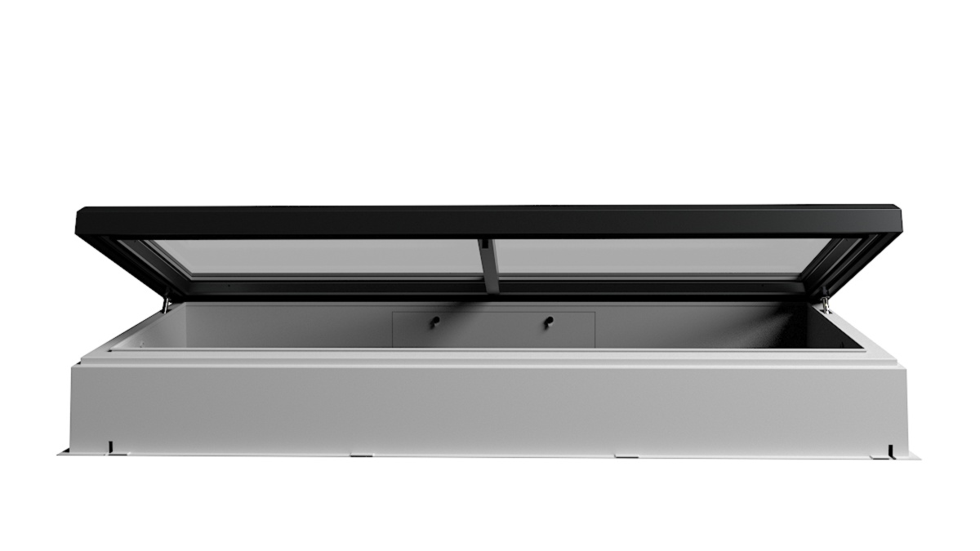
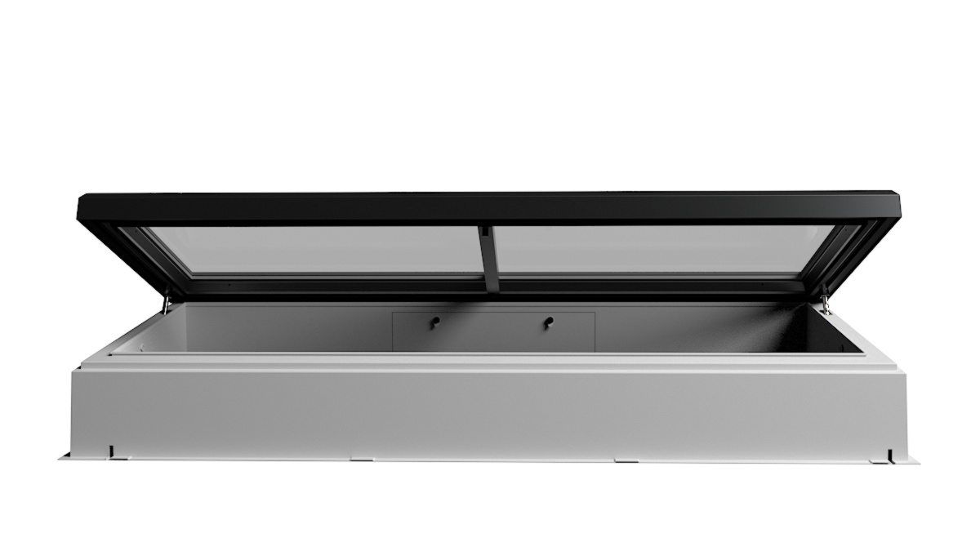
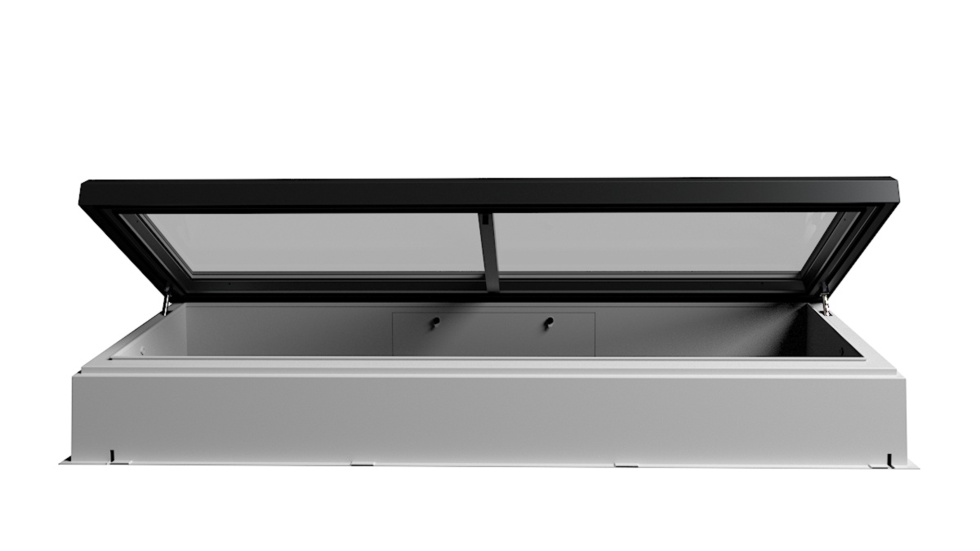
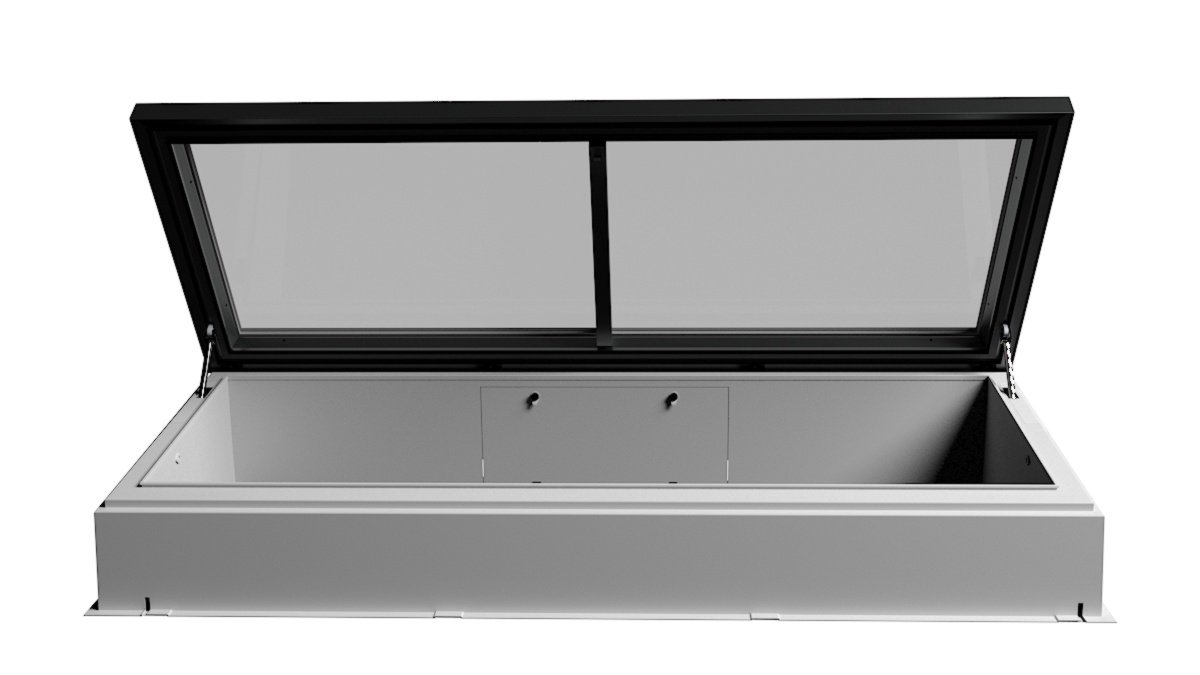
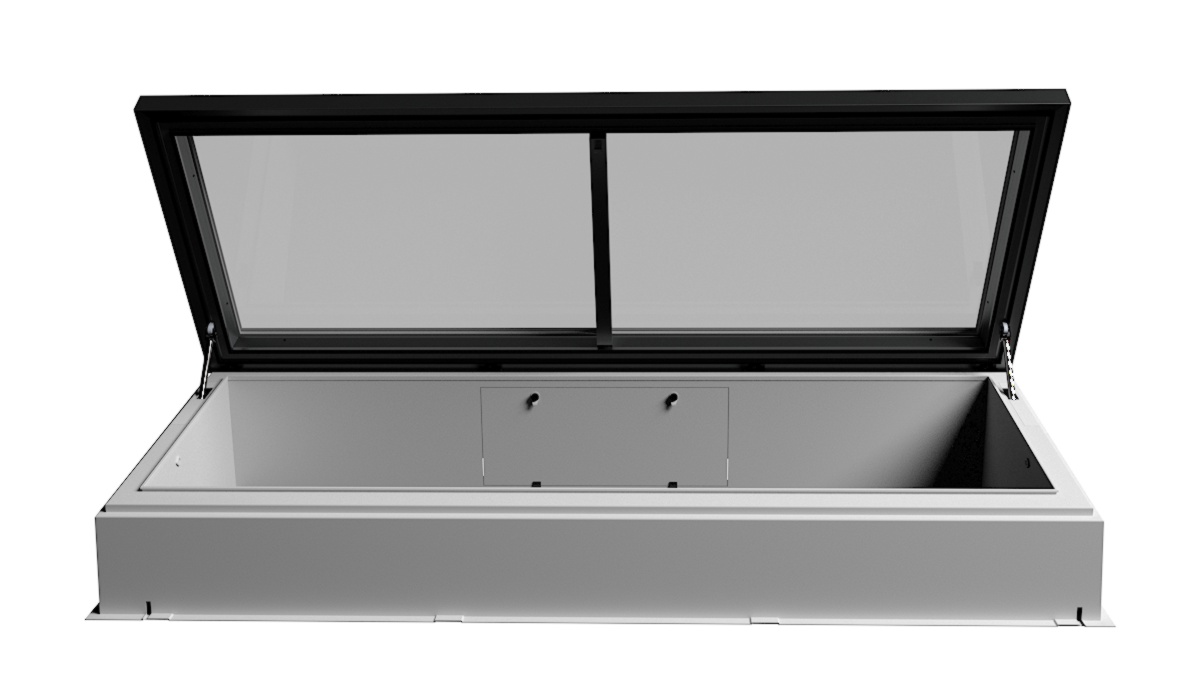
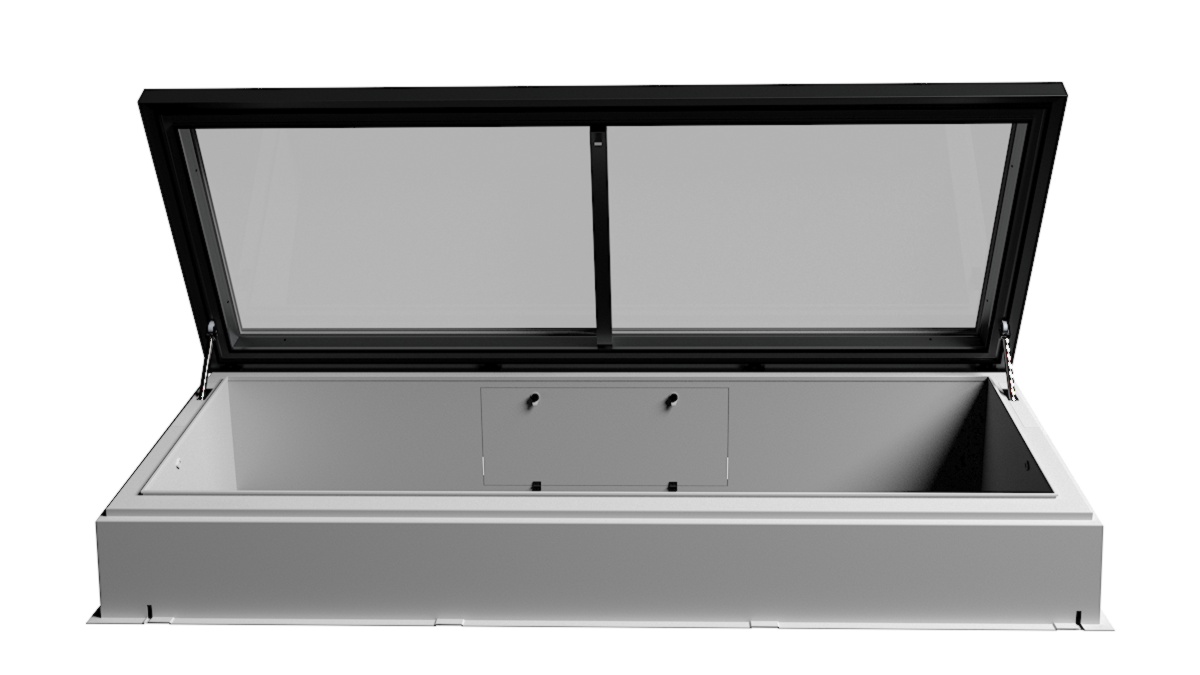
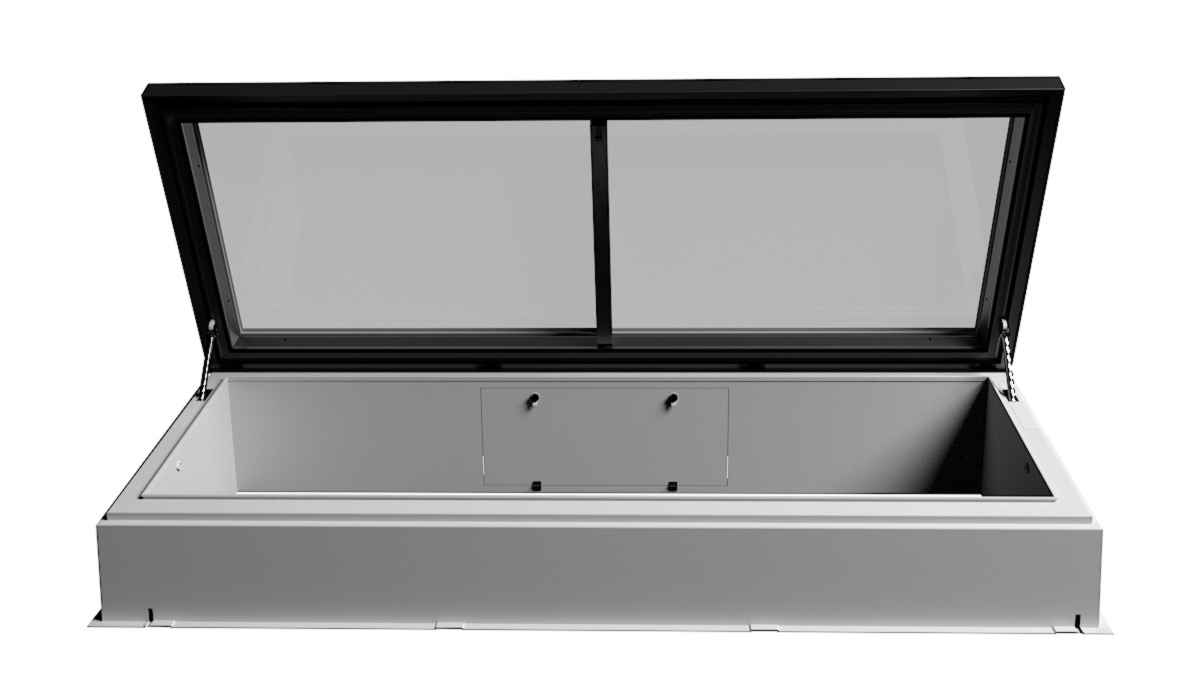
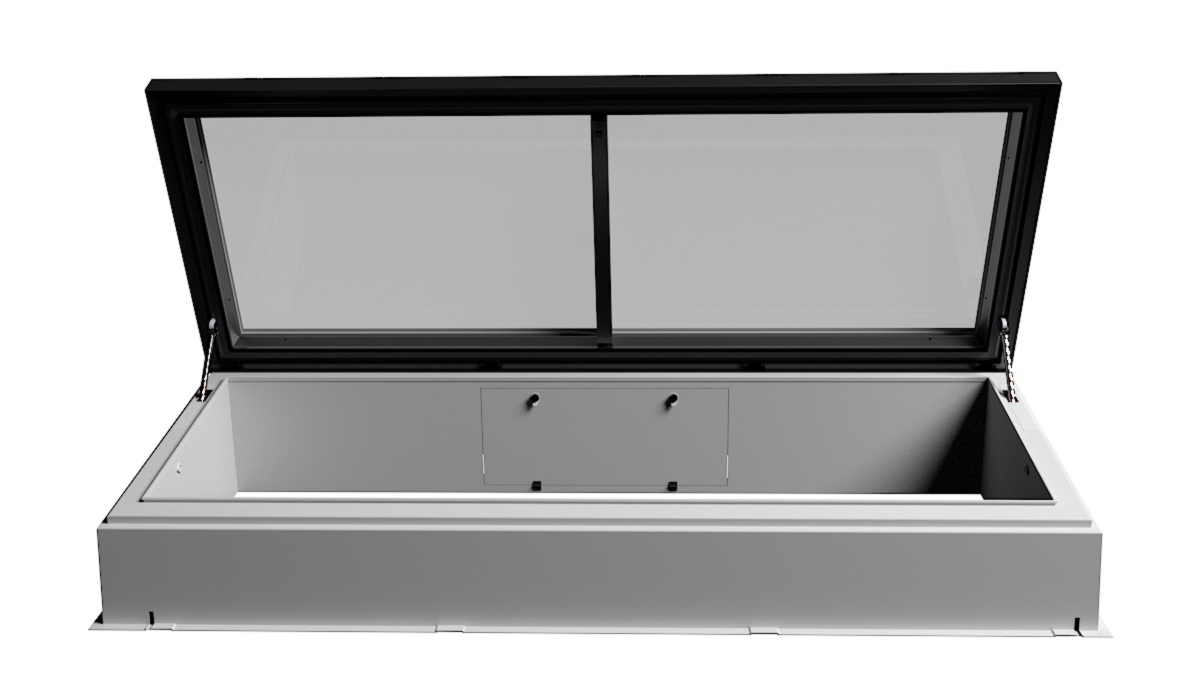
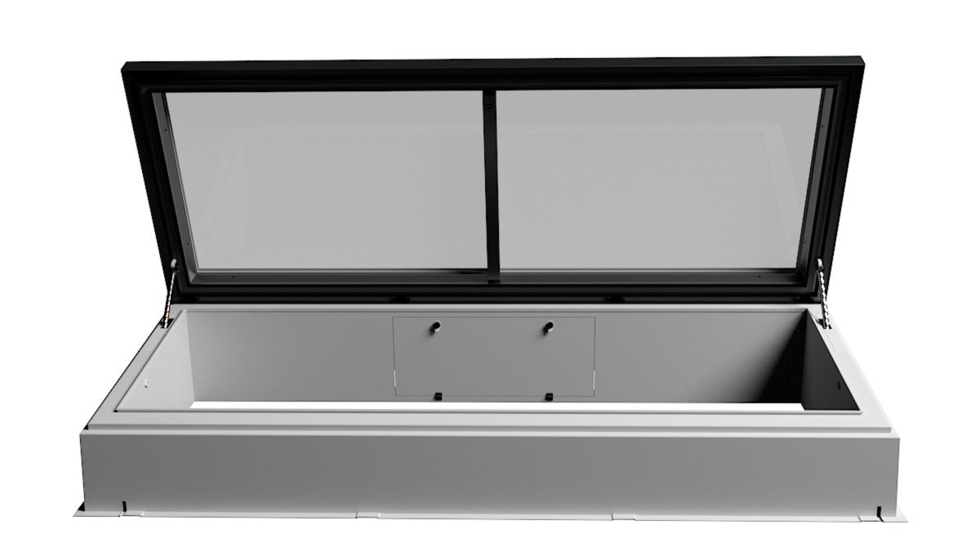
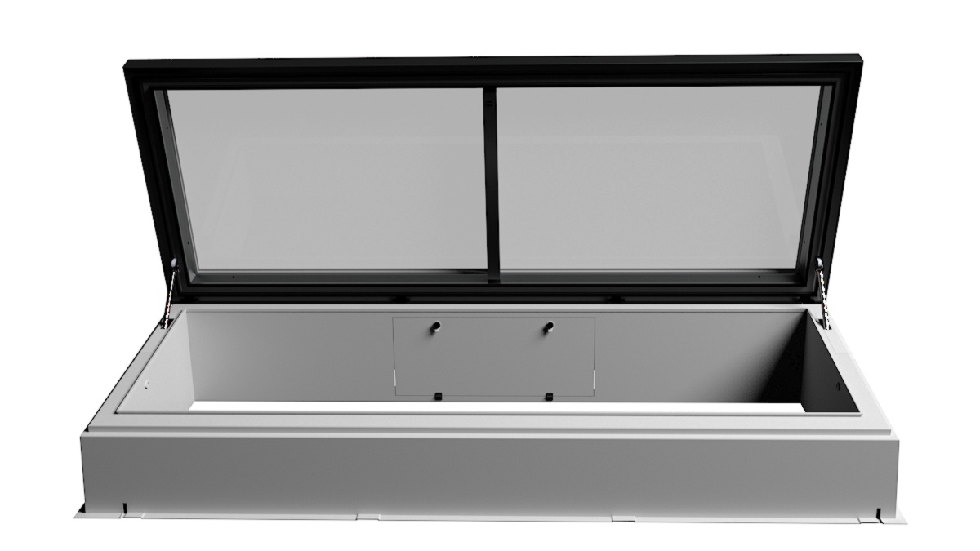
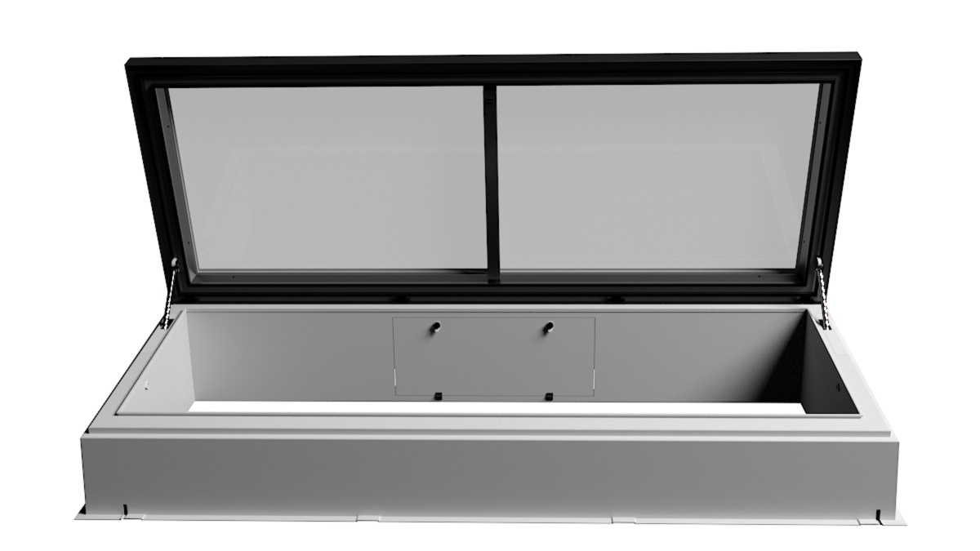
  • Space-saving design for more room on the rooftop terrace
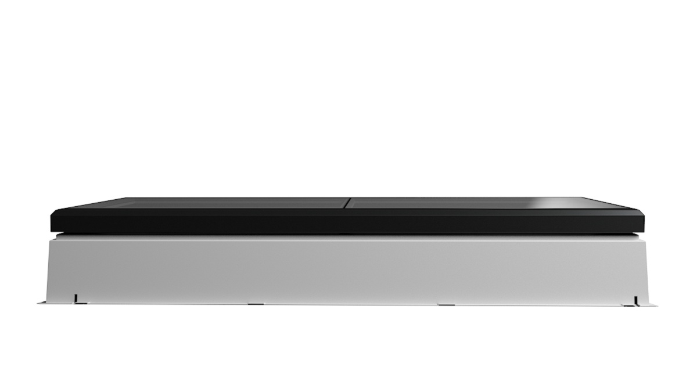
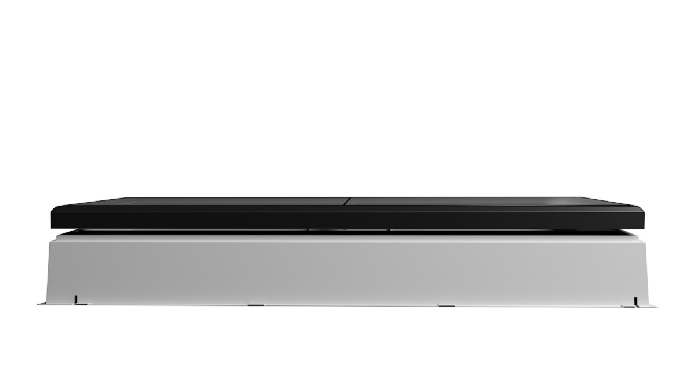
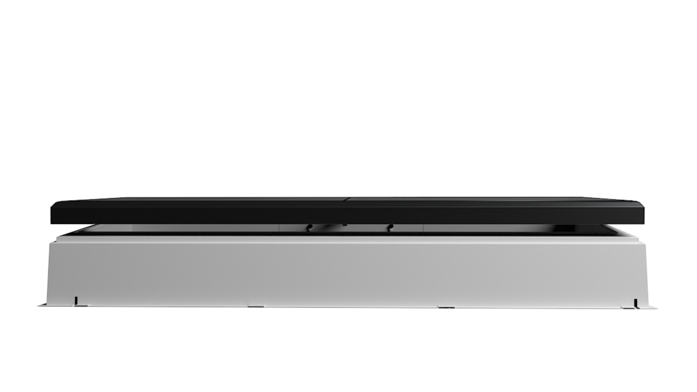
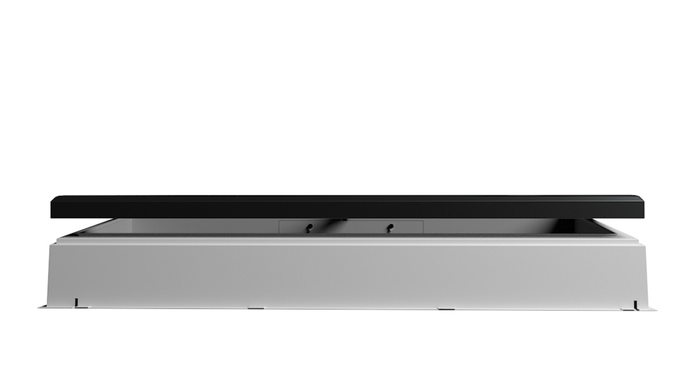
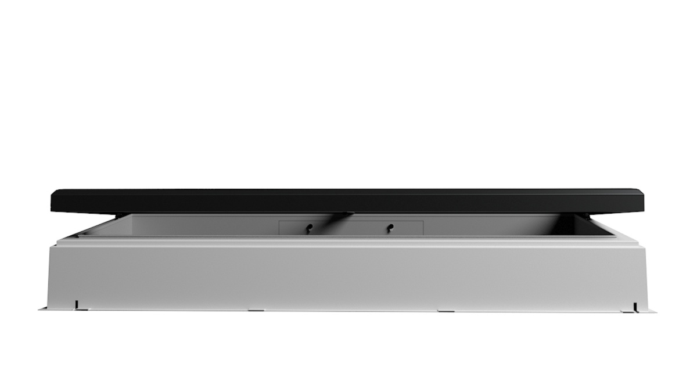
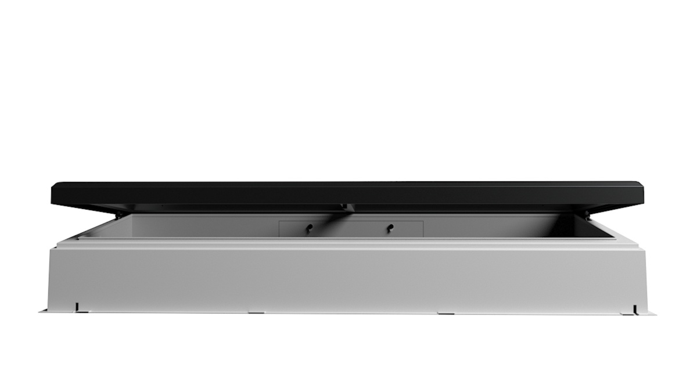
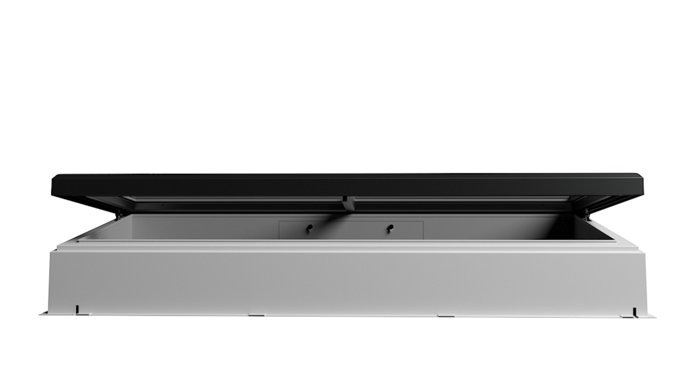
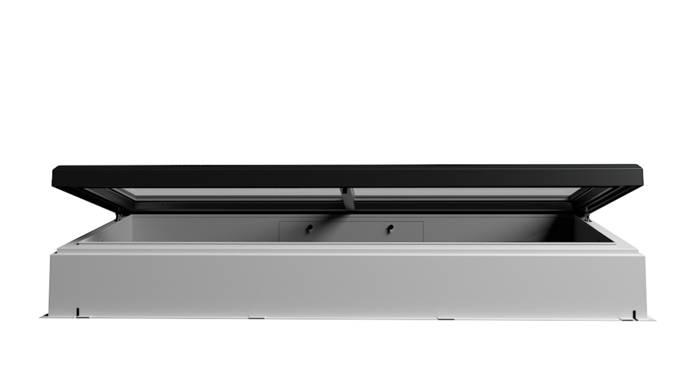
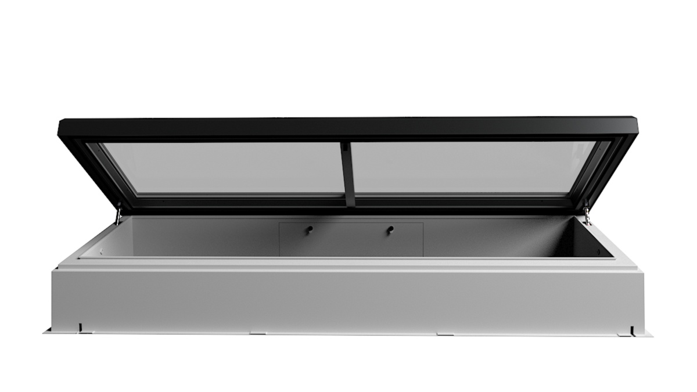
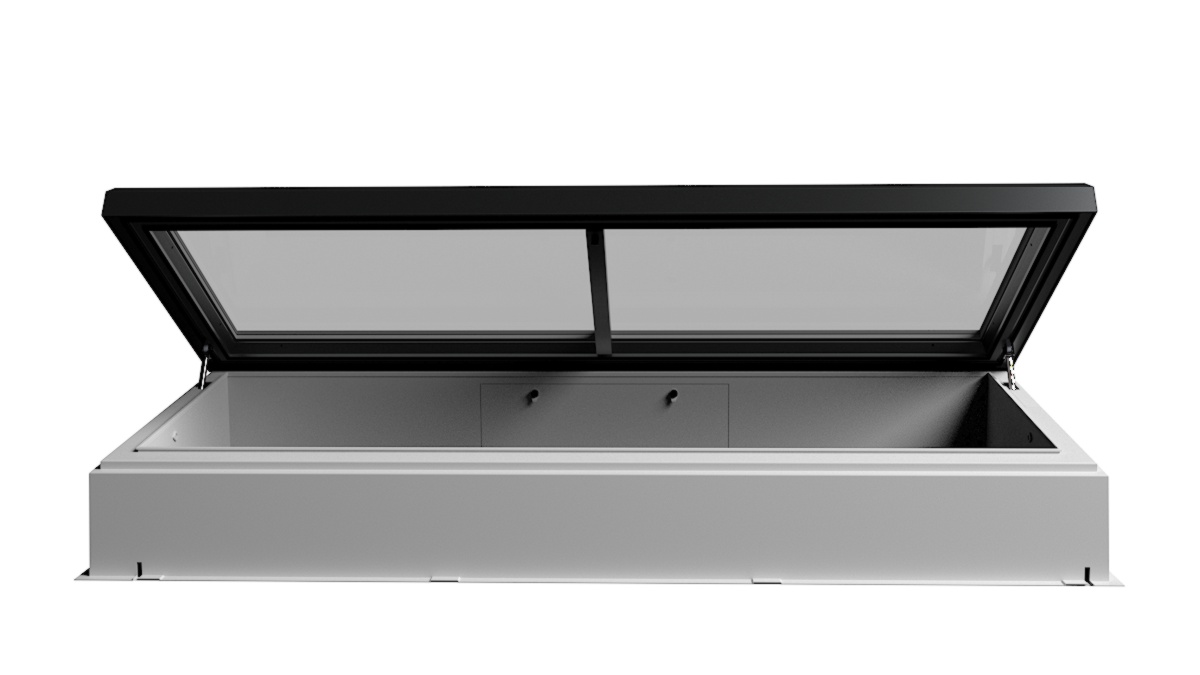
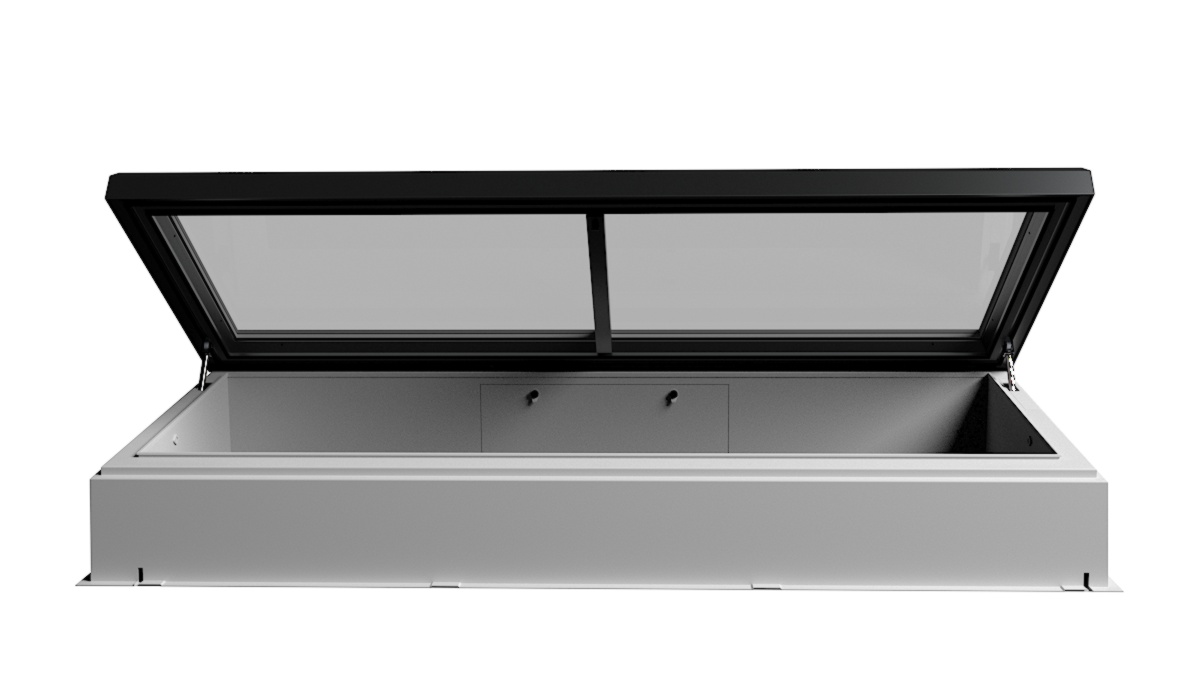
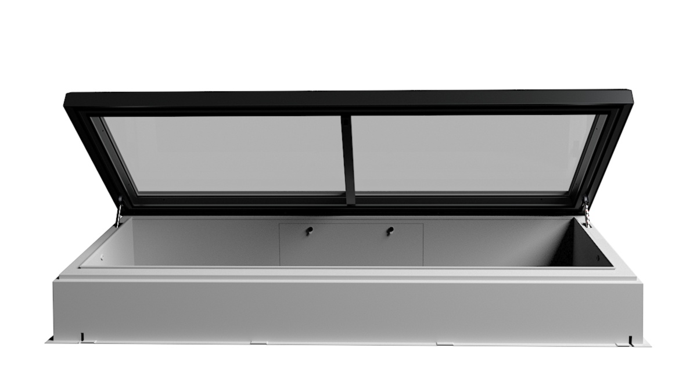
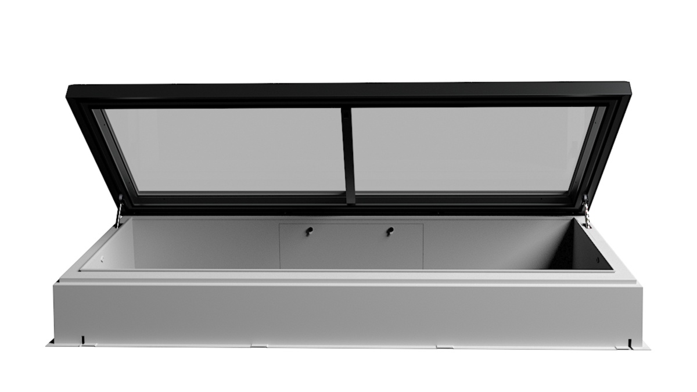
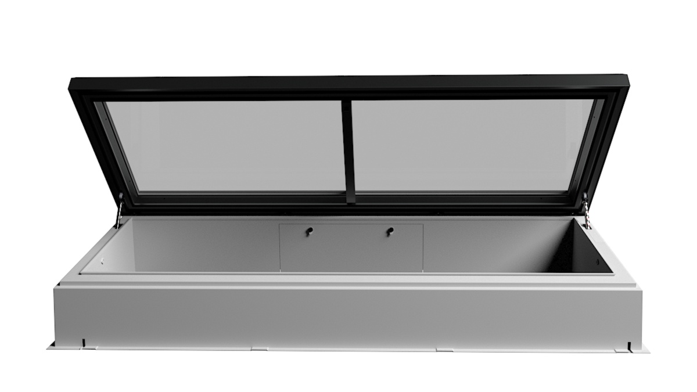
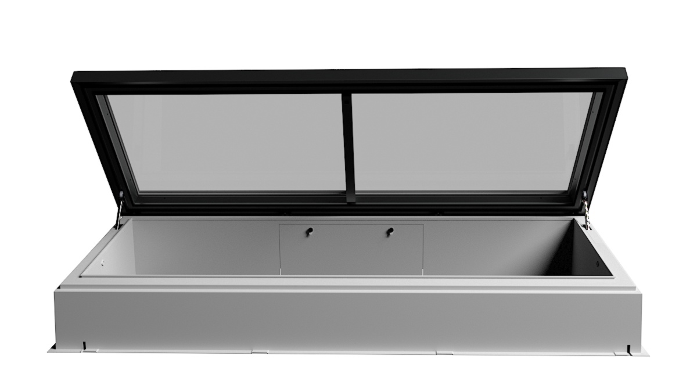
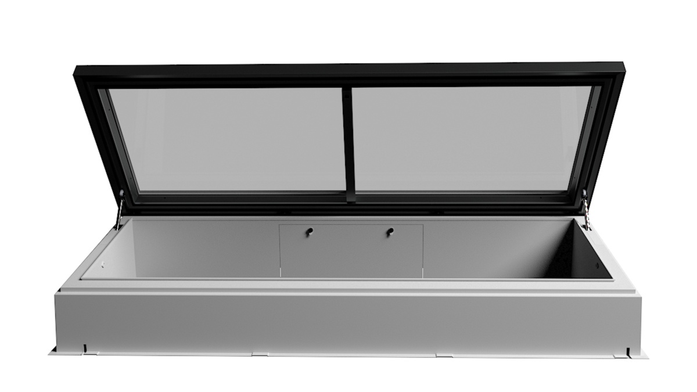
  • Opens 84° via a hinged mechanism in 25 seconds
  • Self-cleaning glazing thanks to an angled top element
  • Easy assembly thanks to a factory-assembled system
Opened LAMILUX Flat Roof Access Hatch Comfort Swing installed on a flat roof with side-hinged glazing providing safe roof access

Design

  • 2020 German Design Award Winner
  • Color-matched trim profiles and jamb surfaces
  • Concealed hardware for an elegant appearance
  • High-quality design thanks to aluminum profiles, real glass, and a steel frame
Opened LAMILUX Flat Roof Access Hatch Comfort Swing installed on a roof terrace with side-hinged glazing

Application

  • Exclusive access to the private rooftop terrace
  • Versatile use in urban areas with limited space
  • Ideal for new construction and renovation projects
  • Easy digital planning using the product configurator
Interior view of a LAMILUX Flat Roof Access Hatch Comfort Swing with side-hinged opening and staircase providing safe roof access

Energy efficiency

  • Thermal bridge-free construction for optimal insulation performance
  • Triple glazing with a U-value of 0.6 W/(m²K)
  • High airtightness thanks to a circumferential double balloon seal
  • Minimized risk of condensation to prevent mold growth
Opened LAMILUX Flat Roof Access Hatch Comfort Swing on a green roof, with side-hinged glazing for safe roof access

Safety

  • Fall-through proofing in accordance with DIN 18008-6
  • Emergency stop function during closing via integrated photoelectric sensor
  • Wind load resistance per DIN EN 12211 = C4
  • Water tightness under driving rain according to DIN EN 1027 = E (1500)
Opened LAMILUX Flat Roof Access Hatch Comfort Swing installed on a green roof with side-hinged glazing, safety railing and direct access to the roof area

Glazing options for the Flat Roof Access Hatch Comfort Swing

LAMILUX Flat Roof Access Hatch Comfort Swing with triple thermal insulation glazing shown in technical cross-section

Triple-pane
thermal insulation glazing (TSG – float glass – laminated safety glass inside)

  • Ug value: approx. 0.6 W/(m²K)
  • Sound insulation value: approx. 39 dB
  • Light transmission: approx. 72%
  • Energy transmittance: approx. 51%
LAMILUX Flat Roof Access Hatch Comfort Swing with triple thermal insulation glazing and matte light film shown in technical cross-section

Thermal insulation glazing with a matt light foil (MHF), triple-pane (TSG – float – laminated safety glass inside)

  • Ug value: approx. 0.6 W/(m²K)
  • Sound insulation value: approx. 39 dB
  • Light transmission: approx. 49%
  • Energy transmittance: approx. 50%
LAMILUX Flat Roof Access Hatch Comfort Swing with triple solar control insulating glazing 60/30 shown in technical cross-section

Triple-pane sun protection insulating glass
(TSG – float – laminated safety glass inside), 60/30

  • Ug value: approx. 0.6 W/(m²K)
  • Sound insulation value: approx. 39 dB
  • Light transmission: approx. 55%
  • Energy transmittance: approx. 30%
LAMILUX Flat Roof Access Hatch Comfort Swing with triple solar control insulating glazing 60/30 and matte light film shown in technical cross-section

Sun protection insulating glass with a matt light foil (MHF), triple
(TSG – float – laminated safety glass inside), 60/30

  • Ug value: approx. 0.6 W/(m²K)
  • Sound insulation value: approx. 39 dB
  • Light transmission: approx. 37%
  • Energy transmittance: approx. 29%
LAMILUX Flat Roof Access Hatch Comfort Swing with triple solar control insulating glazing 50/25 shown in technical cross-section

Triple-pane sun protection insulating glass (TSG – float – laminated safety glass inside), 50/25

  • Ug value: approx. 0.6 W/(m²K)
  • Sound insulation value: approx. 39 dB
  • Light transmission: approx. 45%
  • Energy transmittance: approx. 25%
LAMILUX Flat Roof Access Hatch Comfort Swing with triple solar control insulating glazing 50/25 shown in technical cross-section

Sun protection insulating glass with a matt light foil (MHF), triple (TSG – float – laminated safety glass inside), 50/25

  • Ug value: approx. 0.6 W/(m²K)
  • Sound insulation value: approx. 39 dB
  • Light transmission: approx. 31%
  • Energy transmittance: approx. 24%
LAMILUX Flat Roof Access Hatch Comfort Swing with triple solar control insulating glazing 70/37 shown in technical cross-section

Triple-pane sun protection insulating glass (TSG – float – laminated safety glass inside), 70/37

  • Ug value: approx. 0.6 W/(m²K)
  • Sound insulation value: approx. 39 dB
  • Light transmission: approx. 62%
  • Energy transmittance: approx. 34%
LAMILUX Flat Roof Access Hatch Comfort Swing with triple solar control insulating glazing 70/37 and matte light film shown in technical cross-section

Sun protection insulating glass with matt ligtht (MHF) foil, triple (TSG – float – laminated safety glass inside), 70/37

  • Ug value: approx. 0.6 W/(m²K)
  • Sound insulation value: approx. 39 dB
  • Light transmission: approx. 42%
  • Energy transmittance: approx. 33%
Opened LAMILUX Flat Roof Access Hatch Comfort Swing with side-hinged glazing providing direct access to a usable roof terrace with seating area

Maximum benefits with minimal space requirements

The LAMILUX Flat Roof Access Hatch Comfort Swing transforms even limited roof space into valuable living space. With a footprint of just 3 to 3.5 square meters, it provides convenient access to the roof terrace without requiring additional structures or sacrificing space. The elegant, compact design blends seamlessly into any roofscape and also ensures an abundance of natural light inside the home. Thanks to its hydraulic opening mechanism, the roof access hatch is easy to operate and convenient to use. A space-saving solution that perfectly combines function, design, and quality of life.

Configure your Flat Roof Access Hatch Comfort Swing now!

All the information at a glance

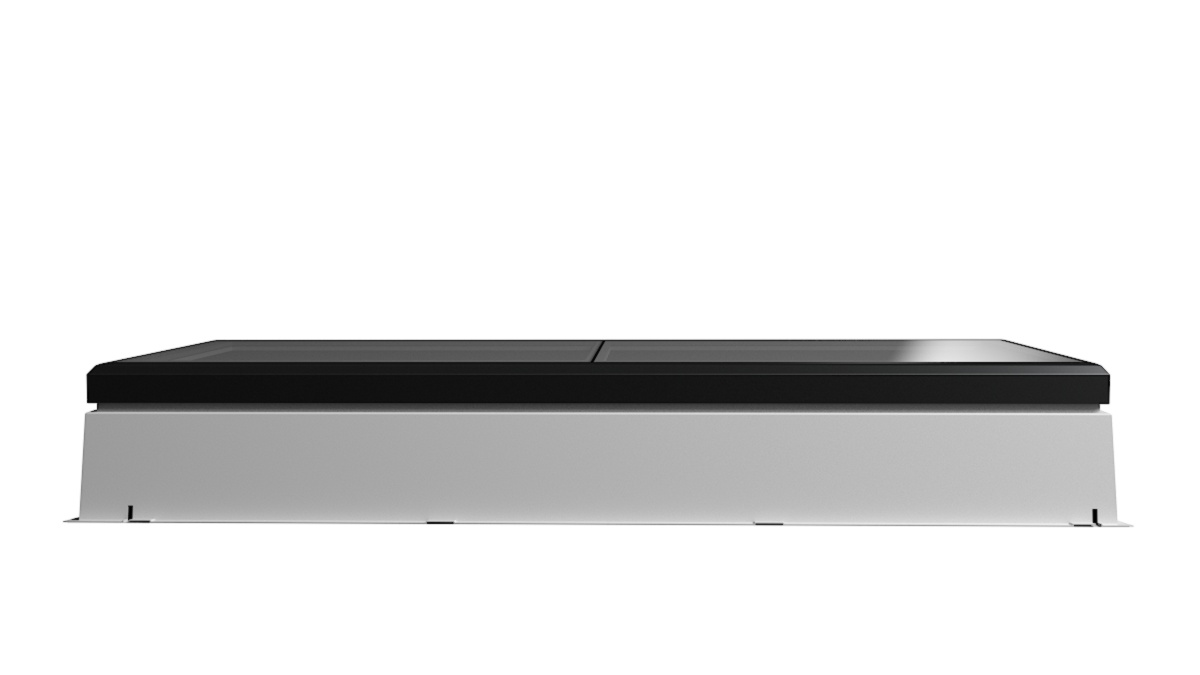
Top element of the LAMILUX Flat Roof Access Hatch Comfort Swing

Top element

  • Base of the roof hatch
  • Top roof edge side dimensions: 100 x 300 cm; 100 x 350 cm
  • Steel structure with mineral wool insulation
  • Thermally optimal connection
  • 5° inclination for unobstructed water runoff
Opening actuator of the LAMILUX Flat Roof Access Hatch Comfort Swing

Opening actuator

  • Continuous opening via hydraulic cylinders
  • Electrically powered hydraulic unit (230 V)
  • Opening via key switch with dead-man switch
    • Photoelectric sensor for monitoring the exit area
    • Limit switch for opening monitoring
Sun protection for the LAMILUX Flat Roof Access Hatch Comfort Swing

Sun protection

  • External Shading System
  • Noise-optimized retraction glides
  • Control via push-button switch or wireless remote control
  • Covert cable routing in the top element
Emergency exit with the LAMILUX Flat Roof Access Hatch Comfort Swing

Special use as an emergency exit

  • Available as a 24 V version
  • Opens via the included emergency push button
  • Automatic emergency opening without using the light barrier
  • Reset according to the prescribed procedure

DIN EN 1027

water tightness under driving rain

The standard specifies how well building components are protected against water ingress. With an E (1500) rating, the Komfort Swing reliably protects the interior from moisture even during heavy rain.

DIN 18008-6

Fall-through proofing when closed

This standard specifies the safety requirements for glazing. The Flat Roof Access Hatch Comfort Swing meets these requirements and is permanently protected against falling when closed, ensuring maximum safety when using the roof area.

DIN EN 12211

Resistance to Wind Loads

This test evaluates how stable building components are under wind pressure and wind suction. The Komfort Swing meets the C2/B3 classification and ensures reliable stability and functionality even in strong winds when open.

DIN 18234

Preventing Fire Spread on Flat Roofs

This standard specifies how to prevent the spread of fire on flat roofs. The Komfort Swing meets these requirements without the need for additional measures, thereby ensuring maximum safety.
 

LAMILUX Flat Roof Access Hatches Comfort Swing

With the Komfort Swing, you can transform small roof areas into valuable usable space. This compact, high-quality system blends discreetly into any roofscape while offering convenient access, maximum natural light, and safe use. Sophisticated technology, high energy efficiency, and excellent design make this skylight a smart solution for urban construction projects.

Documents and downloads
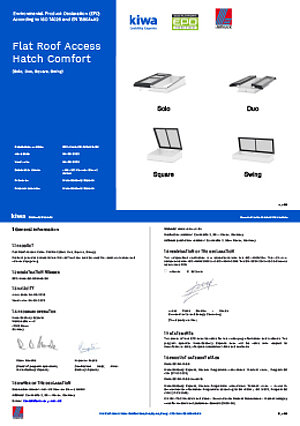
Flat Roof Access Hatch Comfort

Brochure

en-us-gb

Flat Roof Access Hatch Comfort

Environmental Product Declaration

de, en-us-gb

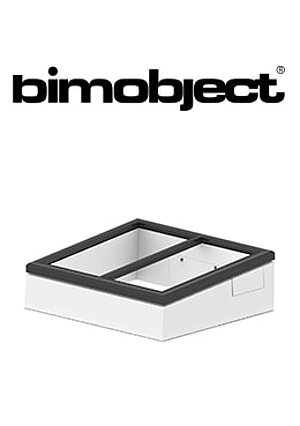
Flat Roof Access Hatch Comfort Square

BIM Download

cz, en-us-gb, fr, nl, pl, ru

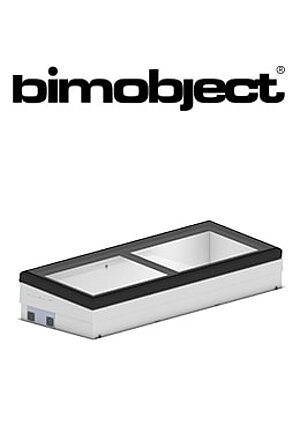
Flat Roof Access Hatch Comfort Swing

BIM Download

cz, en-us-gb, fr, nl, pl, ru

Flat Roof Access Hatch Comfort Swing

Assembly instruction

cn, cz, dk, en-us-gb, es, fi, fr, hu, it, jp, nl, no, pl, ro, ru, se, tr
Flat Roof Access Hatch Comfort Swing/Square 230V

Instruction manual

cz, dk, en-us-gb, es, fi, fr, hu, it, nl, no, pl, ro, se, tr
Flat Roof Access Hatch Comfort Swing/Square 24V

Instruction manual

cz, dk, en-us-gb, es, fi, fr, hu, it, nl, no, pl, ro, se, tr
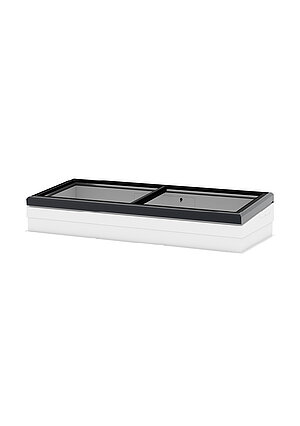
Flat Roof Exit Comfort Swing

DWG drawing

en-us-gb

Glass skylight

Brochure

en-us-gb

Natural Light and Architecture

Reference book

en-us-gb

Skylights

Product brochure

en-us-gb