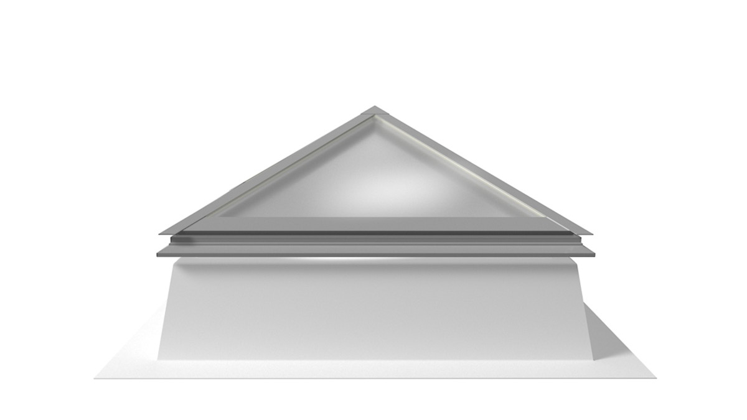
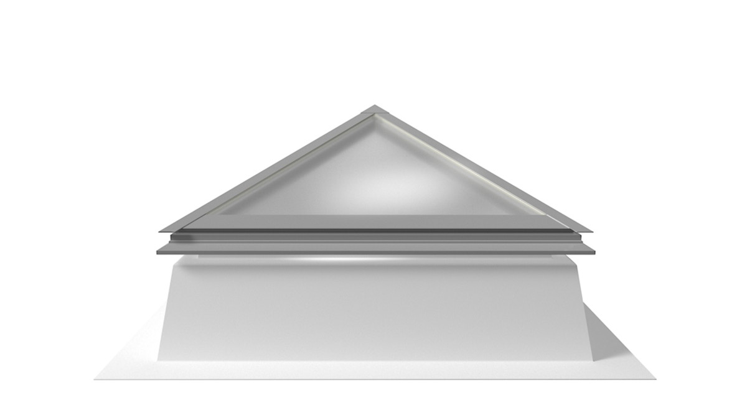
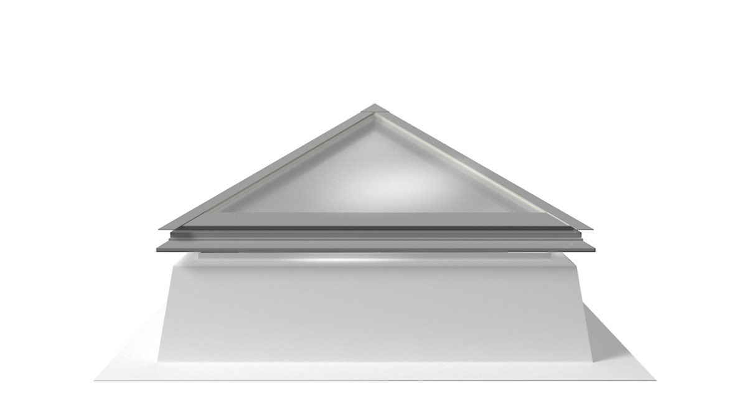
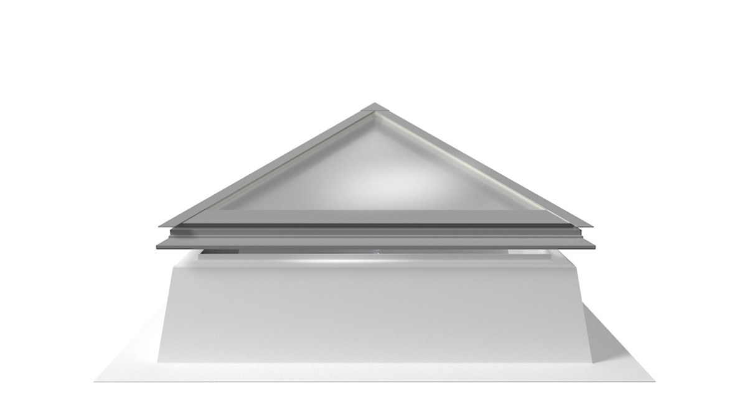
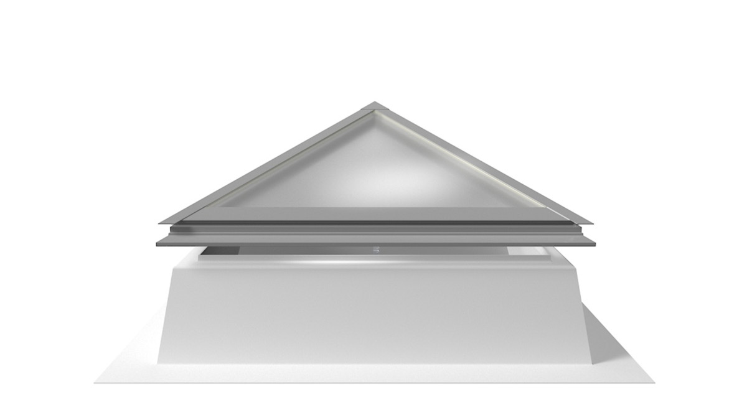
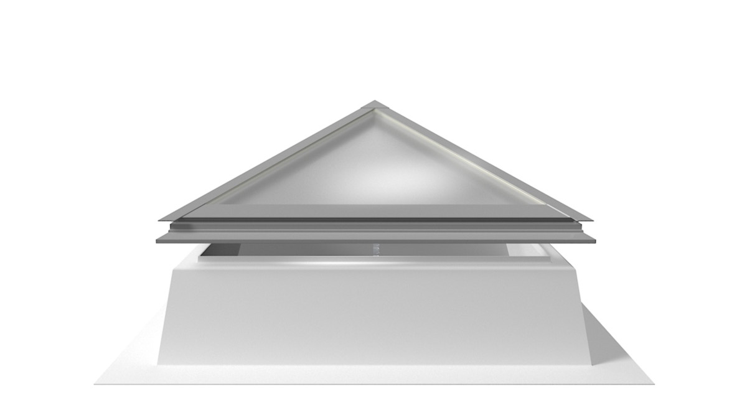
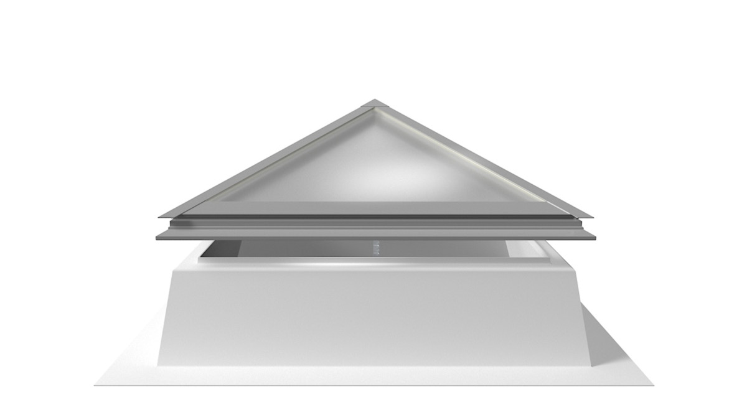
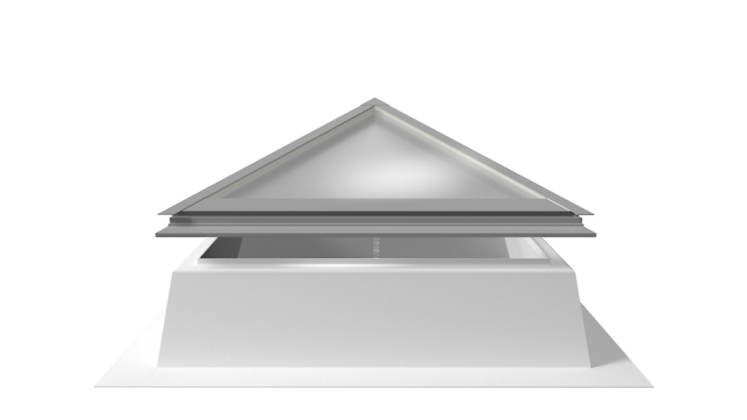
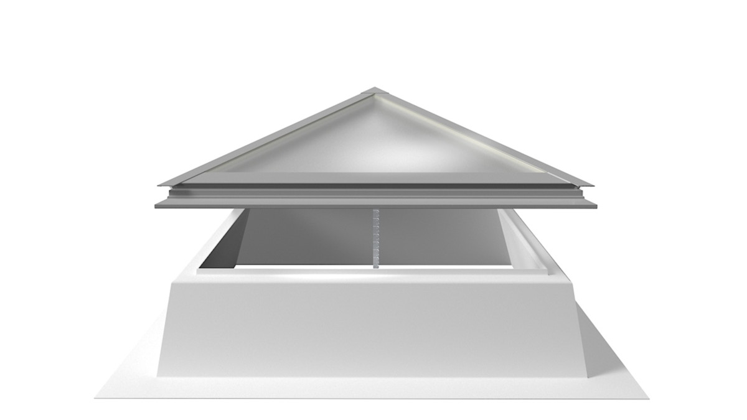
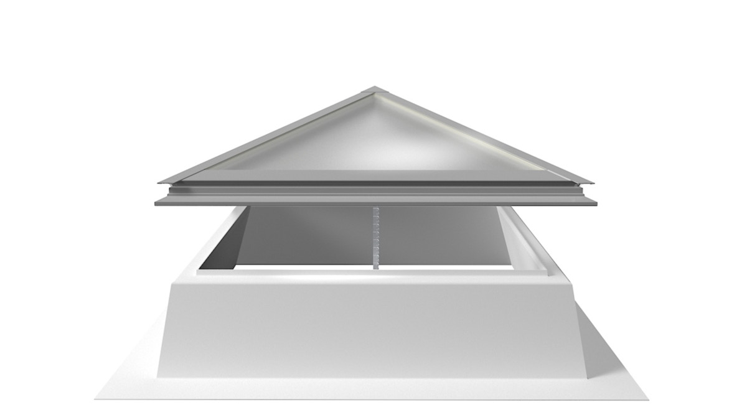
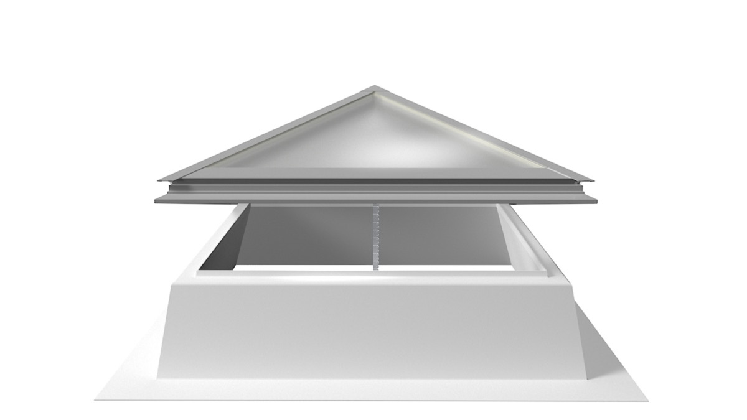
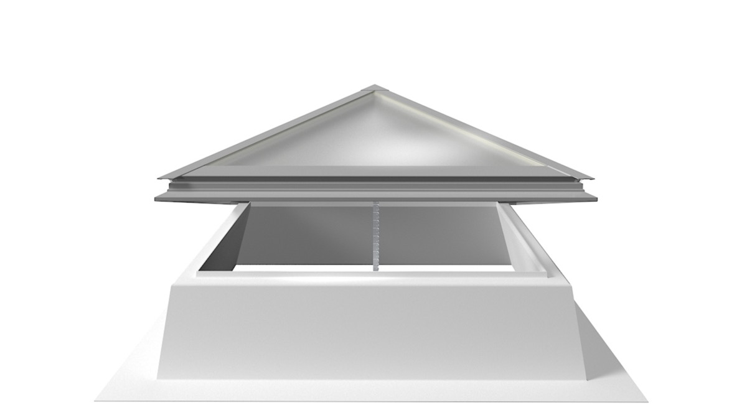

Design
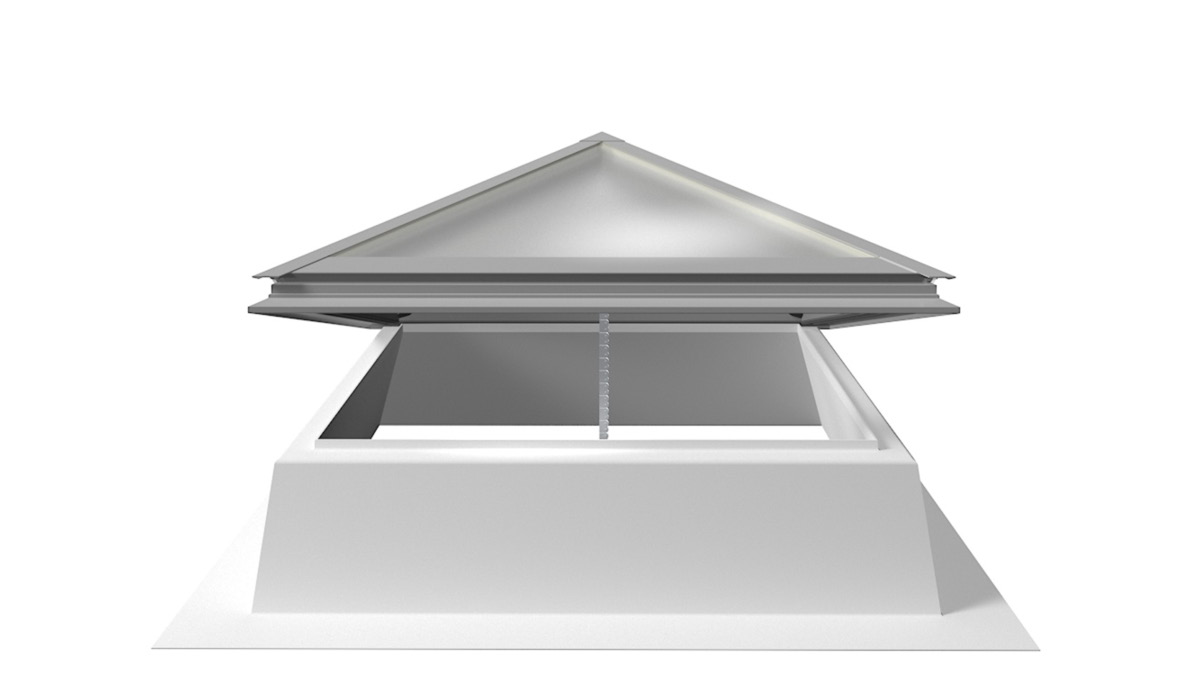
- A delicate overall appearance with elegant, slender muntin profiles
- High-quality appearance with no visible screws
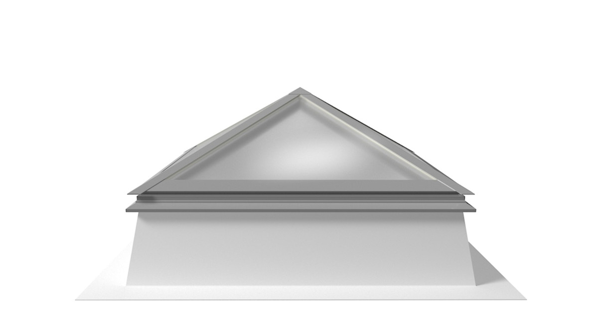
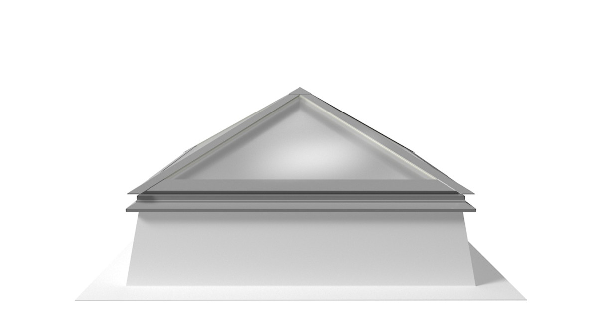
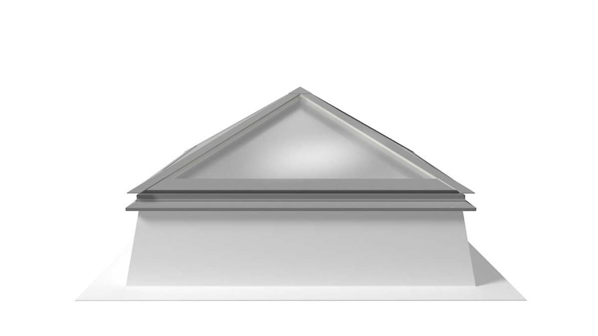
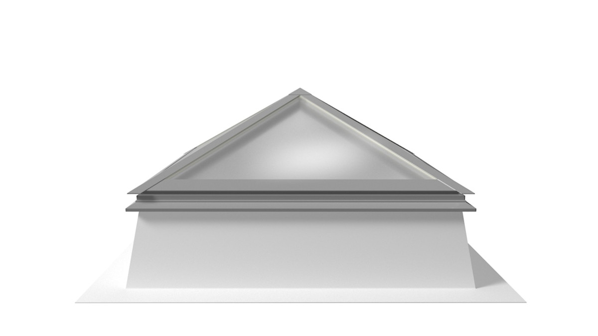
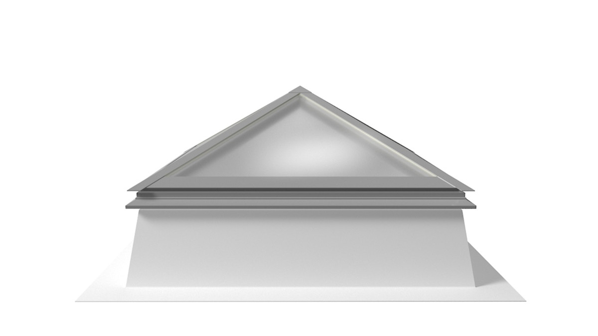
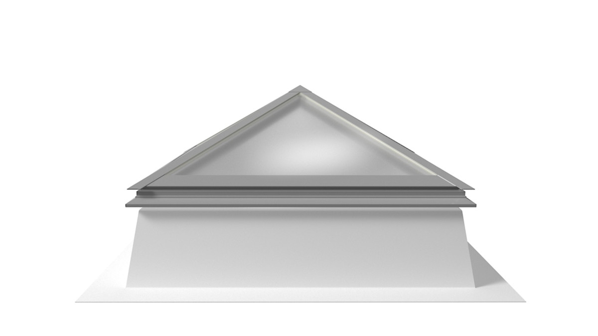
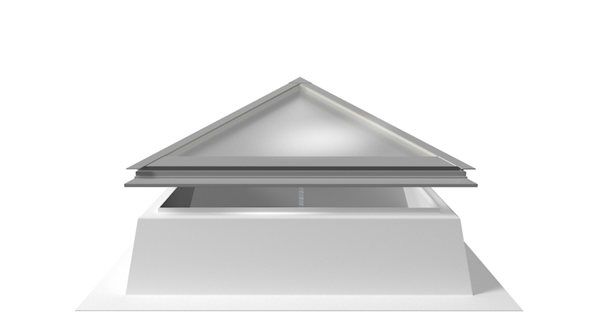
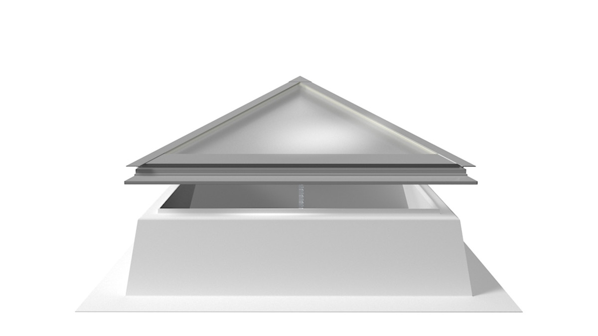
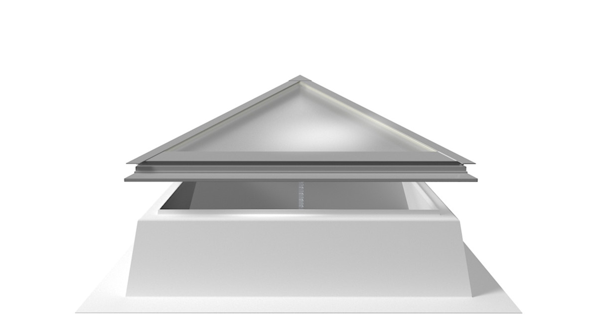
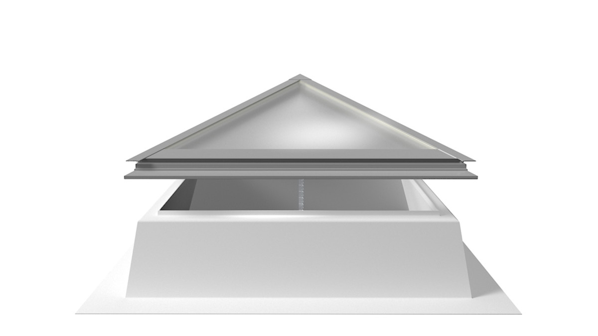
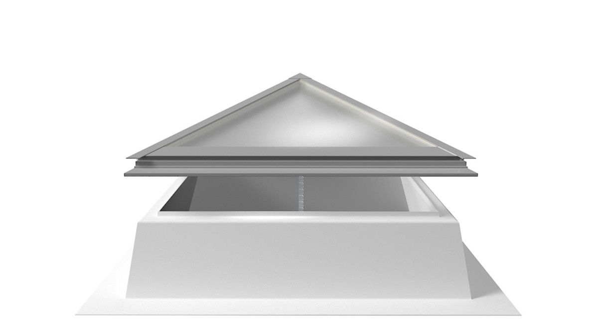
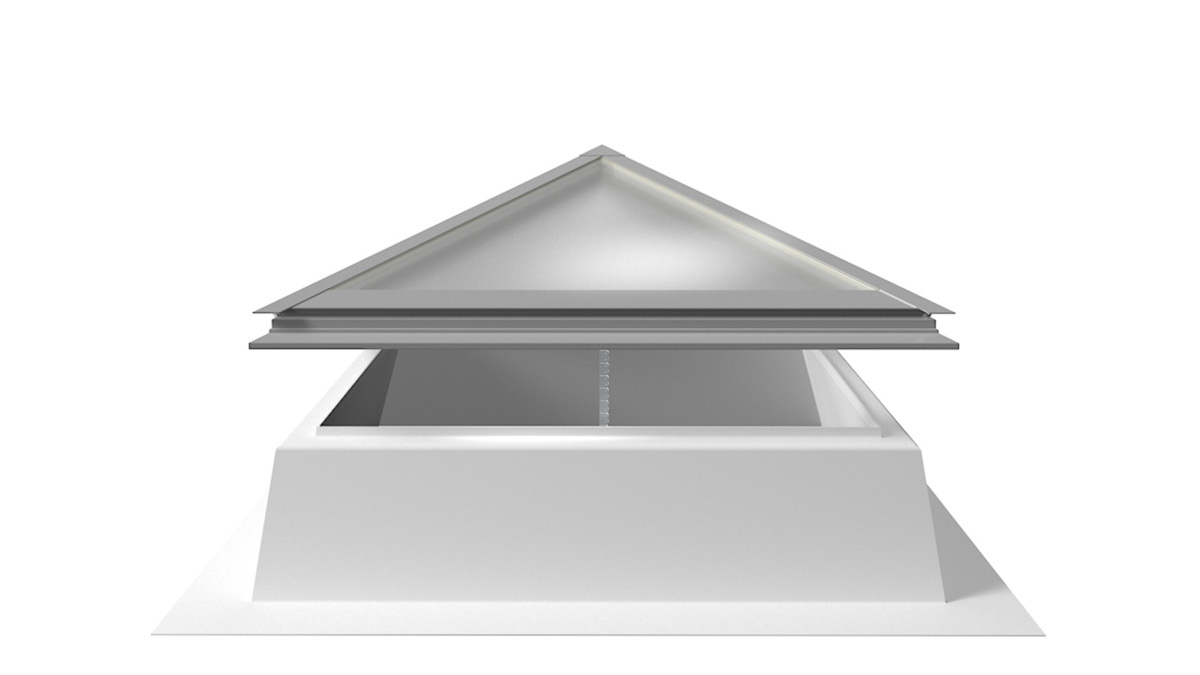
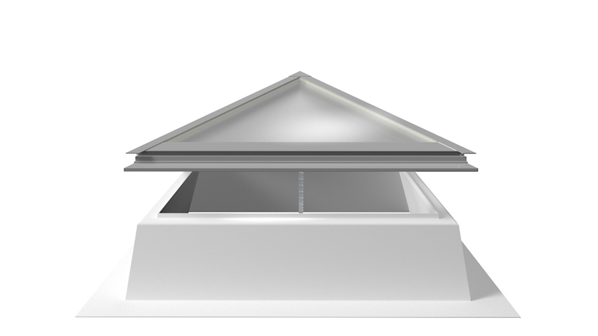
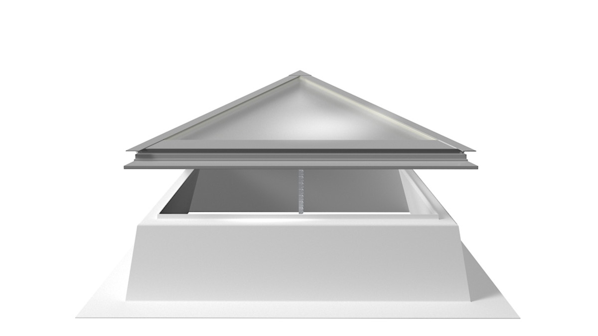
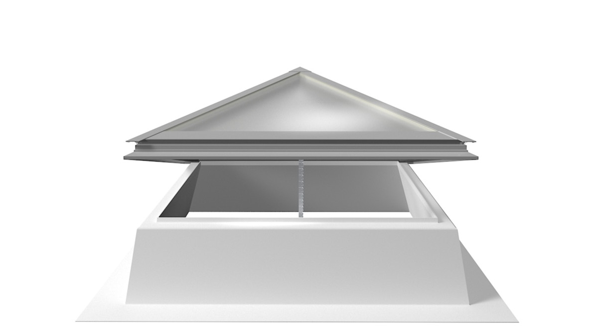
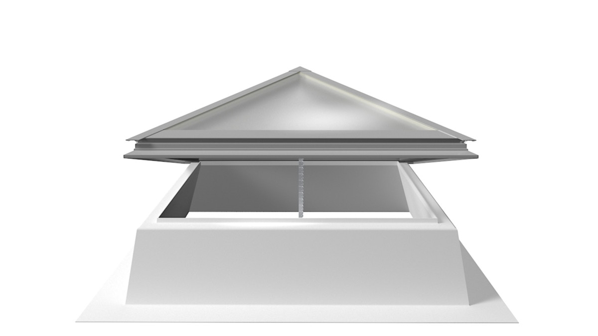
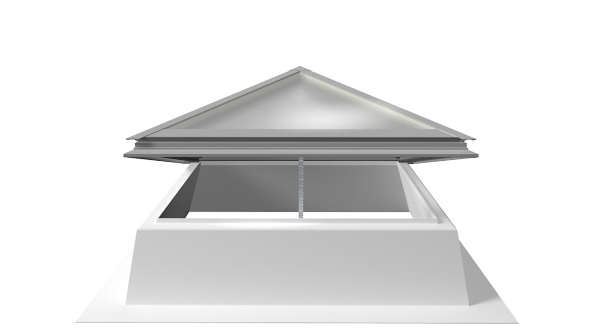
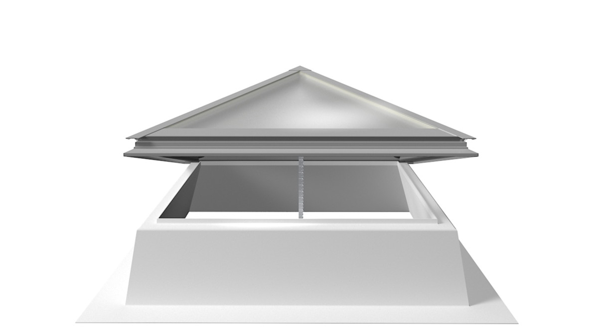
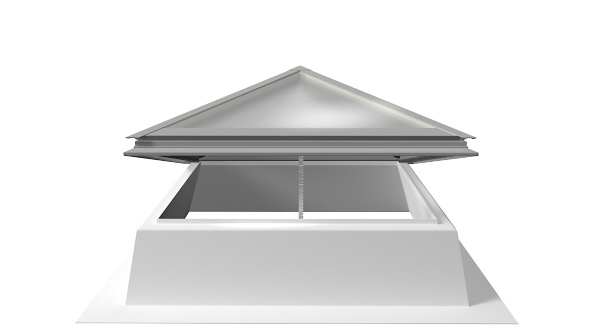
- Pyramid and hipped roof shapes as striking architectural elements
- Edge profiles available in a wide range of RAL colors

Comfort
- A comfortable indoor climate through natural ventilation
- High sound insulation with glazing values of up to 45 dB according to EN ISO 140-3
- Convenient control of ventilation and sun protection via wireless remote control
- 30° and 45° inclinations for an unobstructed view and optimal natural light

Energy efficiency
- Overall construction free of thermal bridges with excellent insulation performance
- Thermally insulated GRP upstand with a U-value below 0.9 W/m²K
- High airtightness thanks to balloon-type double seals, tested according to EN 12207, Class 4
- Comprehensive Environmental Product Declaration for sustainable construction

Safety
- Permanently fall-through protected for maximum safety on flat roofs
- Minimized risk of condensation on glass, frame, and muntin profiles
- Tested fire resistance in accordance with DIN EN 13501-5, classified as B,roof(t1)
- Durable construction for reliable performance under heavy loads

Application
- Architectural Highlights for Residential, Commercial, and Educational Buildings
- Ideal for sophisticated roof architecture with a strong focus on design
- High degree of prefabrication for quick and easy assembly
- Customizable to suit a wide variety of construction projects


Sizes of glass skylights with a 30° inclination
| Order Dimensions top roof edge side (in cm) | ||||
| 50 / 100 | 90 / 120 | 120 / 180 | 150 / 200 | 180 / 270 |
| 50 / 150 | 90 / 145 | 120 / 240 | 150 / 210 | 200 / 200 |
| 60 / 60 | 100 / 100 | 120 / 250 | 150 / 240 | |
| 60 / 90 | 100 / 150 | 120 / 270 | 150 / 250 | |
| 60 / 120 | 100 / 200 | 125 / 125 | 150 / 270 | |
| 70 / 135 | 100 / 240 | 125 / 250 | 150 / 300 | |
| 80 / 80 | 100 / 300 | 140 / 140 | 180 / 180 | |
| 80 / 150 | 120 / 120 | 150 / 150 | 180 / 240 | |
| 90 / 90 | 120 / 150 | 150 / 180 | 180 / 250 | |
Sizes of glass skylights with a 45° inclination
| Order Dimensions top roof edge side (in cm) | |||
| 50 / 100 | 90 / 120 | 120 / 150 | 150 / 150 |
| 50 / 150 | 90 / 145 | 120 / 150 | 150 / 180 |
| 60 / 60 | 100 / 100 | 120 / 180 | 150 / 200 |
| 60 / 90 | 100 / 150 | 120 / 240 | 150 / 210 |
| 60 / 120 | 100 / 200 | 120 / 250 | 150 / 240 |
| 70 / 135 | 100 / 240 | 120 / 270 | 150 / 250 |
| 80 / 80 | 100 / 250 | 125 / 125 | 180 / 180 |
| 80 / 150 | 100 / 300 | 125 / 250 | |
| 90 / 90 | 120 / 120 | 140 / 140 | |

Smart design for visibly better thermal insulation
The LAMILUX Glass Skylight FE Pyramid / Hipped Flat Roof Window impresses not only with its striking geometry but also with its inner qualities: A patented ribbed structure in the aluminum frame specifically harnesses the heat from the indoor air and ensures a higher temperature gradient along the frame. The result is a smooth, uninterrupted path of the so-called isotherms: temperature lines that, in building physics, indicate where heat remains and where it is lost. With the FP / FW, the critical 10°C isotherm remains securely within the structure. This ensures improved energy efficiency and a significantly reduced risk of condensation.


Accessories for the LAMILUX Glass Skylight FE Pyramid / Hipped Flat Roof Window


Also available as a 24 V version upon request

Also available as a concealed chain drive with covert cable routing, and a 24-volt version can be provided upon request

Attaches with safety straps

Can be optionally integrated into the upstand

For ventilation, the system is integrated into a 30, 40, or 50 cm high upstand and provides an airflow rate of 180 m³/h with an IP34 protection rating.

The system allows for automatic closing in wind and rain, followed by automatic reopening, and is suitable for group or individual operation.

Manual opening is achieved via a gas spring and is possible at a 30° with an inclination for double-pane glazing up to 100 × 100 cm and for triple-pane glazing up to 90 × 90 cm.

A built-in magnetic switch detects when the door is open and allows for connection to an alarm system.
Also available as a 24 V version upon request
Also available as a concealed chain drive with covert cable routing, and a 24-volt version can be provided upon request
Attaches with safety straps
Can be optionally integrated into the upstand
For ventilation, the system is integrated into a 30, 40, or 50 cm high upstand and provides an airflow rate of 180 m³/h with an IP34 protection rating.
The system allows for automatic closing in wind and rain, followed by automatic reopening, and is suitable for group or individual operation.
Manual opening is achieved via a gas spring and is possible at a 30° with an inclination for double-pane glazing up to 100 × 100 cm and for triple-pane glazing up to 90 × 90 cm.
A built-in magnetic switch detects when the door is open and allows for connection to an alarm system.
Get your project started with the LAMILUX Glass Skylight FE Pyramid / Hipped Flat Roof Window
Glass Skylight FE Pyramid / Hipped Flat-Roof Window
With its striking, soaring geometry, the LAMILUX Glass Skylight FE Pyramid / Hipped Flat Roof not only brings exceptional natural light into the building but also adds architectural accents to the roof. The clean design language, whether in a pyramidal or hipped design, creates a dynamic roof design that specifically influences light, the sense of space, and the building’s exterior appearance.
Whether as a design highlight in public buildings, entryways, or living spaces, the FP / FW combines architectural presence with technical perfection. It thus offers the optimal solution for anyone who wants to make a statement with intelligent glass architecture.
Documents and downloads
Glass Skylight F
3D Assembly instruction
cn, cz, dk, en-us-gb, es, fi, fr, hu, it, jp, nl, no, pl, ro, ru, se, tr
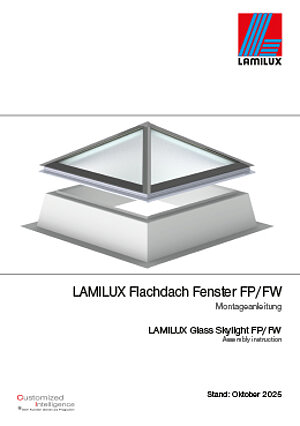
Glass Skylight FP/FW
Assembly instruction
cn, cz, dk, en-us-gb, es, fi, fr, hu, it, jp, nl, no, pl, ro, ru, se, tr
Intended use of daylight systems
Instructions for use
cz, dk, en-us-gb, es, fi, fr, gb, hu, it, nl, no, pl, ro, se, tr