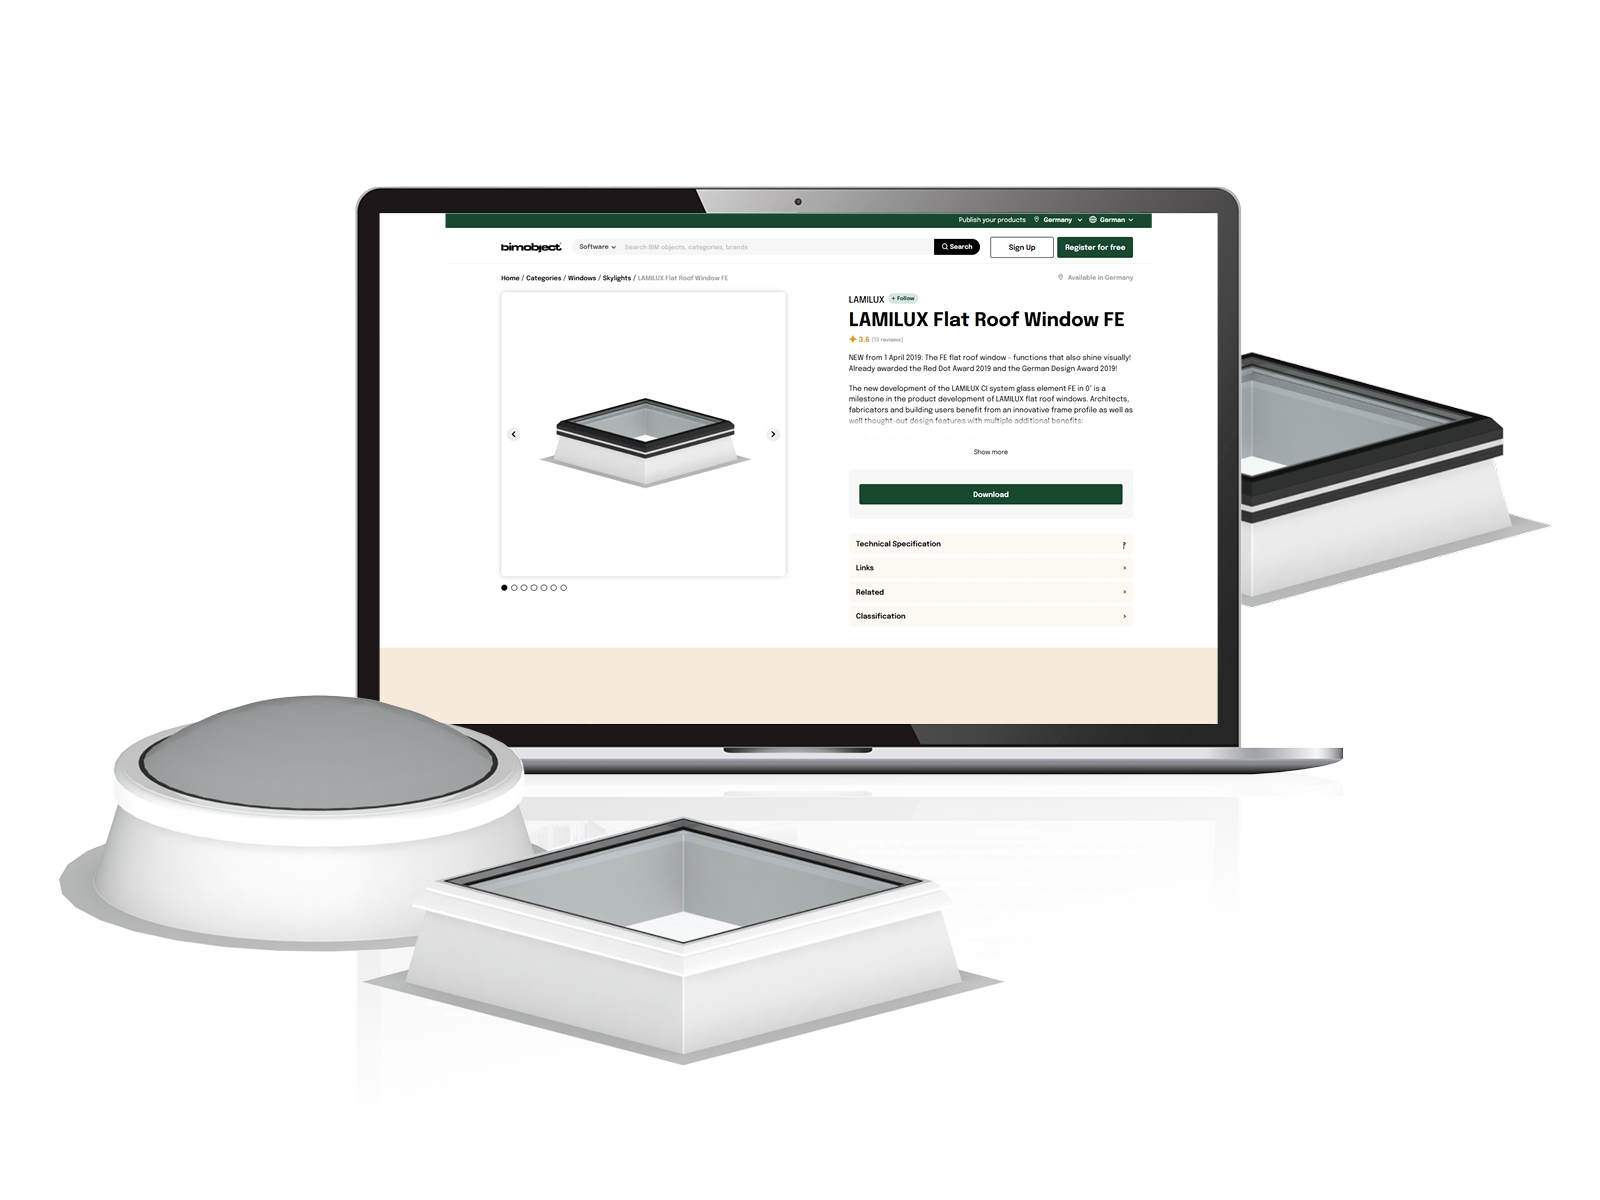
LAMILUX Glass Skylight FE BIM product page displayed on a laptop with skylight models

BIM

  1. Home / 
  2. Planning / 
  3. BIM

BIM with LAMILUX for digital construction

BIM is transforming the construction industry and we’re helping to drive this transformation forward. Architects, designers, and building owners benefit from greater planning reliability, time savings, and fewer errors. At the same time, our wide range of product variants remains fully intact. With configurable BIM objects, LAMILUX products can be integrated precisely and flexibly into digital building models from design through to implementation.

Laptop displaying LAMILUX BIM products and Revit downloads in English

Explained simply: what is BIM?

The acronym BIM stands for Building Information Modeling. It describes a digital workflow that intelligently captures and utilizes building and component information throughout the entire life cycle from the initial concept to demolition. At the heart of the process is a digital 3D model that not only represents all components geometrically but is also linked to relevant data such as materials, properties, costs, schedules, and maintenance information.

The major advantage of BIM lies in this wealth of information: All project participants have access to a shared, up-to-date model. This ensures greater transparency, reduces planning errors, and makes the construction and subsequent management of buildings more efficient and safer. And the best part: Throughout the entire process, you experience the construction project up close in 3D.

This is how BIM simplifies construction planning!

Your benefits thanks to BIM and LAMILUX

LAMILUX Rooflight F100 with its English BIM product information

Reliable planning

Work with real BIM objects from our skylights right from the start, rather than relying on unreliable placeholders. This way, you’ll have an immediate overview of the geometry, properties, and availability.

Person viewing English LAMILUX BIM product information on a laptop

Simple adjustments

Adjust the building model using parametric models or a plugin in the configurator. Choose from a wide range of options.

Opened LAMILUX Rooflight F100 W installed on a flat roof with a white upstand and raised glazing for natural ventilation and daylight

Flawless design

Order the final product variant directly from the model. Thanks to a unique ID, you can avoid data entry errors and misunderstandings.

LAMILUX Rooflight F100 Circular with English BIM documentation

Complete documentation

Automatically generate data sheets in the configurator, or link documents directly to the components in the model for maximum transparency.

Illustration of different roof skylights in square and round designs with upstands and glazing, isolated on a light background

Efficiency throughout the entire process

From concept to implementation, BIM guides you through all project phases and ensures seamless collaboration among all stakeholders.

Abstract visualization of a digital network with connected nodes and lines in red and blue tones on a dark background

If you experience planning rather than just observing it, you’ll avoid 80% of the mistakes.

Plugins for your BIM programs and software

LAMILUX Glass Skylight FE BIM product page displayed on a laptop with skylight models

The BIM method in practice

The major advantage of BIM lies in the collaborative work on a central model: All stakeholders, from architects and specialty engineers to building operators, see changes immediately and can respond to them right away. This not only simplifies visual planning but also raises safety to a new level.

Here’s an example: If the number of smoke exhaust devices is adjusted, the digital model updates automatically. The architect approves the change, the structural engineer adjusts the design, and the MEP engineer incorporates the new airflow and cabling. Everyone works with the same, up-to-date data. Sources of error are minimized, coordination is simplified, and safety during future use is improved.

Here’s how to plan your BIM roof light!

Our partner network focused on BIM

BIM partner

Bimobjekt logo
Heinze BIM logo

Our skylights as BIM objects

Our configurable BIM objects make your planning easier, more precise, and more reliable. With just a few clicks, you can select the right models for our skylights, download them, and integrate them directly into your digital building model. This allows you to benefit from verified data, realistic options, and a seamless workflow.
Documents and downloads

Continuous Rooflight B

BIM Download

cz, en-us-gb, fr, nl, pl, ru

Flat Roof Access Hatch Comfort Square

BIM Download

cz, en-us-gb, fr, nl, pl, ru

Flat Roof Access Hatch Comfort Swing

BIM Download

cz, en-us-gb, fr, nl, pl, ru

Glass Roof PR60

BIM Download

cz, en-us-gb, fr, nl, pl, ru

Glass Skylight F100

BIM Download

cz, en-us-gb, fr, nl, pl, ru

Glass Skylight F100 Circular

BIM Download

cz, en-us-gb, fr, nl, pl, ru

Glass Skylight FE 0°

BIM Download

cz, en-us-gb, es, fr, nl, pl

Glass Skylight FE 3°

BIM Download

cz, en-us-gb, es, fr, nl, pl

Glass Skylight FE Passivhaus

BIM Download

cz, en-us-gb, fr, nl, pl, ru

Roof Exit Hatch Comfort - single flap

BIM Download

cz, en-us-gb, fr, nl, pl, ru

Rooflight F100 Circular

BIM Downlad

cz, dk, en-us-gb, fr, nl, pl, ru

Rooflight F100 W

BIM Download

cz, dk, en-us-gb, fr, nl, pl, ru