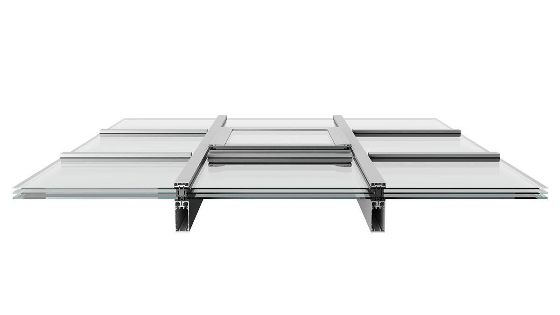
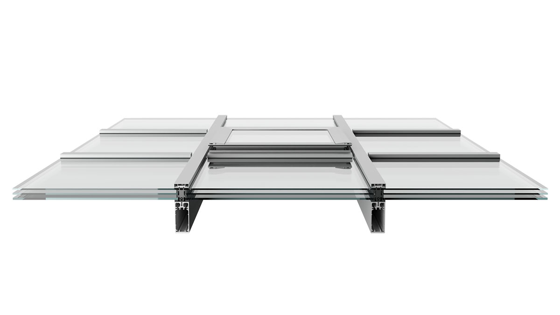
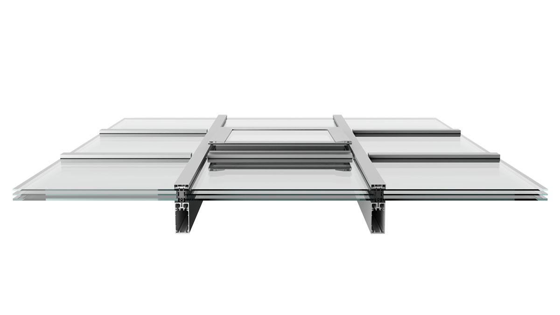
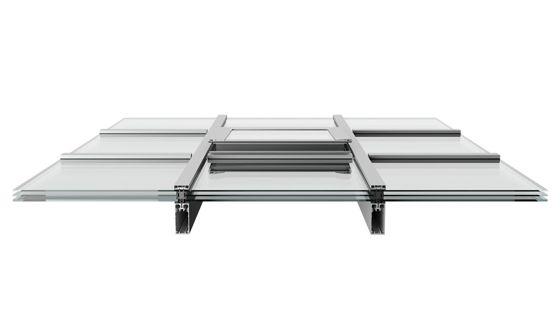
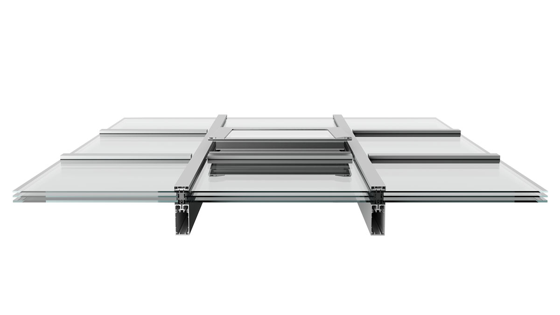
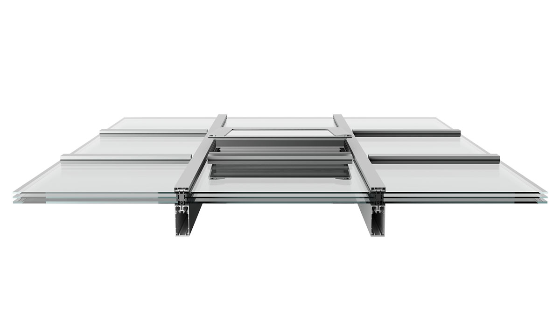
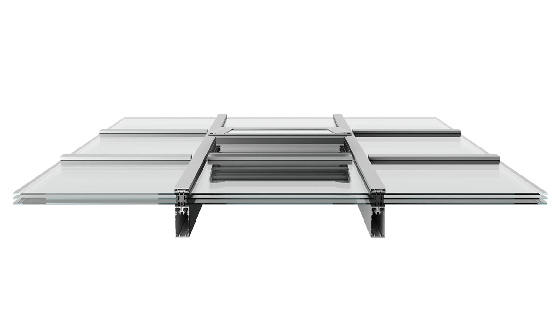
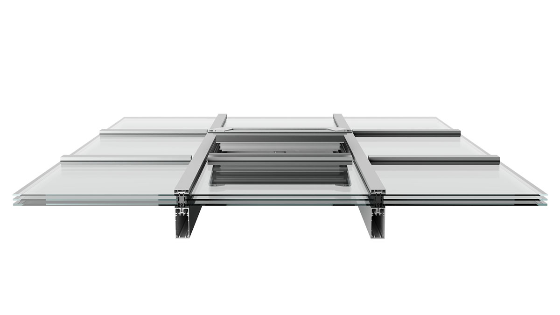
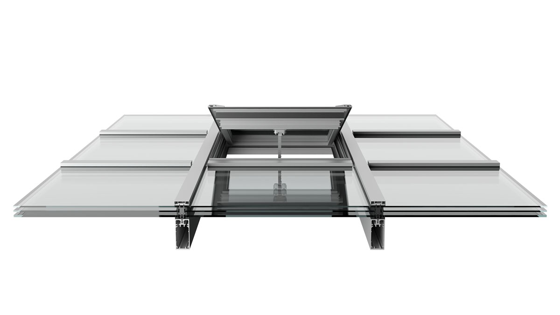
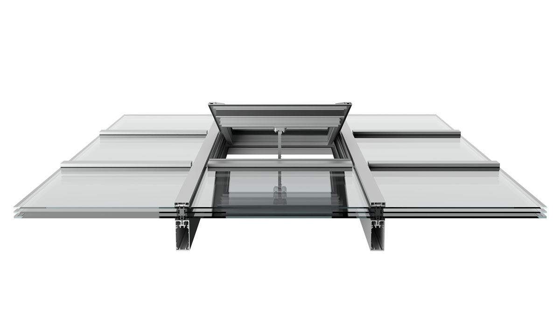
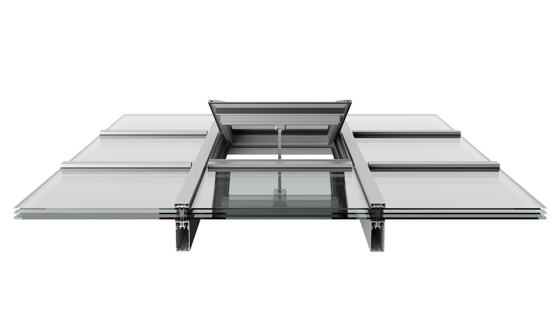
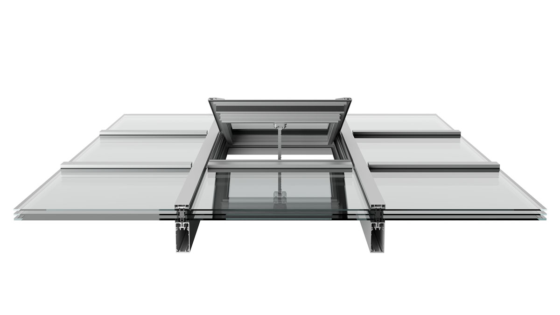
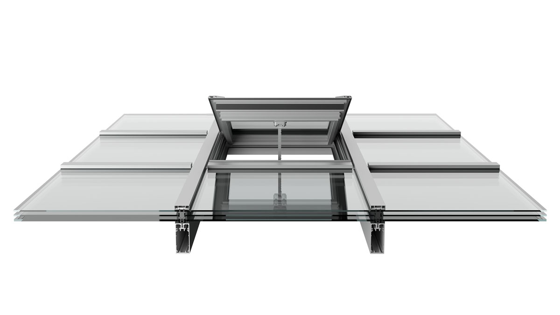
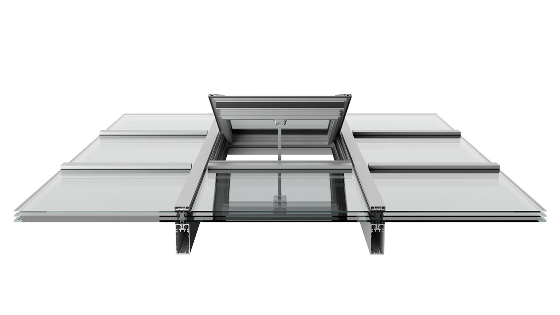
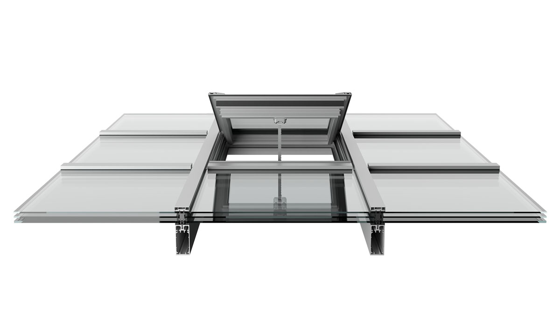
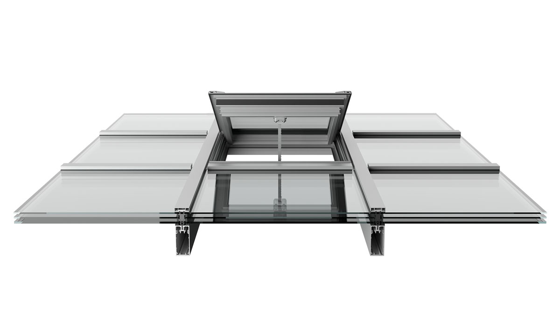
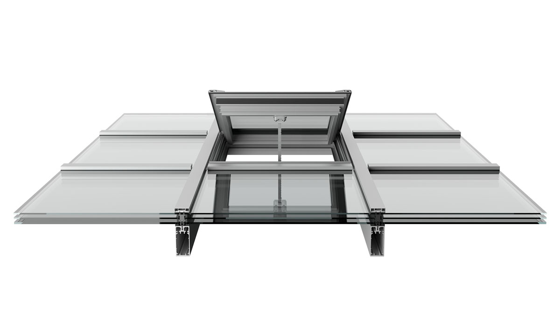
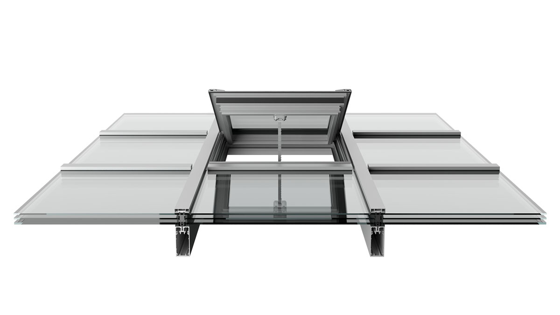
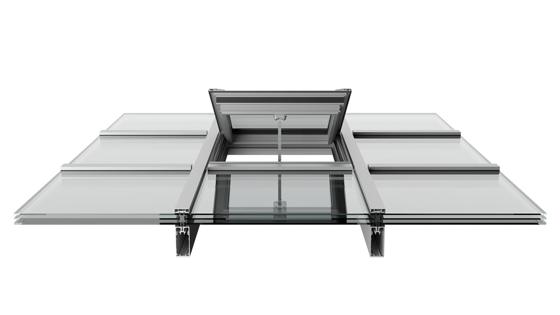
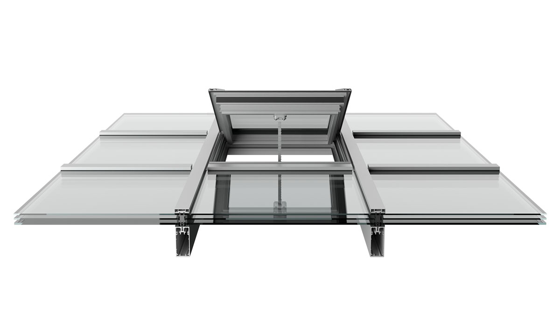

Design
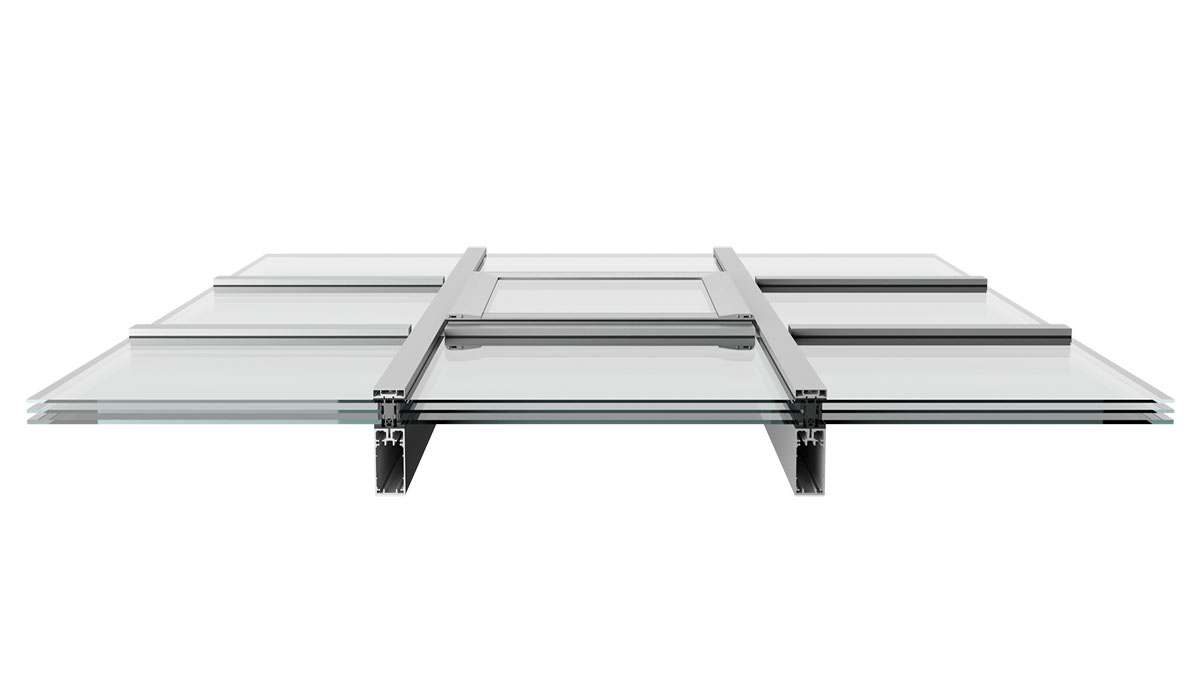
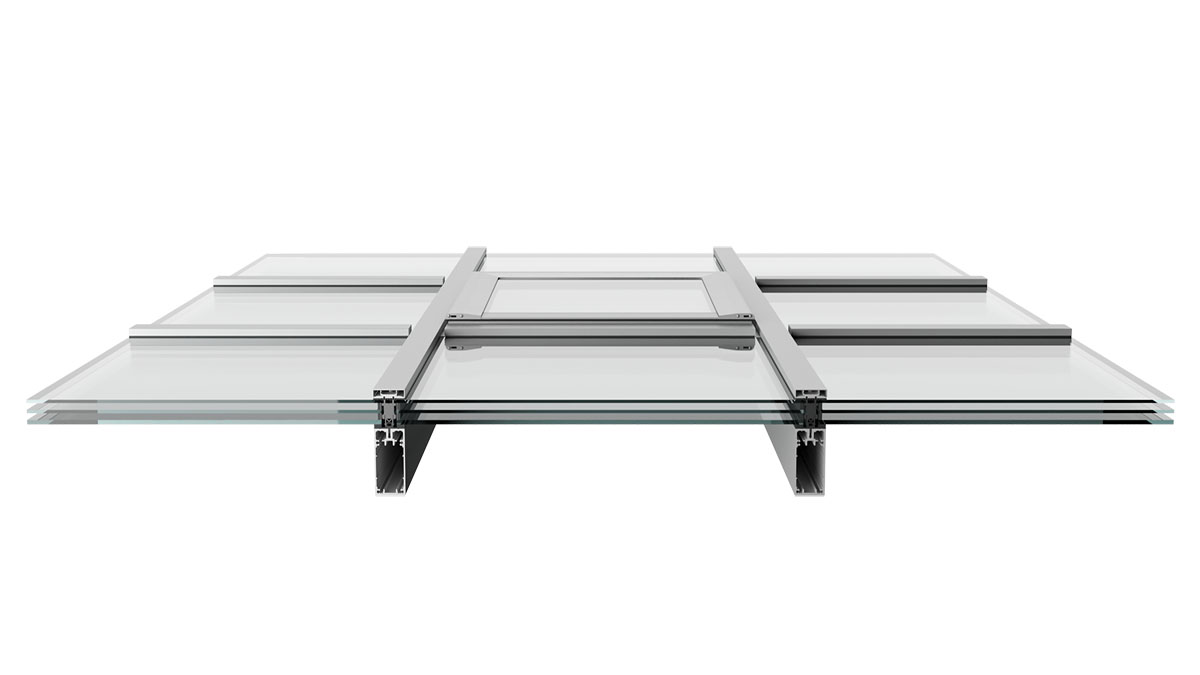
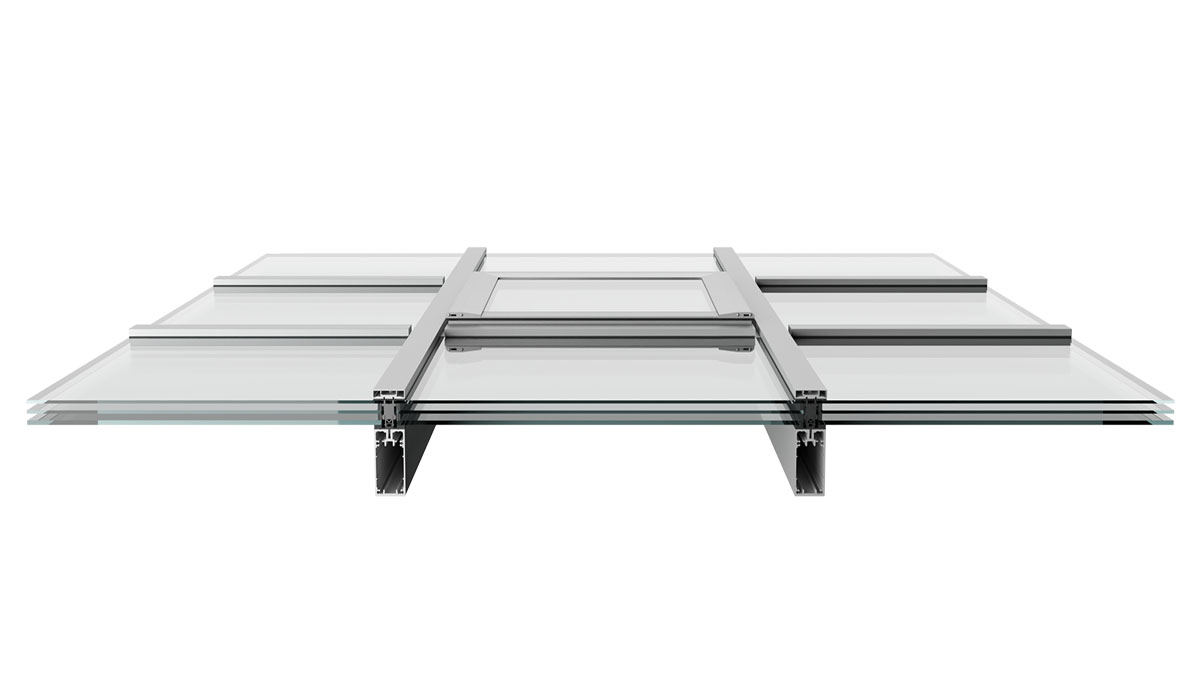
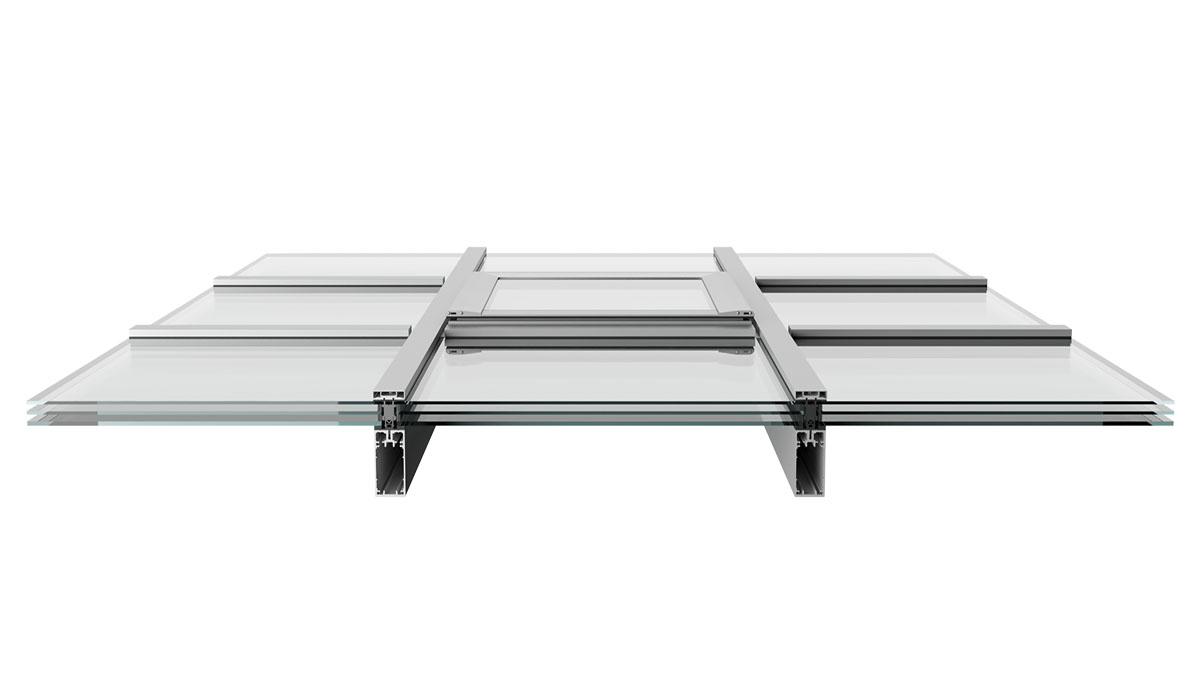
- Elegant profile system with a thickness of 60 mm
- Maximum natural light thanks to large glazing areas
- Sturdy supporting structure made of torsion-resistant aluminum
- Clean, modern design language

Diversity
- Wide variety of shapes, ranging from pyramidal to oval to free-form
- Glazing options with sun protection, PV, or mirrored grids
- Custom tilt angles from 0° to 90°
- Flexible dimensions for unrestricted design freedom

Energy efficiency
- Reducing heat loss in the frame structure
- Internal, multi-stage sealing system
- Thermally optimized insulation core
- Proven energy efficiency up to the Passivhaus standard

Safety
- Water tightness under driving rain: Class RE 1950 (according to EN 12154 / EN 12155)
- Air tightness: Class AE 1950 (according to EN 12152 / EN 12153)
- Wind load resistance: (EN 13116 / EN 12179 / 2000 Pa permissible load and 3000 Pa increased load)
- Integrated smoke lift certified as a SHEV in accordance with EN 12101-2
- Fire resistance in accordance with DIN EN 13501-5
- CE-certified quality in accordance with EN 13830

Application
- Used in architectural projects with high aesthetic and functional standards
- Ideal for new construction and renovation
- Wide range of applications
- Used, for example, in schools, shopping centers, offices, and museums


Our team for complex glass architecture
With the LAMILUX Glass Roof PR60, virtually any shape, custom glazing solutions, and the highest standards of energy efficiency and design can be achieved. However, especially for large-scale projects, experience, planning expertise, and perfectly coordinated project management are just as essential as the product itself. This is exactly where LAMILUX comes in: As a partner for sophisticated glass architecture, we support your project through every phase and coordinate all processes from design and manufacturing to construction site coordination, assembly, and maintenance. The result is custom glass roof solutions that are technically impressive and built to last.
Learn more about the team!
- Efficient ventilation of the glass rebates and controlled drainage of water and condensation
- An overlapping, multi-stage sealing system in the inner sealing plane, designed without direct joints, with secondary drainage
- Seamless, continuous drainage plane along the mullions/rails
- Increase and thus improvement of the surface temperature at the glass edge, thereby minimizing the risk of condensation
- Reducing heat loss in the frame structure
- PV modules can be integrated into the glass surface to generate electricity
- Life cycle assessment made easy: The Glass Roof PR60 has a comprehensive environmental product declaration in accordance with DIN EN 15804, DIN EN ISO 14040, DIN EN ISO 14044, and EN ISO 14025
- General Inspectorate Approval for the System
- The system bears the DVS seal of quality and is certified according to DIN EN 1090-3
- Fire and sound insulation (up to 46 dB according to EN 10140-2): sandwich panels (trapezoidal profiles) with a mineral core insulation layer; roof-wall panels comply with building material class A2
- Integration of the Smoke Lift Glass Roof PR60: tested smoke and heat exhaust system in accordance with EN 12101-2
- Integrated control technology available
- Resistance to external fire exposure from flying embers and radiant heat with classification B,roof(t1) according to DIN EN 13501-5
- Optional use of a laser grid as fall protection when the smoke and heat exhaust system is open
- Extremely sturdy supporting structure made of torsion-resistant aluminum
- Virtually unrestricted polygonal shaping from 0° to 90°
- Efficient ventilation of the glass rebates
- Controlled water and condensate drainage via overlapping ethylene-propylene-diene rubber secondary drainage
- Defined glass clamping via insulating spacers
- Elastic mounting of the glass pane
- Visible elements of the supporting structure (aluminum) and roof panels with RAL coatings

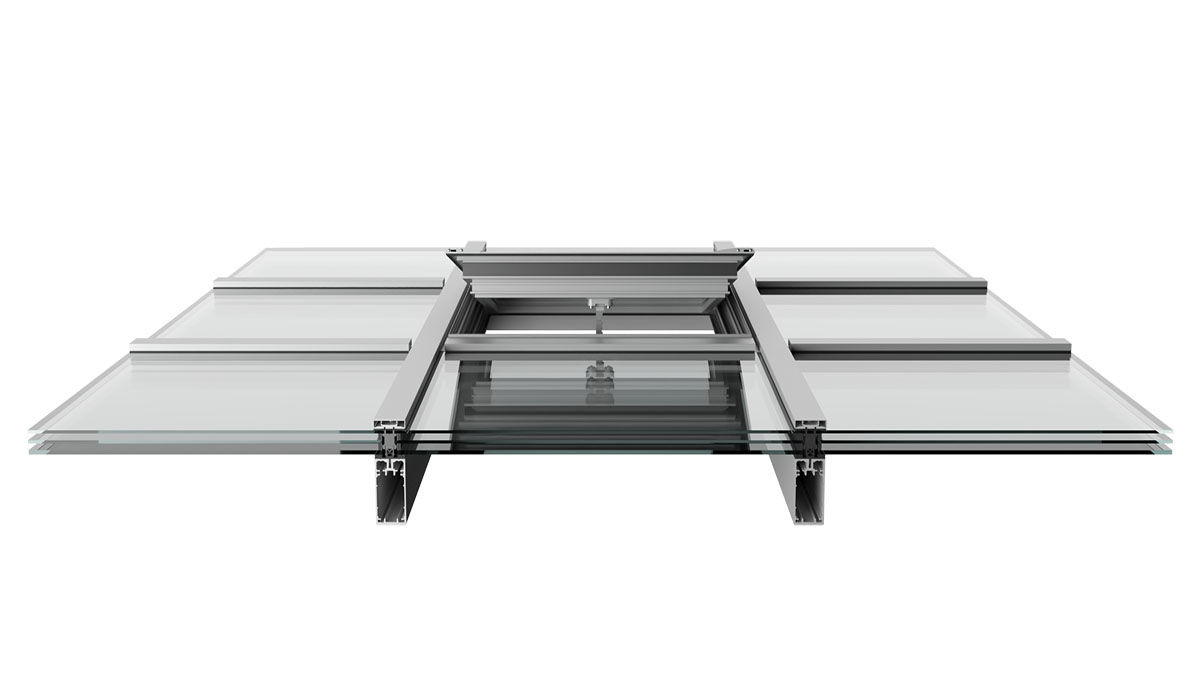
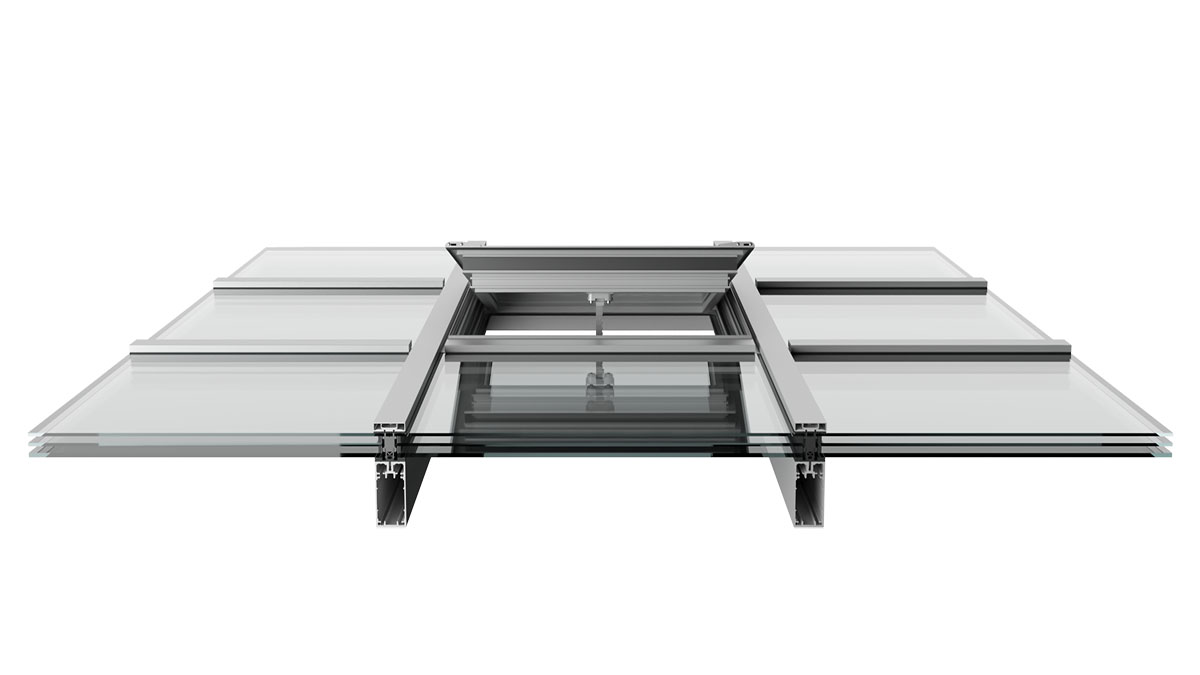
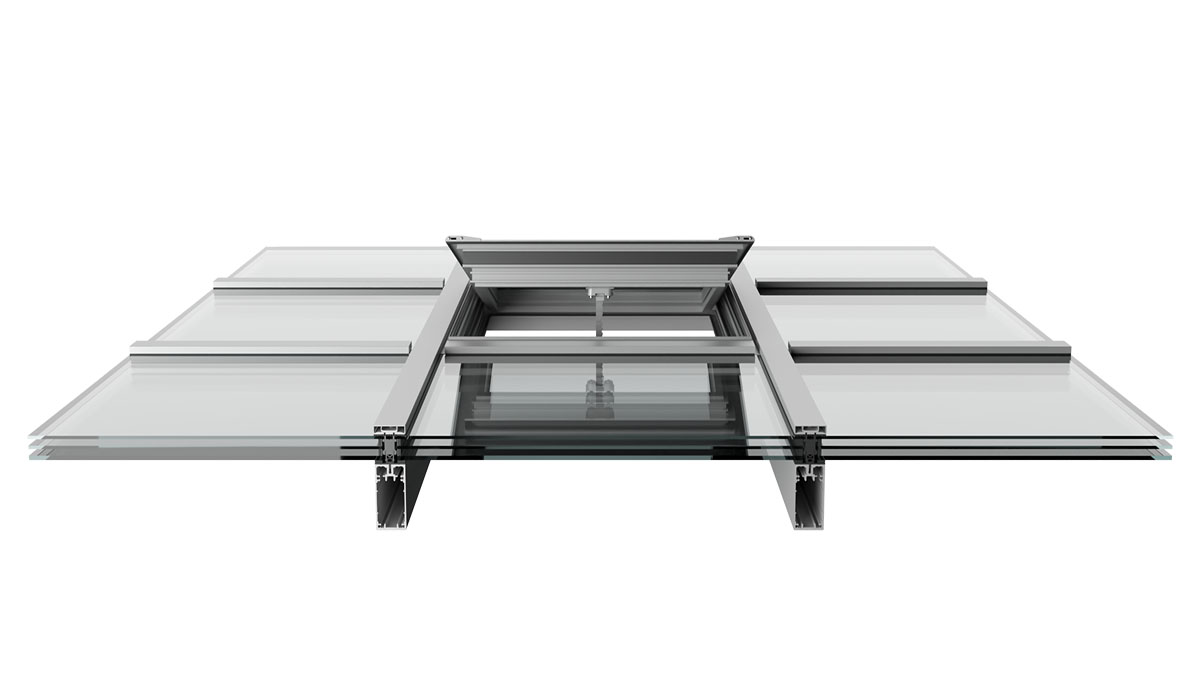
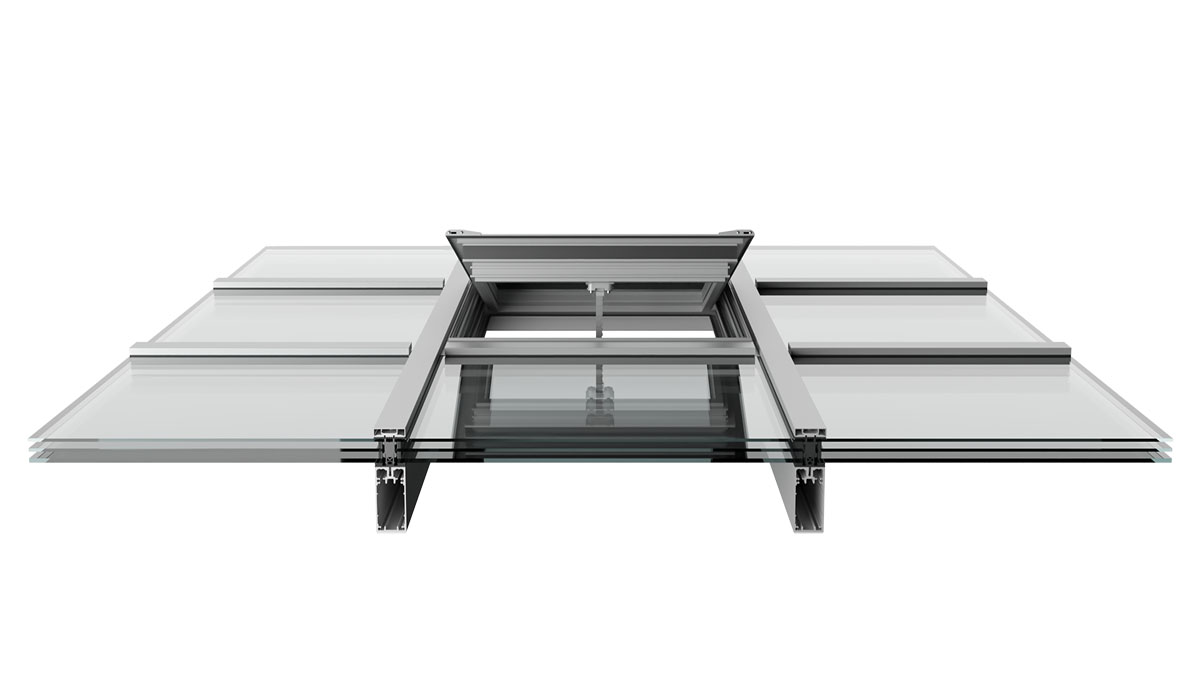
Ventilation with the PR60 vent
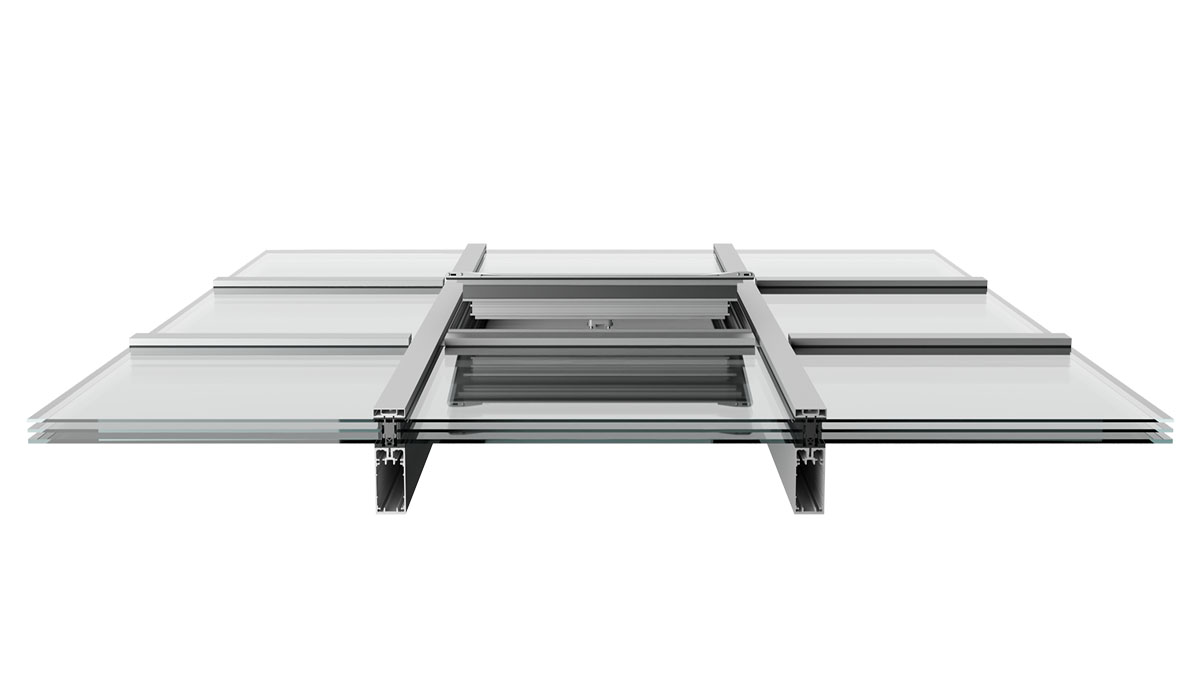
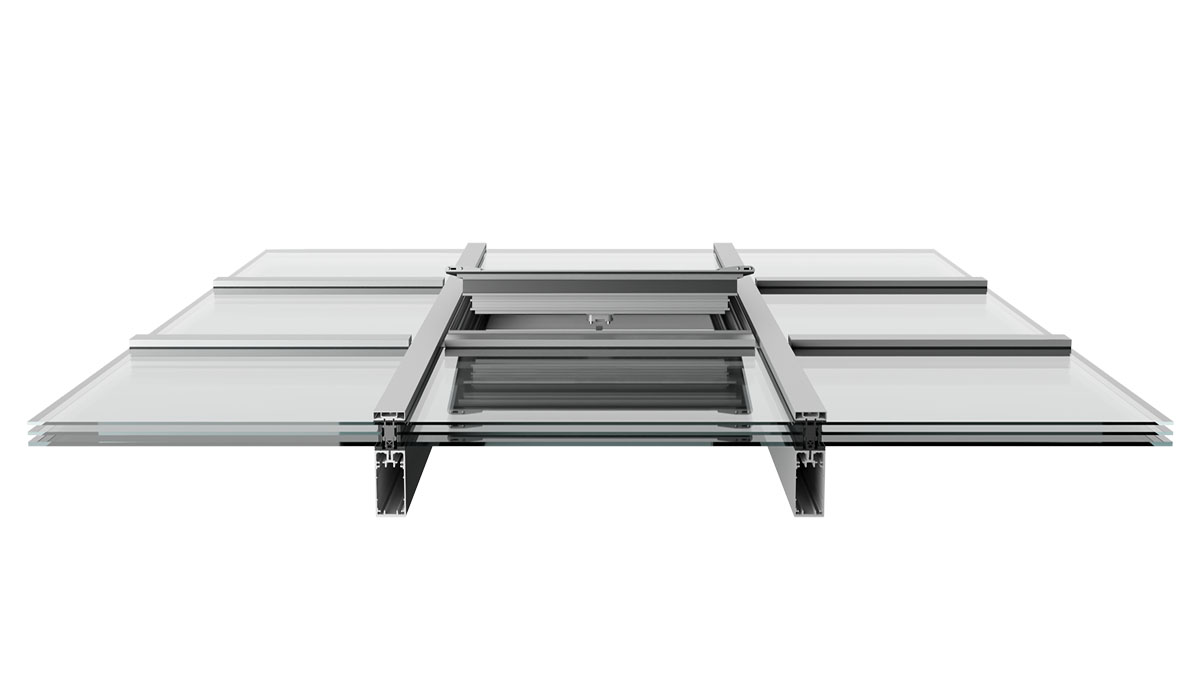
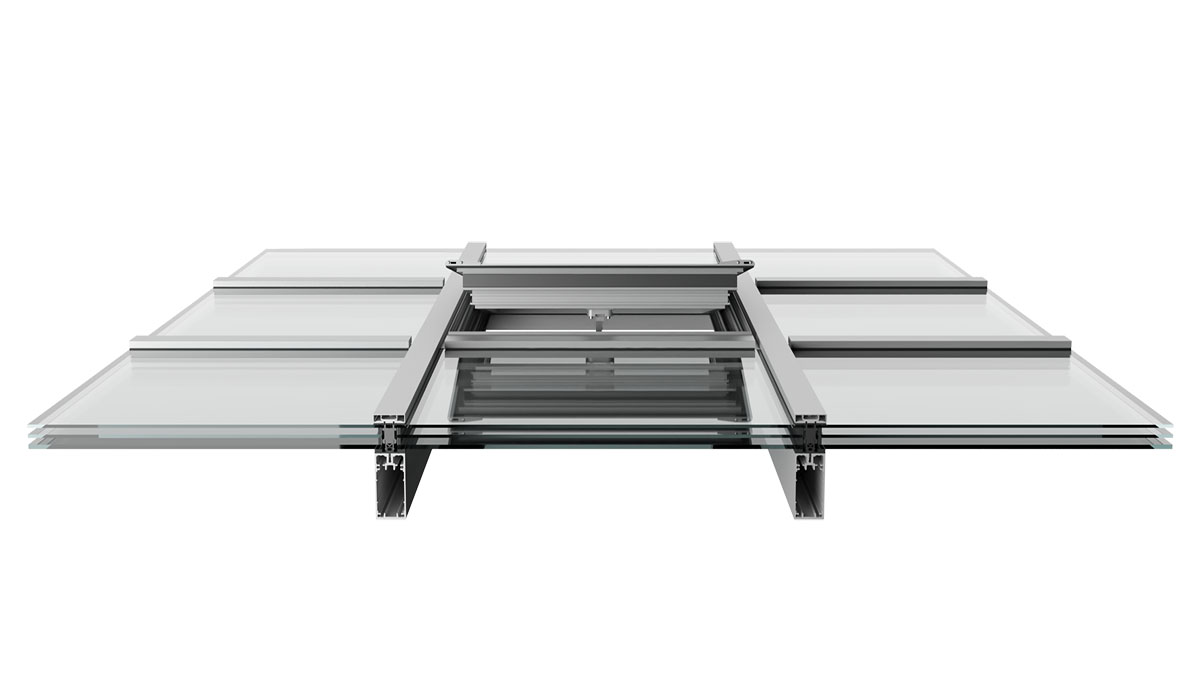
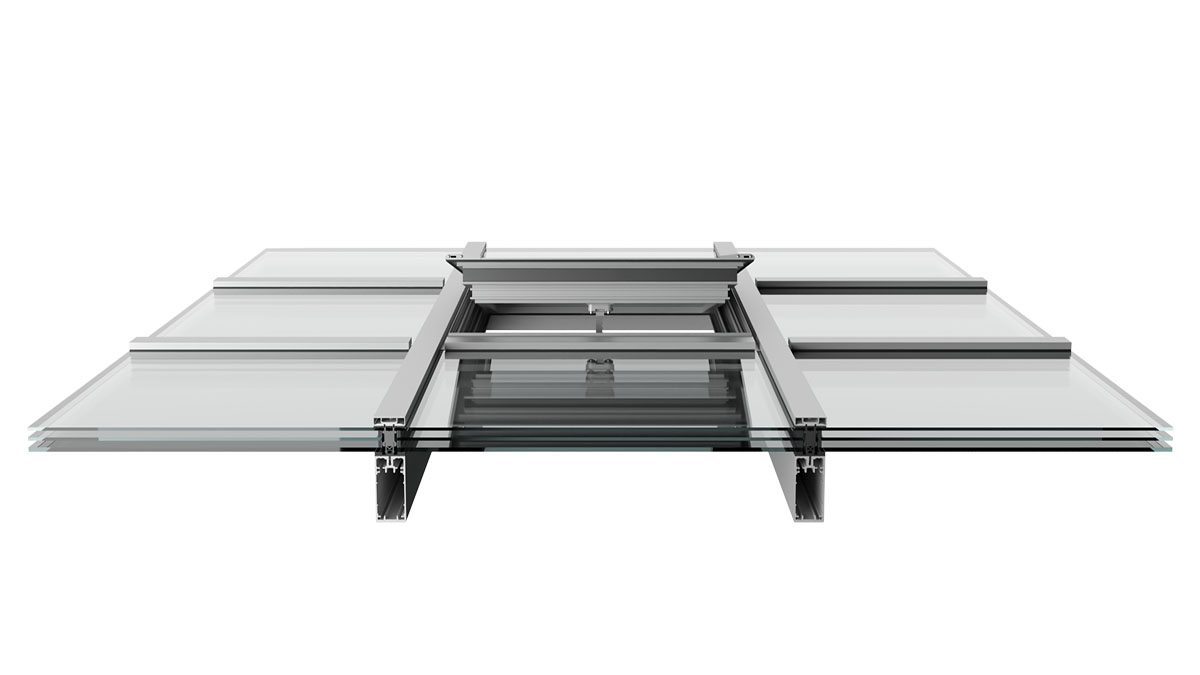
The Ventilation Flap PR60 stands out for its clean lines, concealed technology, and the lowest roof projection on the market. With a visible surface area of just 90 mm, it ensures maximum transparency and blends harmoniously into any glass roof solution, whether in new construction or the renovation of existing systems. A wide range of glass and color options, along with optional Passivhaus certification, make it the ideal solution for high-end buildings. For these qualities, the component has already received the 2020 German Design Award.
But safe solutions are also crucial in the event of a fire.
Get your project started with the LAMILUX Glass Roof PR60
Accessories for heat and sun protection

A perforated sheet available in any desired RAL finish with a deciduous tree effect for natural shading. The deciduous tree effect sheets provide protection against hail and UV radiation.


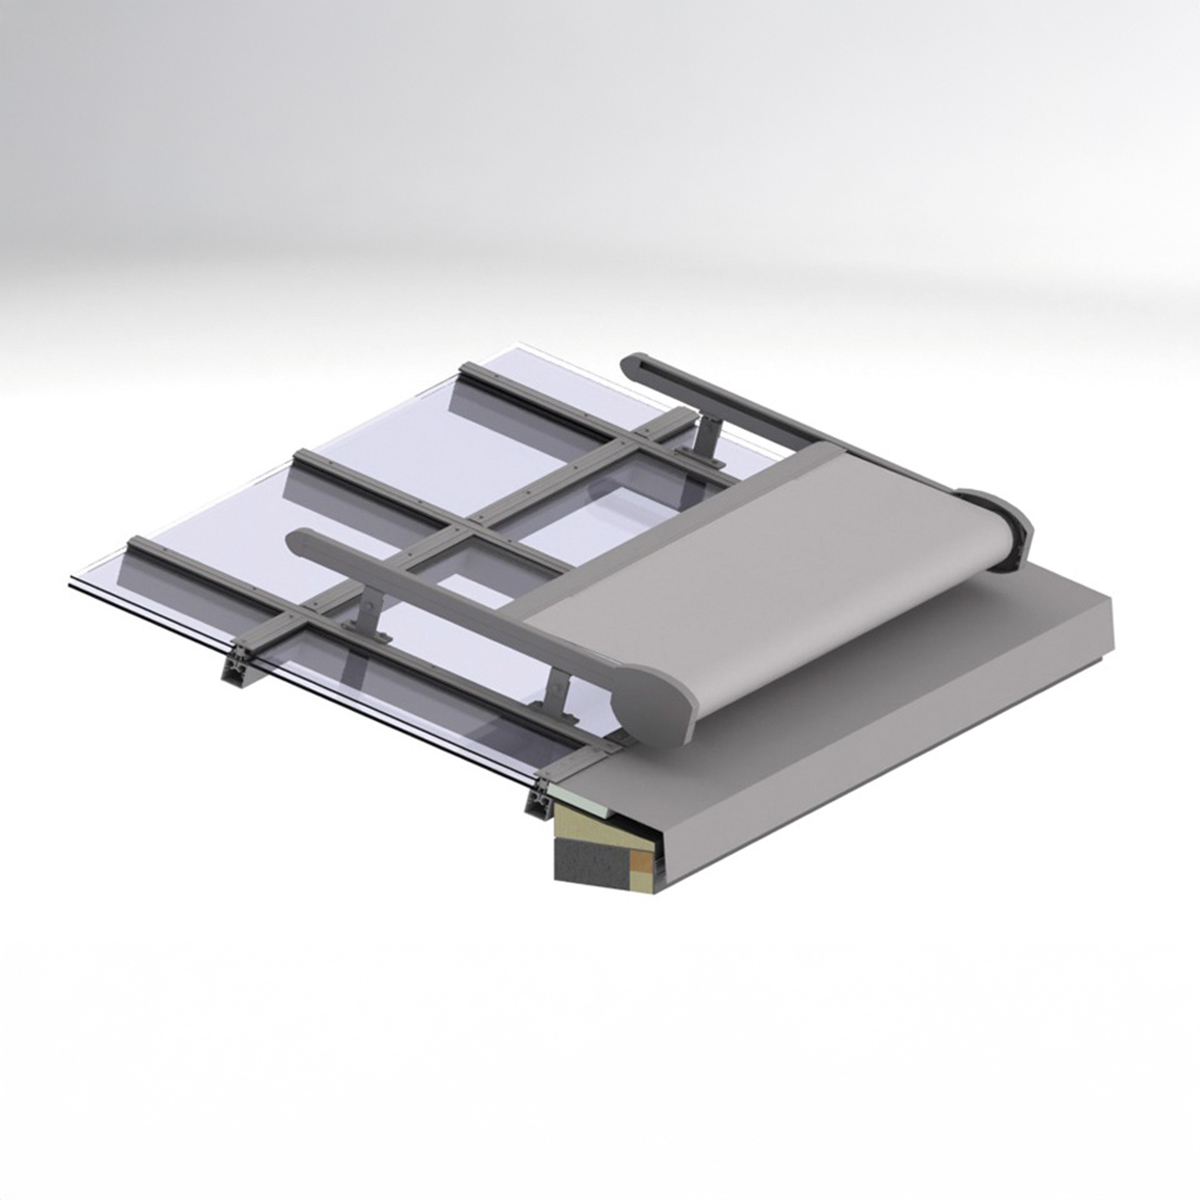
A perforated sheet available in any desired RAL finish with a deciduous tree effect for natural shading. The deciduous tree effect sheets provide protection against hail and UV radiation.
LAMILUX Glass Roof PR60 for versatile roof designs
The Glass Roof PR60 is a high-quality glass roofing system designed for custom, large-scale daylighting solutions. With its sleek design, flexible shapes, and certified system technology, it offers maximum design freedom, whether in new construction or renovation projects. High energy efficiency, a wide range of configuration options, and certified safety, even in the event of a fire, make the LAMILUX Glass Roof PR60 the ideal solution for demanding architectural projects.