Glass roofs

  1. Home / 
  2. Products / 
  3. Glass roof

Glass roofs by LAMILUX

LAMILUX Glass Roofs don’t just bring light into a building. They create ambiance, highlight architectural features, and seamlessly connect indoor and outdoor spaces. Whether in new construction or renovation projects, our systems stand for the highest quality, technical precision, and custom solutions.

Discover the diversity of modern daylight architecture: custom-designed, efficiently implemented, and sustainably impressive.

Modern glass roof above a multi-storey atrium, allowing daylight to penetrate deep into the interior and enhancing the architectural spatial effect.

Maximum natural light, fresh air, and fire protection

Benefits of your LAMILUX Glass Roof

Circular glass roof with a delicate steel structure, viewed from below and directing abundant daylight into the interior space.

Custom design

Whether it's shape, size, or glazing, LAMILUX Glass Roofs can be customized to fit your specific construction project

Modern glass roof above a multi-storey atrium with a transparent steel-and-glass structure, allowing abundant daylight to enter the interior of a public building.

Optimal natural light

Thanks to the generous glass surfaces, the skylights ensure maximum light intake

Several modern glass roof elements with integrated ventilation wings on a flat roof in front of a contemporary office building facade.

Maximum security

Thanks to built-in ventilation flaps for smoke extraction or their fire-resistant construction, Glass Roofs provide protection in the event of a fire

Spacious atrium with a modern glass roof, distributing daylight evenly across multiple floors and creating a transparent architectural experience.

Highest quality

"Made in Germany," high-quality materials, and durability are key quality promises of the skylights

Spacious shopping mall with a modern glass roof, abundant daylight, and open galleries

Best energy efficiency

With insulated glazing and product options that meet Passivhaus standards, these Glass Roofs boast excellent U-values.

An overview of LAMILUX Glass Roofs

An overview of LAMILUX Glass Roofs
Design
Opening
Energy efficiency
Safety
Assembly
Application
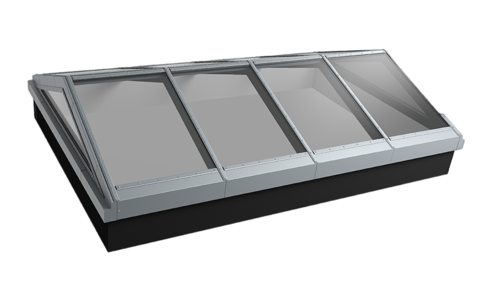
PR60 glass roof with four sloped glass panels in aluminum frame.

Glass Roof PR60

Flexible and customizable design for inclinations ranging from 2° to 90°

Ventilation Flap PR60 for Ventilation and Smoke Exhaust

Thermally broken construction with optional insulated glazing

Ug values: 1.1 to 0.5 W/(m²K)

Thoroughly tested safety in accordance with EU standards

Assembly by LAMILUX on concrete, wood, and steel

Large-scale projects with high standards for natural light and aesthetics

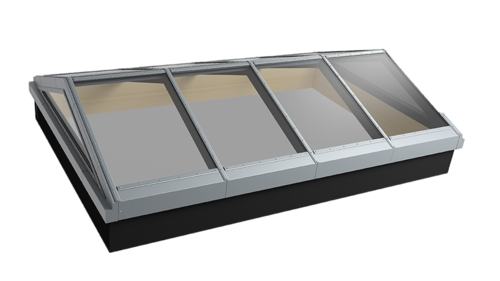
Passivhaus glass roof with multi-glazed elements and aluminium frames.

Glass Roof PR60 Passivhaus

Custom design, such as the PR60

Ventilation Flap PR60 for Ventilation and Smoke Exhaust

Maximum energy efficiency thanks to phA certification

Thoroughly

tested for safety in accordance with EU standards


Assembly by LAMILUX on concrete, wood, and steel

Large-scale projects with high standards for natural light, aesthetics, and energy efficiency

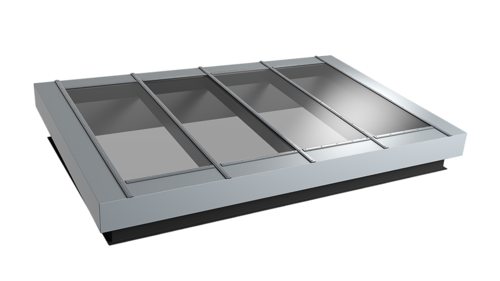
Fire-resistant glass roof with multi-part glazing and robust metal construction

Glass Roof Fire Resistance

Custom design with specific maximum dimensions

No ventilation flaps can be installed to ensure maximum fire protection

Thermally broken construction with U_g values as low as 0.8 W/(m²K)

Additional fire resistance ratings of classes REI30 and REI60 in accordance with EN 13501-2

Assembly by LAMILUX on concrete, wood, and steel

Construction projects with high standards for natural light, aesthetics, and fire safety

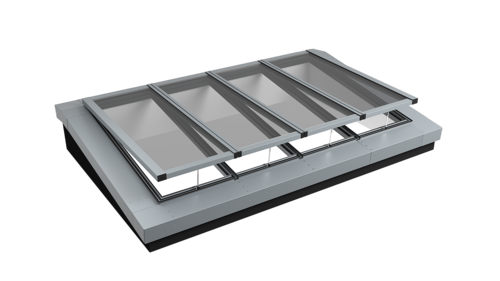
3D product rendering of a modular glass roof system with multiple glass elements in aluminium frames

Modular Glass Skylight MS78

Modular design with a width up to 3 meters and a length of 20 meters

Seamless integration of the wings through modules that can be opened

Excellent thermal insulation with U-values as low as 0.6 W/(m²K)

Thoroughly tested safety in accordance with EU standards

Faster assembly thanks to the high degree of prefabrication of the modules for use on concrete, wood, and steel

Construction projects with high standards for natural light, aesthetics, and speed

Custom solutions available upon request

Challenging projects, in particular, call for customized, technically sophisticated designs. To meet this need, two advanced profile systems, PR80 and PR50, are available, which can be configured on request to create custom glass roof solutions.

The thermally broken PR80 profile system features a face width of 80 mm and up to three sealing levels. It meets high standards for airtightness and thermal insulation, thereby achieving excellent U-values. The system is also available with integrated ventilation flaps as an option and can be flexibly installed on substructures made of steel, concrete, or wood.

The slimmer PR50 profile system offers additional design flexibility for delicate and geometrically complex structures, particularly for architecturally outstanding projects.

Whether dealing with unusual geometries, large spans, or specific building physics requirements: LAMILUX develops custom-fit designs that combine technical precision with creative freedom. This enables the creation of high-performance and architecturally compelling daylighting solutions, even when working with complex specifications.

Documents and downloads

Glass Architecture

brochure

en-us-gb

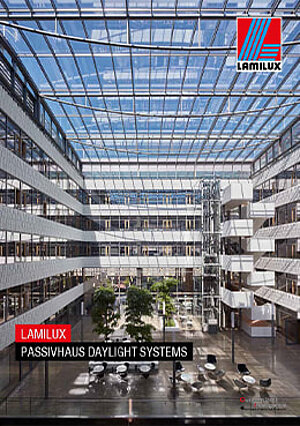
LAMILUX Passivhaus Daylight Systems

Brochure

en-us-gb

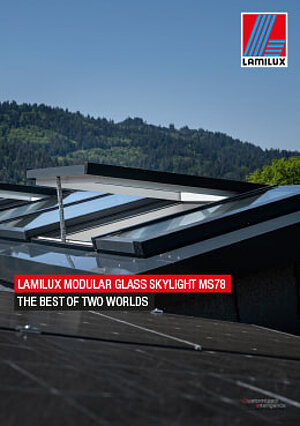
Modular Glass Skylight MS78

Brochure

en-us-gb

Modular Glass Skylight MS78

Environmental Product Declaration

de, en-us-gb

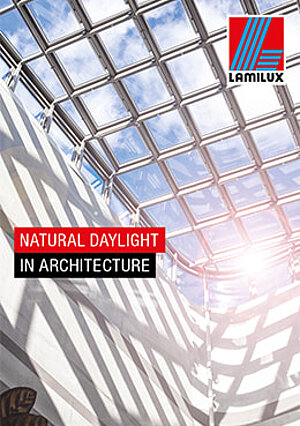
Natural Light and Architecture

Reference book

en-us-gb

Roofs of Light

Overview brochure daylight systems

en-us-gb

Skylights

Product brochure

en-us-gb

FAQ

How do I shade a glass roof?

A Glass Roof can be shaded from both the outside and the inside depending on the building’s structure, orientation, and the desired level of heat protection.

  • Exterior shading solutions, such as awnings, offer the most effective protection against overheating in the summer, as they block the sun’s rays before they reach the glass surface.
  • Internal solutions such as roller shades are a good complement, especially in areas with mild weather conditions. Smart control systems with sensors and timer modules also enhance comfort and energy efficiency.
     
How long does a glass roof last?

A high-quality Glass Roof typically has a lifespan of 30 years or more, depending on:

  • the quality of the materials (aluminum profiles, insulated glass),
  • proper assembly,
  • and regular maintenance.

Modern skylights in particular, such as those from LAMILUX, which feature tested seals, durable frame materials, and weather-resistant components, are designed for a long service life.

How sloped should a glass roof be?

The inclination of a Glass Roof should be at least 5° to 7° to ensure that rainwater can drain away safely and that standing water does not accumulate.

  • With flatter inclinations, the risk of dirt buildup, waterlogging, and leaks increases.
  • Steeper roofs (over 15°) enhance the self-cleaning effect and prevent water from pooling.

In practice, the inclination is also adapted to design, structural, and building physics requirements. Therefore, custom planning by qualified professionals is always recommended.