
Energy efficiency
- Optimal thermal insulation with general inspectorate approval
- Thermally separated overall construction
- Plastic glazing with the lowest U-values
- Highest airtightness class 4 according to EN 12207

Stability
- Water tightness under driving rain in accordance with EN 12208
- Spring-mounted multi-jointed crossbars
- Maximum stability of the flap systems, even when open
- Durable materials in “Made in Germany” quality

Safety
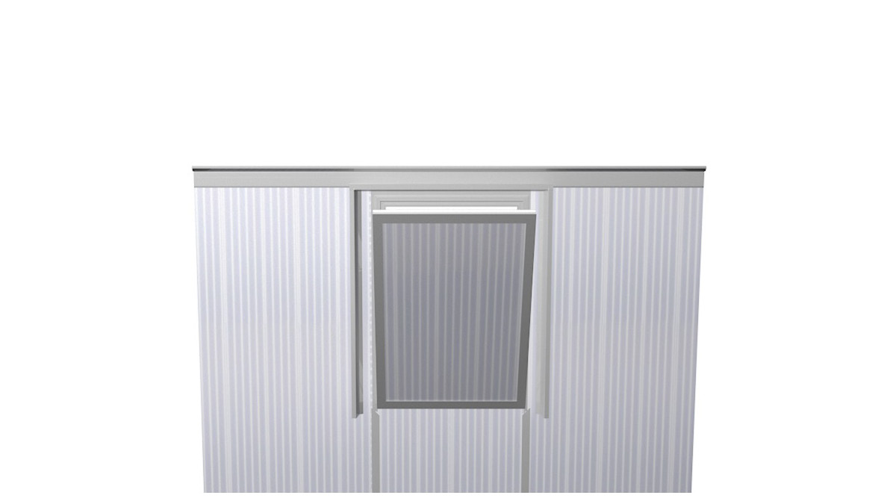
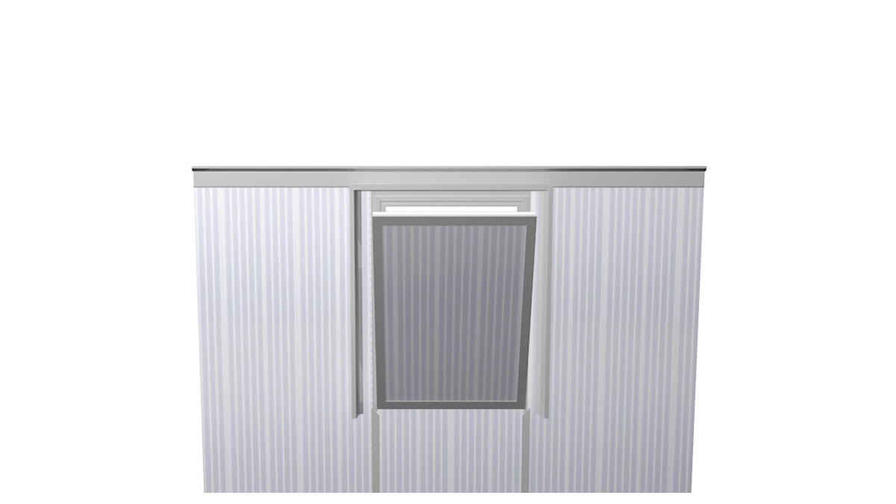
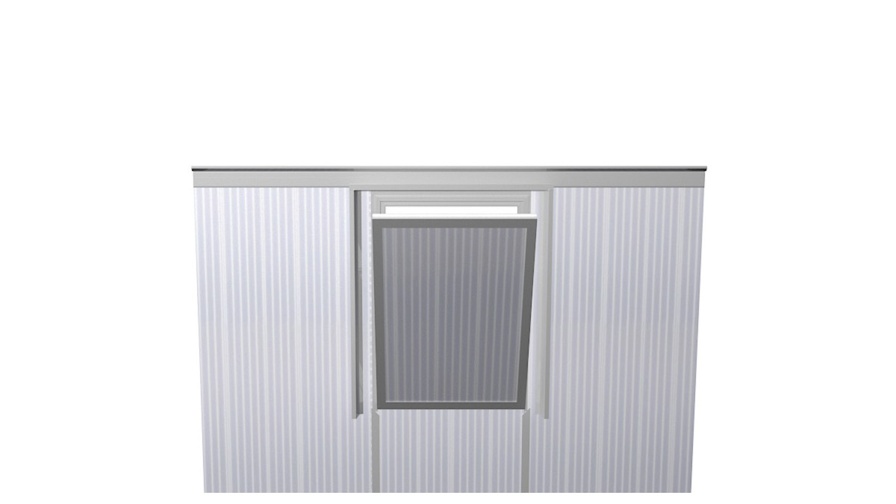
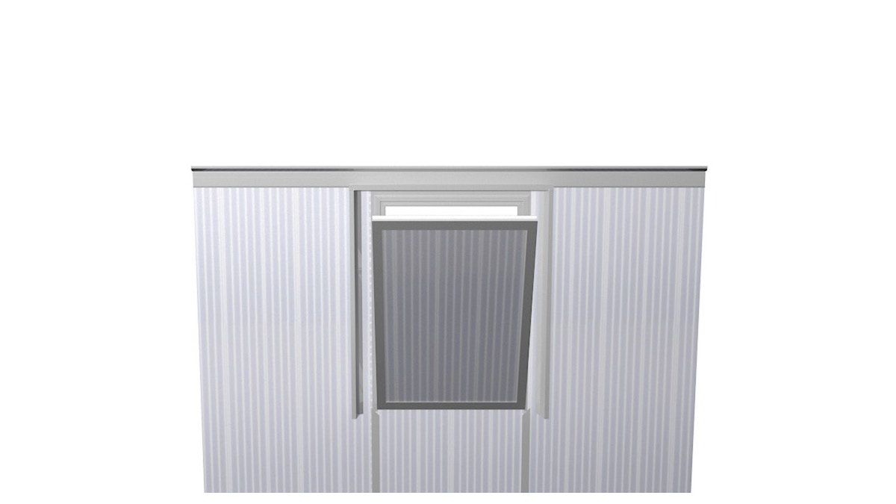
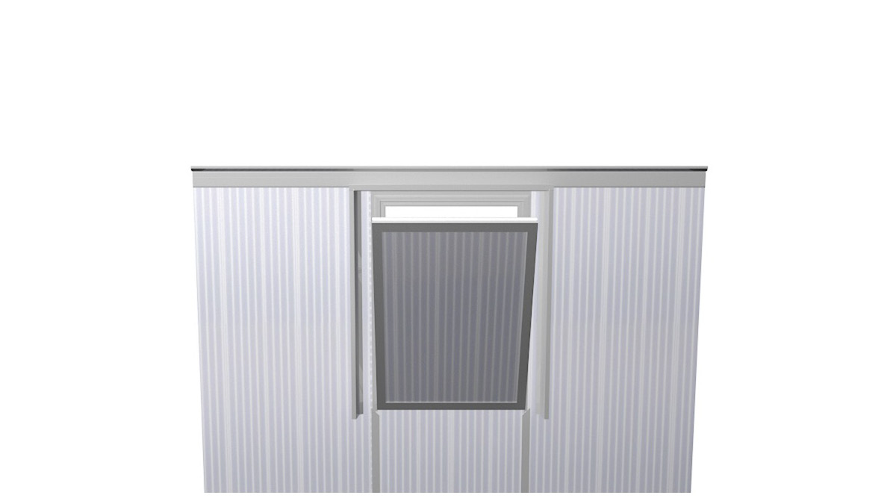
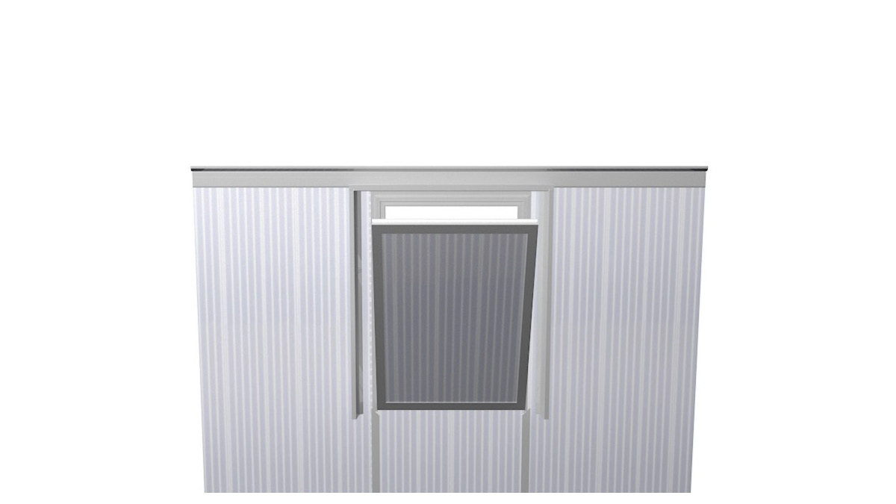
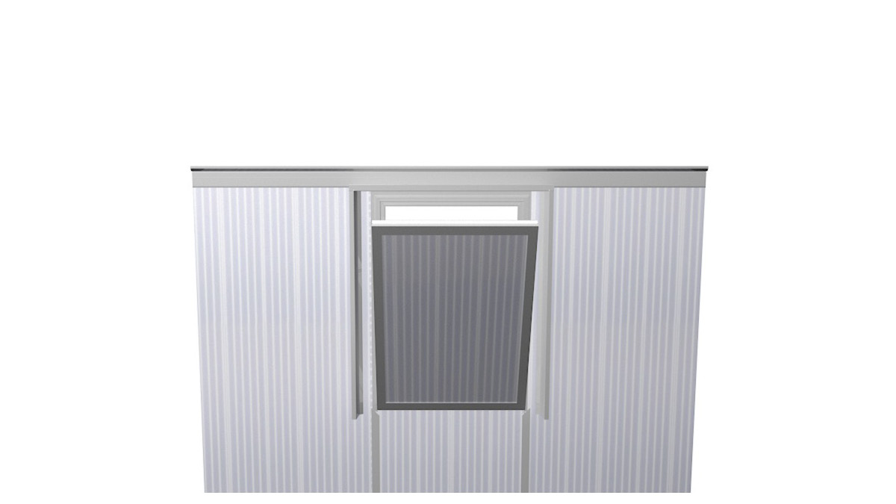
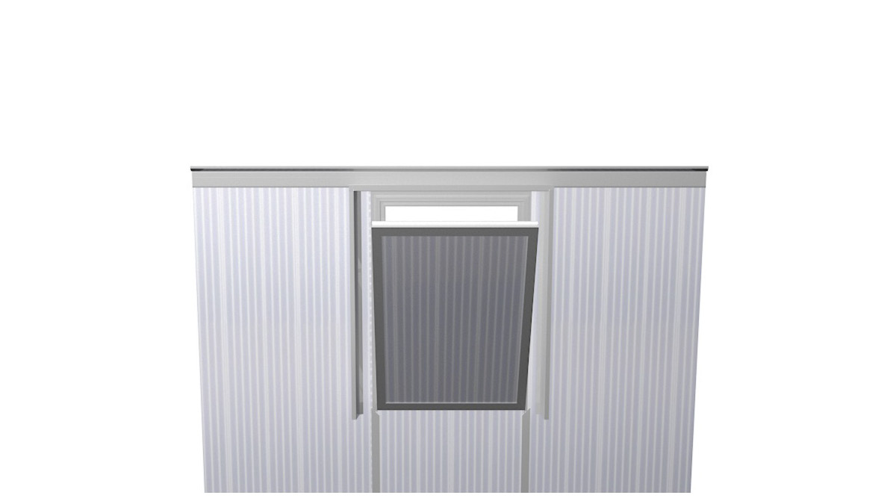
- Effective smoke extraction thanks to integrable ventilation flaps
- Rapid opening in the event of a fire thanks to customizable activation mechanisms
- Fire performance of the glazing classified according to EN 13501-1
- Proven fusibility of the glazing in accordance with DIN 18230-1

Application
- Professional assembly on the facade or in the roof area
- Ideal for industrial buildings and production facilities
- Easy integration into complex fire protection systems
- Designed for renovation projects

Design
- Modular complete system consisting of optimally coordinated individual components
- A variety of glazing options and sizes to meet individual requirements
- Seamless integration into the building facade
- Flexible integration of ventilation dampers


Sizes and opening areas of the LAMILUX Continuous Rooflight W | R
Aerodynamically effective opening area of the hinged system when the glazing surfaces are inclined at a 30° inclination
| Height (in mm) / Width (in mm) | |||||
| 1000 | 1500 | 2000 | 2100 TS* | 4200TS* | |
| 830 | 0.52 m² | 0.77 m² | 1.02 m² | 1.03 m² | 1.91 m² |
| 1,100 | 0.67 m² | 0.97 m² | 1.29 m² | 1.32 m² | 2.39 m² |
| 1,400 | 0.81 m² | 1.21 m² | 1.61 m² | 1.56 m² | 2.99 m² |
| 1,690 | 0.96 m² | 1.43 m² | 1.91 m² | 1.85 m² | 3.54 m² |
* Only available as a tandem-serial RWG
Aerodynamically effective opening area of the hinged system when the glazing surfaces are inclined at a 60° inclination
| Height (in mm) / Width (in mm) | |||||
| 1000 | 1500 | 2000 | 2100 TS* | 4200TS* | |
| 830 | 0.50 m² | 0.74 m² | 0.99 m² | 0.96 m² | 1.84 m² |
| 1,100 | 0.65 m² | 0.97 m² | 1.29 m² | 1.23 m² | 2.39 m² |
| 1,400 | 0.81 m² | 1.21 m² | 1.61 m² | 1.53 m² | 2.93 m² |
| 1,690 | 0.96 m² | 1.41 m² | 1.87 m² | 1.82 m² | 3.47 m² |
* Only available as a tandem-serial RWG
Aerodynamically effective opening area of the hinged system when the glazing surfaces are inclined at a 45° angle
| Height (in mm) / Width (in mm) | |||||
| 1000 | 1500 | 2000 | 2100 TS* | 4200TS* | |
| 830 | 0.52 m² | 0.77 m² | 1.02 m² | 1.03 m² | 1.91 m² |
| 1,100 | 0.68 m² | 1.00 m² | 1.33 m² | 1.32 m² | 2.44 m² |
| 1,400 | 0.84 m² | 1.25 m² | 1.66 m² | 1.59 m² | 2.99 m² |
| 1,690 | 0.99 m² | 1.49 m² | 1.98 m² | 1.89 m² | 3.54 m² |
* Only available as a tandem-serial RWG
Aerodynamically effective opening area of the hinged system when the glazing surfaces are inclined at a 90° inclination
| Height (in mm) / Width (in mm) | |||||
| 1000 | 1500 | 2000 | 2100 TS* | 4200TS* | |
| 830 | 0.49 m² | 0.73 m² | 0.97 m² | 0.94 m² | 1.81 m² |
| 1,100 | 0.64 m² | 0.95 m² | 1.26 m² | 1.21 m² | 2.31 m² |
| 1,400 | 0.80 m² | 1.19 m² | 1.58 m² | 1.51 m² | 2.88 m² |
| 1,690 | 0.94 m² | 1.38 m² | 1.84 m² | 1.78 m² | 3.41 m² |
* Only available as a tandem-serial RWG


Where natural light meets safety
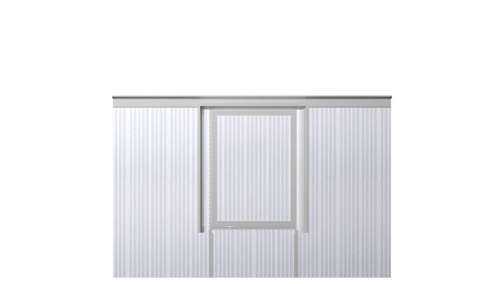
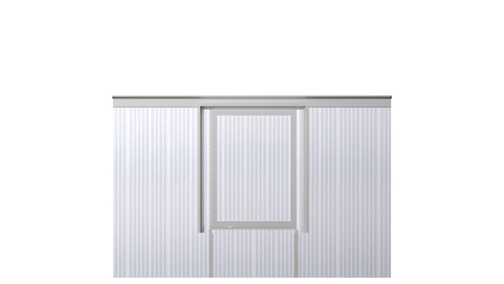
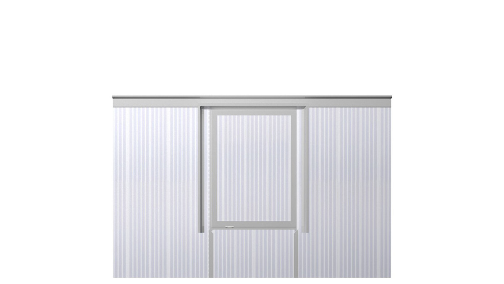
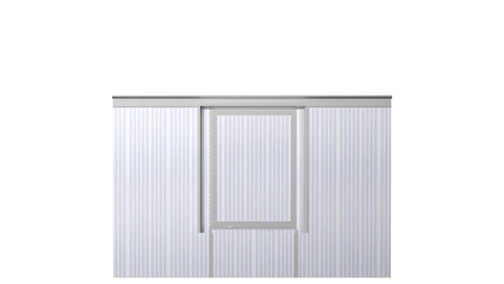
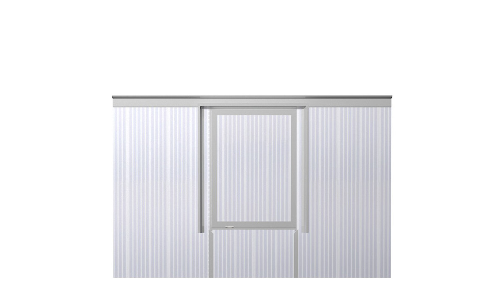
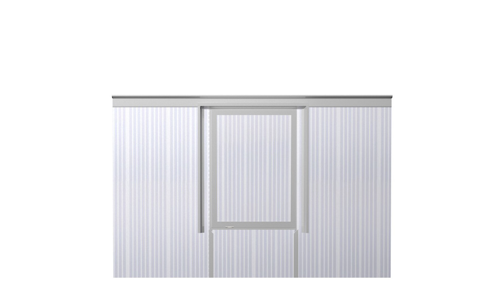
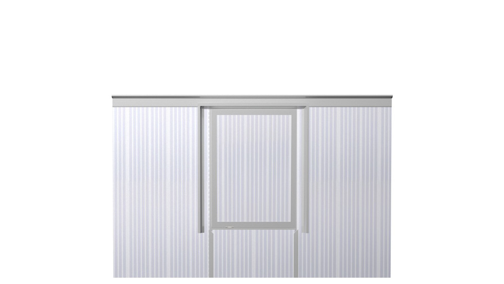
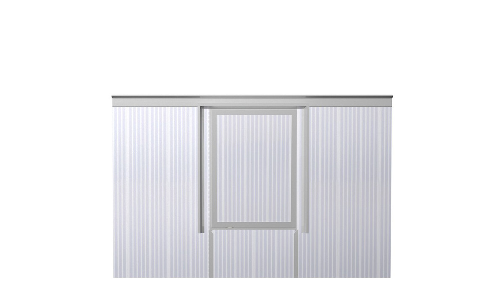
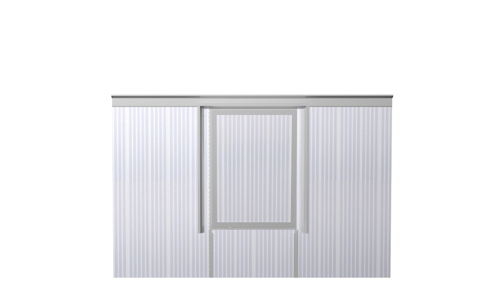
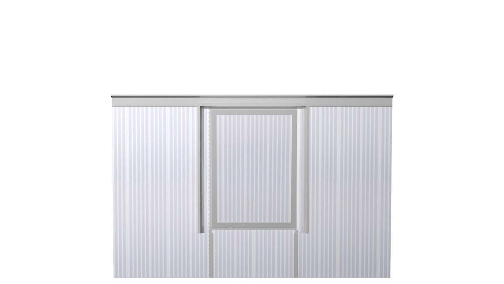
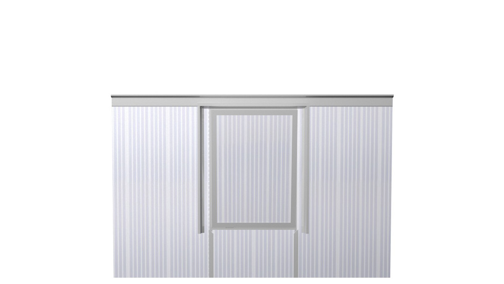
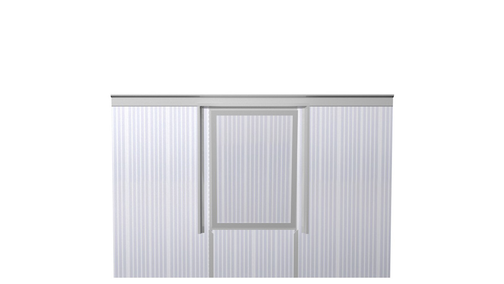
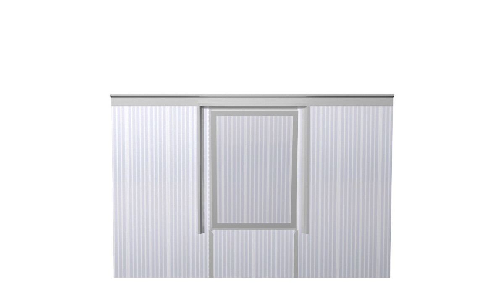
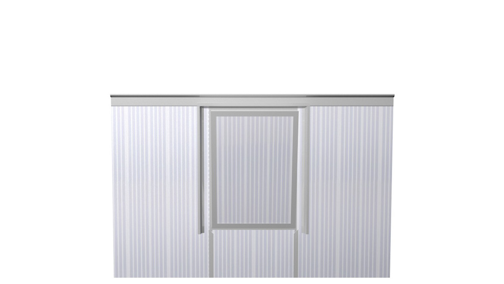
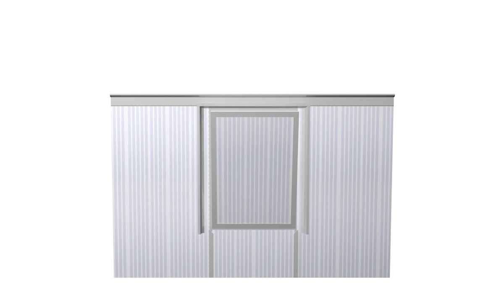
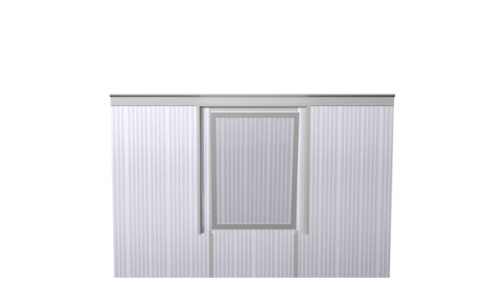
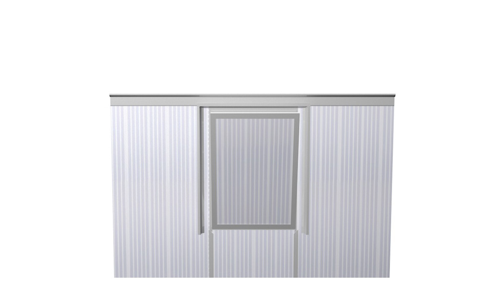
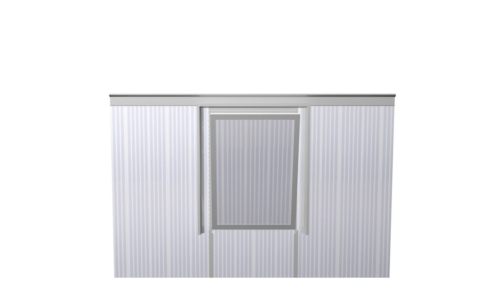
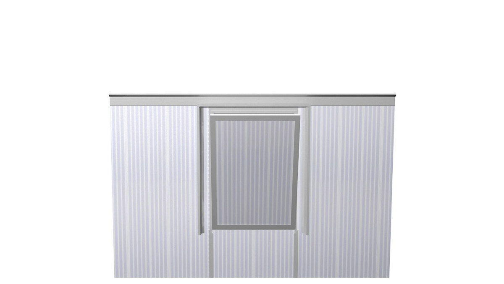
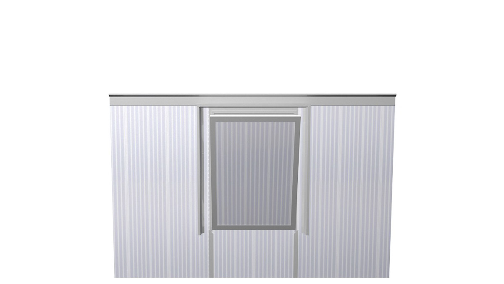
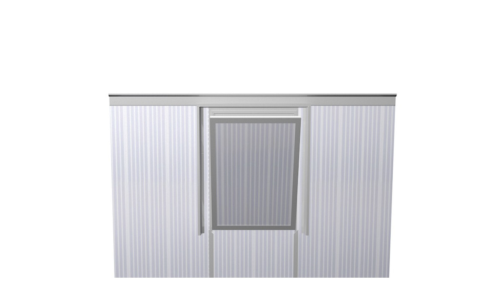
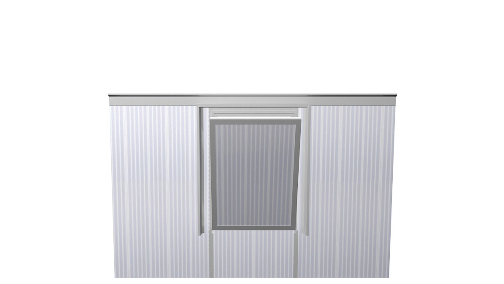
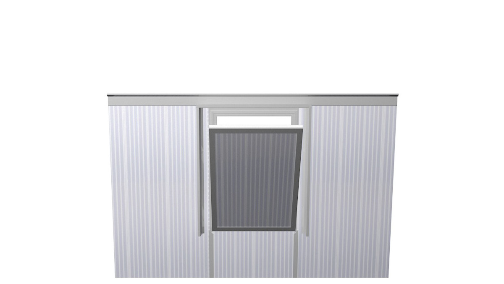
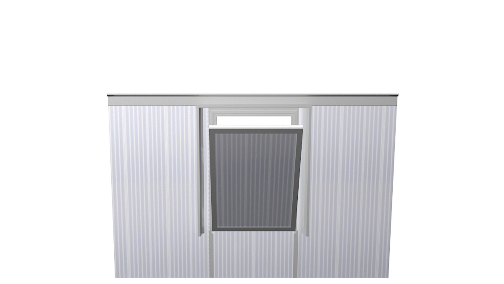
The LAMILUX Translucent Façade and Roof is the ideal solution for new construction and renovations: it can be used flexibly in window reveals, as a facade, or in roof applications. It brings uniform daylight into the building and stands out thanks to its easy-to-install, modular design.
In addition to providing daylight, the system also offers protection in an emergency: Integrated ventilation flaps allow smoke and heat to be quickly and reliably exhausted in the event of a fire. This keeps escape and rescue routes smoke-free for longer and protects the building structure. At the same time, the vent function ensures natural ventilation in everyday use, a clever dual-purpose solution for comfort and safety.
Learn more about the Translucent Façade and Roof as a smoke and heat exhaust system!
Technical details at a glance
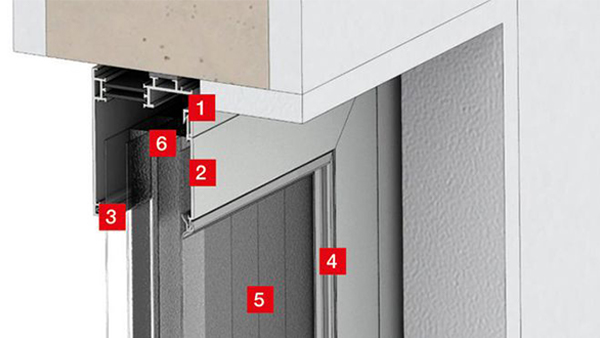
1. Frame profile
2. Clamping strip
3. Inner snap-in gasket
4. Outer snap-in gasket
5. PC panel
6. Vapor-permeable tape
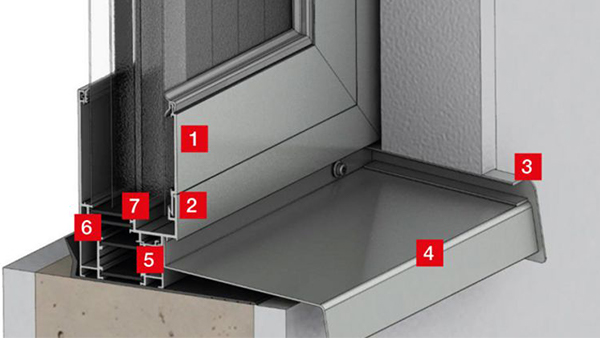
1. Clamping strip
2. Base profile
3. Window sill
side trim 4. Window sill
5. Base profile
adapter 6. Connecting gasket
7. Vapor-tight butyl tape
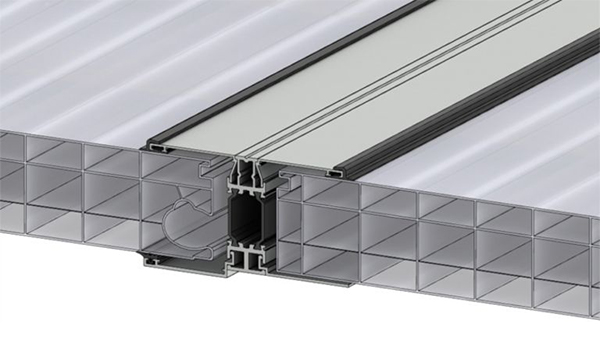
For long Translucent Façades and Roofs, an expansion joint is provided to accommodate movement in the material. The panels are structurally stabilized, eliminating the need for additional tubes to reinforce the flaps. Furthermore, the design can be implemented with secondary drainage (left side of the illustration) or without secondary drainage (right side of the illustration).
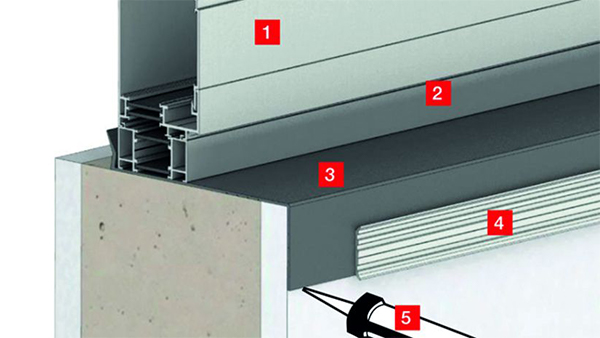
1. Base profile with clamping strip
2. Use
adapter profile (optional) 3. Connecting gasket for base profile
4. Clamping strip (optional
) 5. Place sealant (e.g., Dichtflex) underneath
The connecting gasket is a continuous ethylene-propylene-diene rubber profile that is mounted on the upstand and features a flexible, perforated flange that extends downward along the upstand.
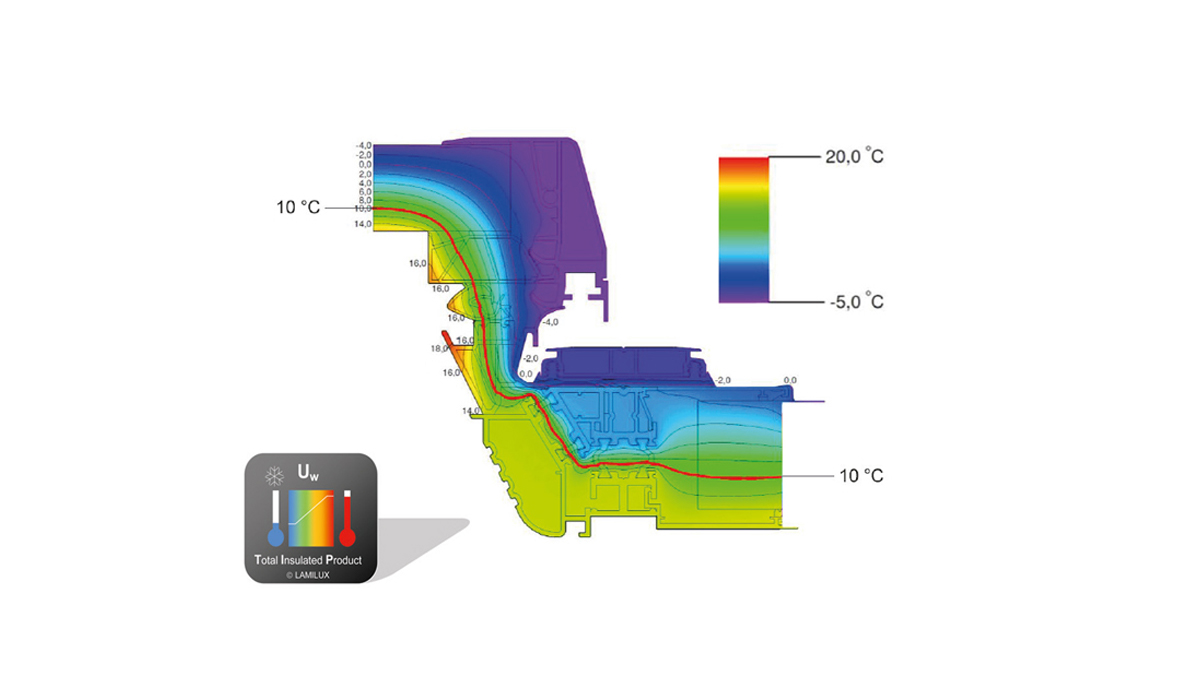
Optimized isothermal curves for continuous thermal insulation zones without weak spots provide perfect thermal protection in all areas of the overall structure, ensuring maximum energy efficiency.
LAMILUX has been awarded the TIP label for this thermal bridge-free, thermally separated construction. The energy efficiency characteristics are calculated and tested in accordance with DIN EN 10077 T1 and T2.
Get your project started with the Translucent Façade and Roof continuous rooflight
Translucent Façade and Roof for daylight and safety
The Translucent Façade and Roof offers far more than just uniform natural light: With its thermal bridge-free design, it delivers impressive energy efficiency, while robust materials and tested systems ensure stability and safety. Thanks to its flexible applications, in both facades and roofs, it is ideal for new construction as well as renovation projects. Integrated ventilation and smoke extraction solutions round out the system, making it a reliable choice for bright, comfortable, and safe buildings.