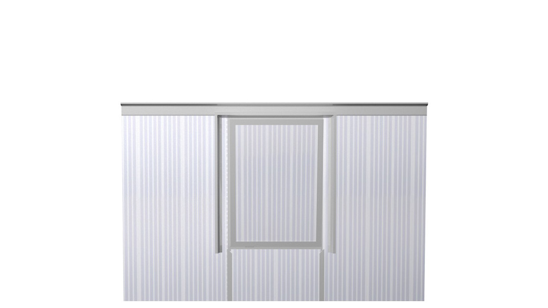
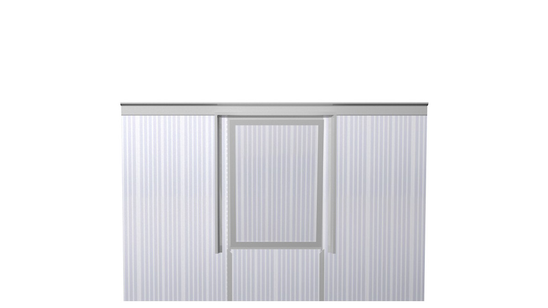
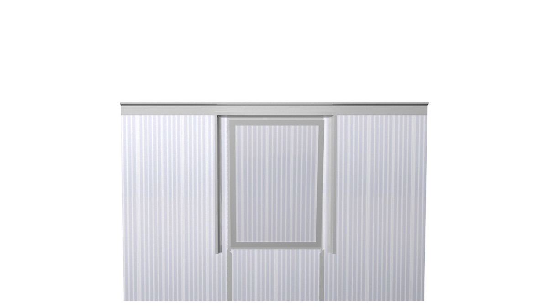
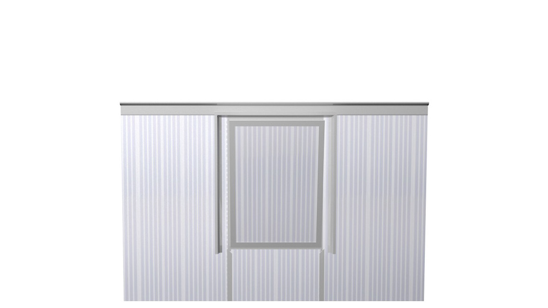
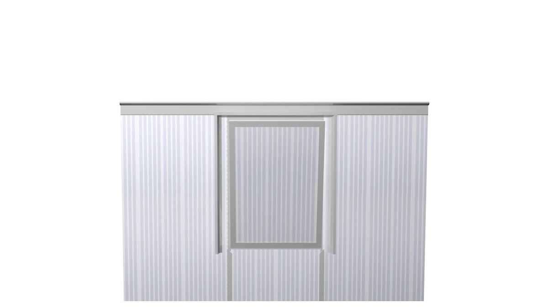
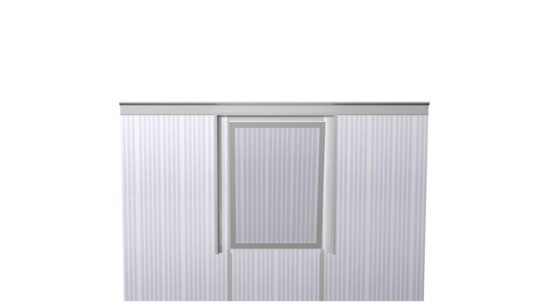
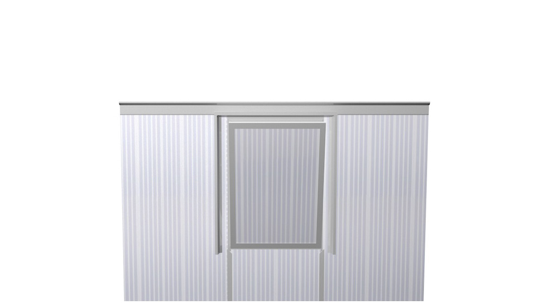
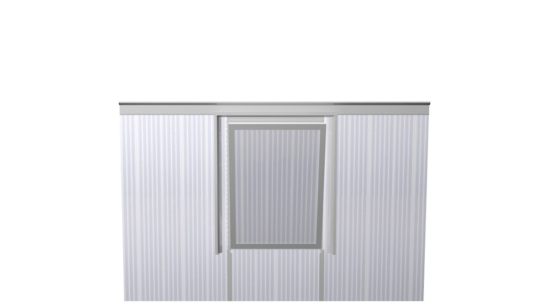
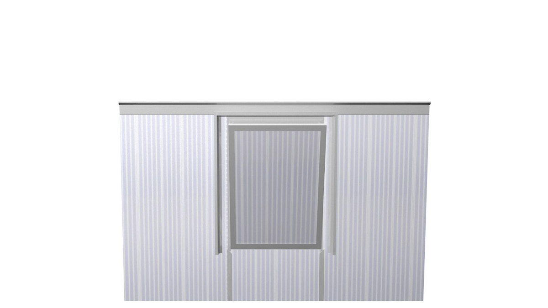
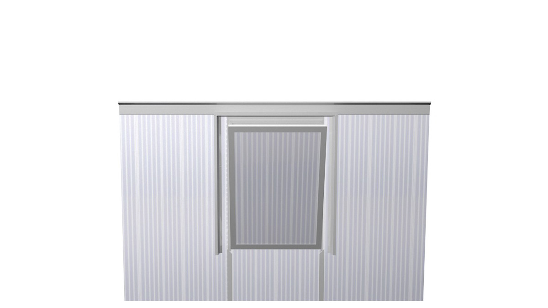
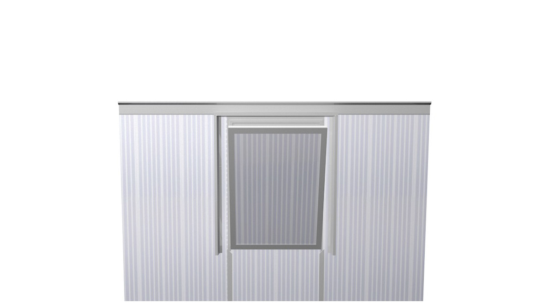
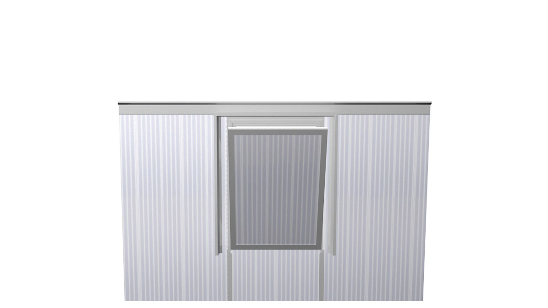
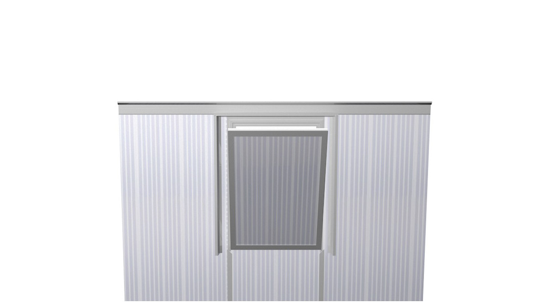
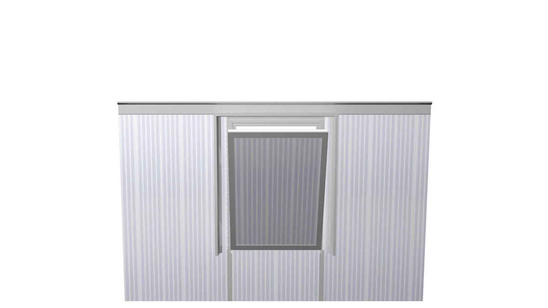
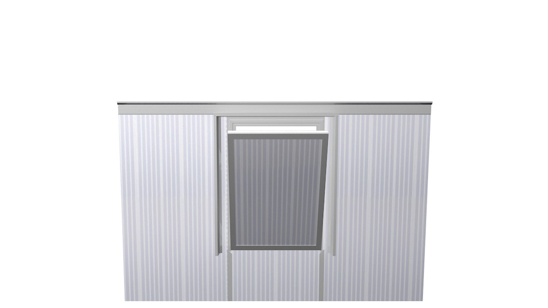
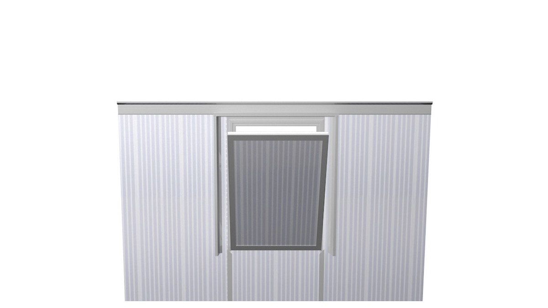
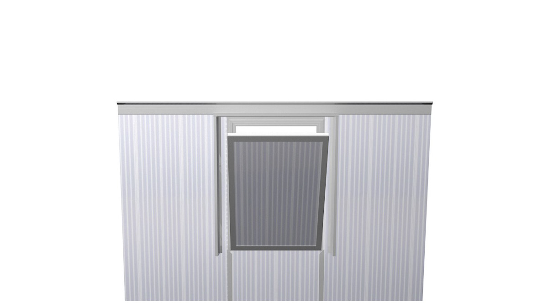
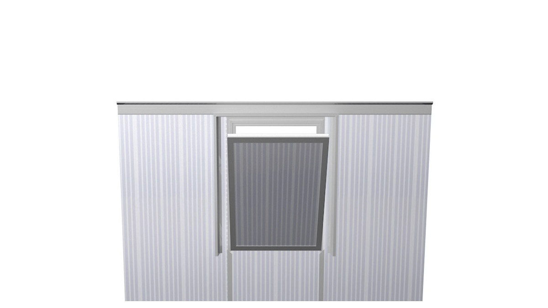
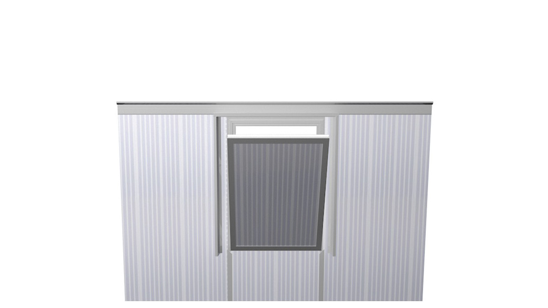
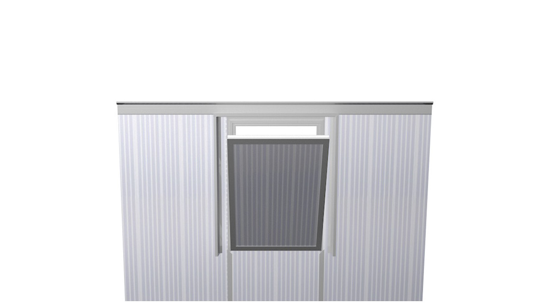
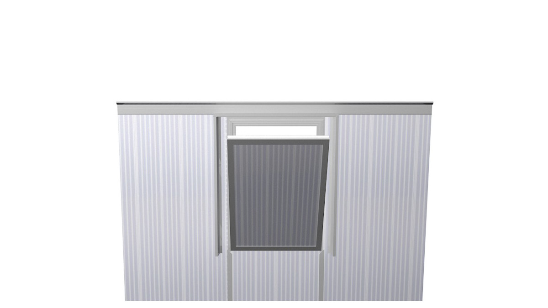
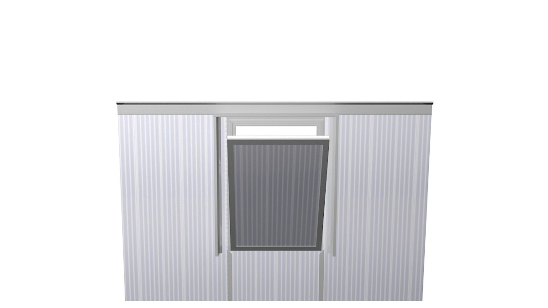

Fire safety
- Certified smoke and heat exhaust device in accordance with DIN EN 12101-2
- Opens quickly in the event of a fire for efficient smoke extraction
- An essential component of fire protection plans

Security
- Resistance to High Wind Loads
- Wind and rain sensor set for automatic closing
- Optimal water tightness under driving rain thanks to a welded sealing frame

Diversity
- Custom damper combinations for excellent SHEV performance
- Integration as a single damper or a tandem-series single damper
- Actuation methods ranging from thermal activation to CO₂ to electrically remote activation

Sizes and opening areas of the LAMILUX Continuous Rooflight W | R
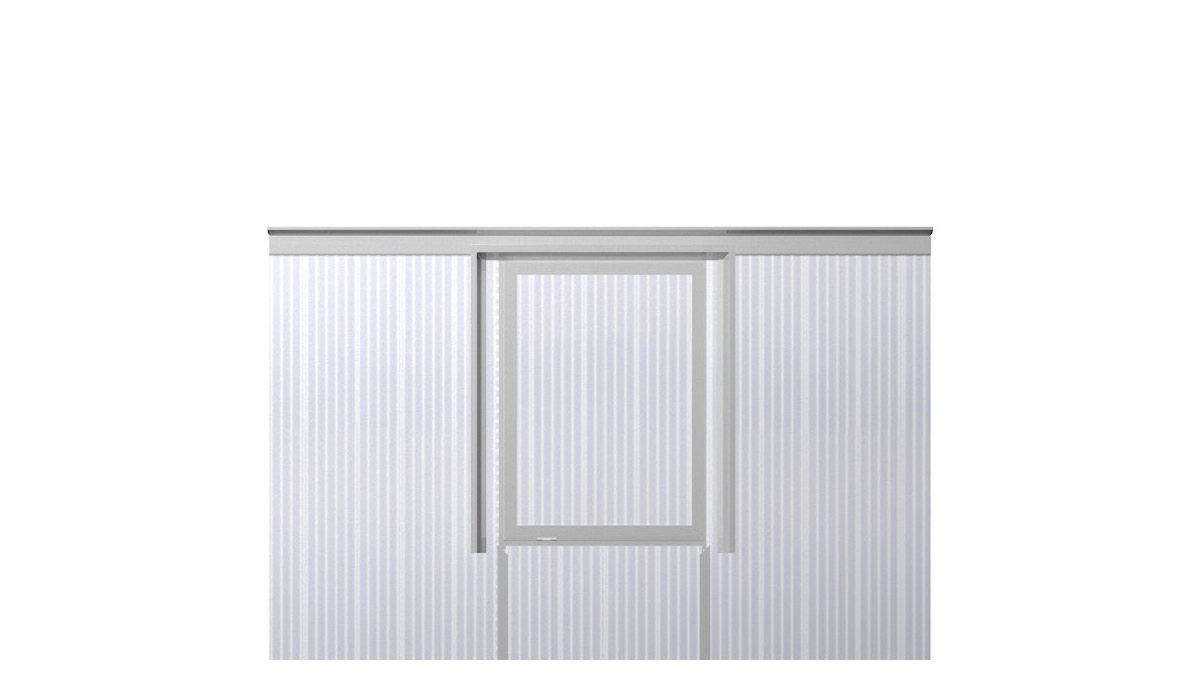
Aerodynamically effective opening area of the hinged system at a 30° inclination of the glazed surfaces
| Height (mm) | Width (mm) | ||||
| 1000 | 1500 | 2000 | 2100 TS* | 4200TS* | |
| 830 | 0.52 m² | 0.77 m² | 1.02 m² | 1.03 m² | 1.91 m² |
| 1,100 | 0.67 m² | 0.97 m² | 1.29 m² | 1.32 m² | 2.39 m² |
| 1,400 | 0.81 m² | 1.21 m² | 1.61 m² | 1.56 m² | 2.99 m² |
| 1,690 | 0.96 m² | 1.43 m² | 1.91 m² | 1.85 m² | 3.54 m² |
* Only available as a tandem-serial RWG
Aerodynamically effective opening area of the hinged system when the glazing surfaces are inclined at a 60° inclination
| Height (mm) | Width (mm) | ||||
| 1000 | 1500 | 2000 | 2100 TS* | 4200TS* | |
| 830 | 0.50 m² | 0.74 m² | 0.99 m² | 0.96 m² | 1.84 m² |
| 1,100 | 0.65 m² | 0.97 m² | 1.29 m² | 1.23 m² | 2.39 m² |
| 1,400 | 0.81 m² | 1.21 m² | 1.61 m² | 1.53 m² | 2.93 m² |
| 1,690 | 0.96 m² | 1.41 m² | 1.87 m² | 1.82 m² | 3.47 m² |
* Only available as a tandem-serial RWG
Aerodynamically effective opening area of the hinged system when the glazing surfaces are inclined at a 45° angle
| Height (mm) | Width (mm) | ||||
| 1000 | 1500 | 2000 | 2100 TS* | 4200TS* | |
| 830 | 0.52 m² | 0.77 m² | 1.02 m² | 1.03 m² | 1.91 m² |
| 1,100 | 0.68 m² | 1.00 m² | 1.33 m² | 1.32 m² | 2.44 m² |
| 1,400 | 0.84 m² | 1.25 m² | 1.66 m² | 1.59 m² | 2.99 m² |
| 1,690 | 0.99 m² | 1.49 m² | 1.98 m² | 1.89 m² | 3.54 m² |
* Only available as a tandem-serial RWG
Aerodynamically effective opening area of the hinged system when the glazing surfaces are inclined at a 90° inclination
| Height (mm) | Width (mm) | ||||
| 1000 | 1500 | 2000 | 2100 TS* | 4200TS* | |
| 830 | 0.49 m² | 0.73 m² | 0.97 m² | 0.94 m² | 1.81 m² |
| 1,100 | 0.64 m² | 0.95 m² | 1.26 m² | 1.21 m² | 2.31 m² |
| 1,400 | 0.80 m² | 1.19 m² | 1.58 m² | 1.51 m² | 2.88 m² |
| 1,690 | 0.94 m² | 1.38 m² | 1.84 m² | 1.78 m² | 3.41 m² |
* Only available as a tandem-serial RWG

W|R SHEV Continuous Rooflight for façade safety
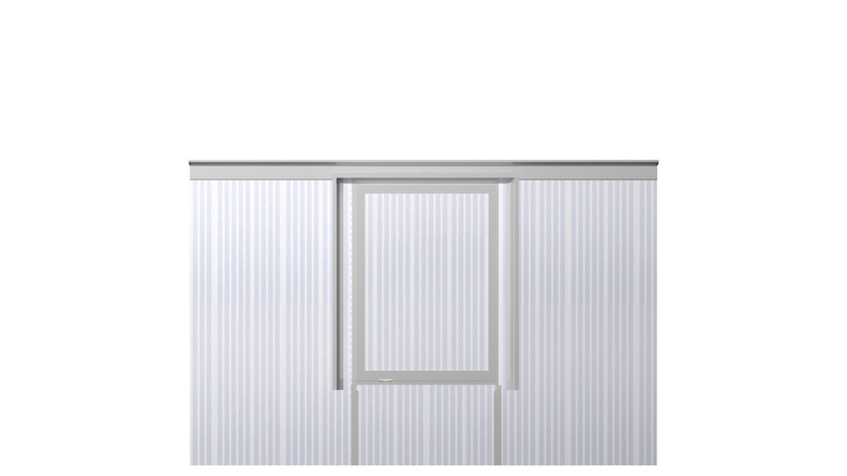
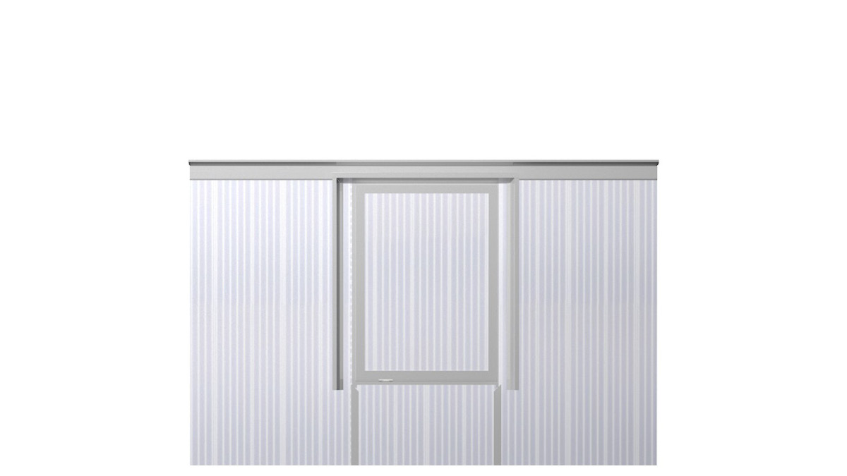
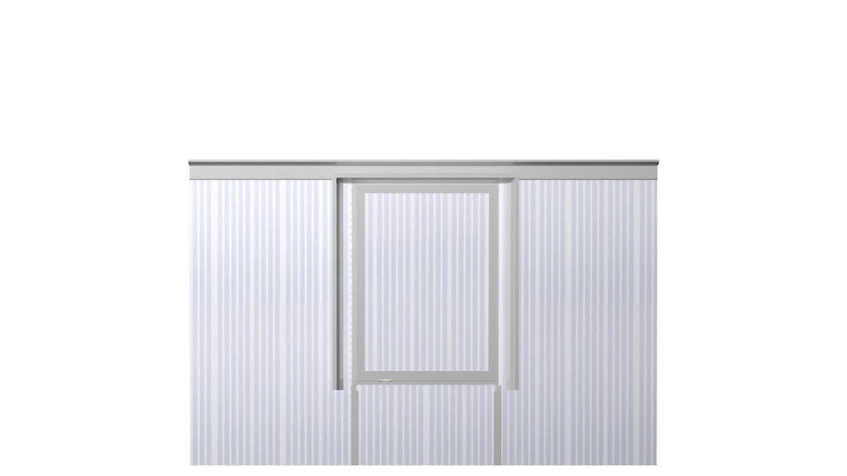
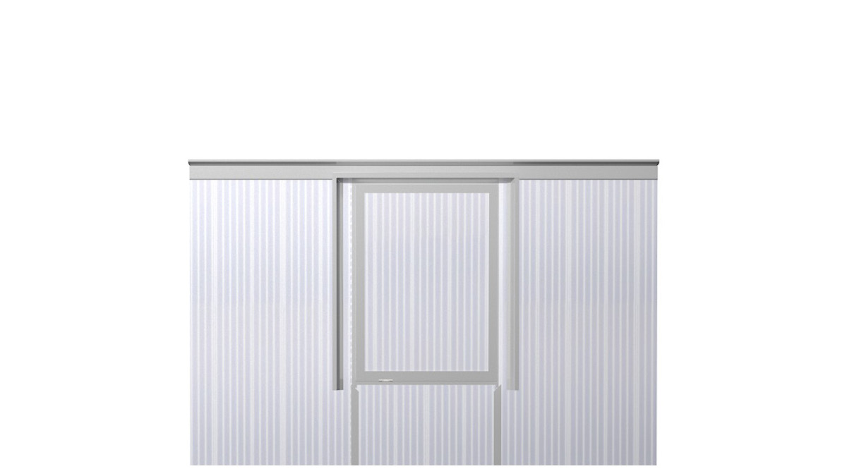
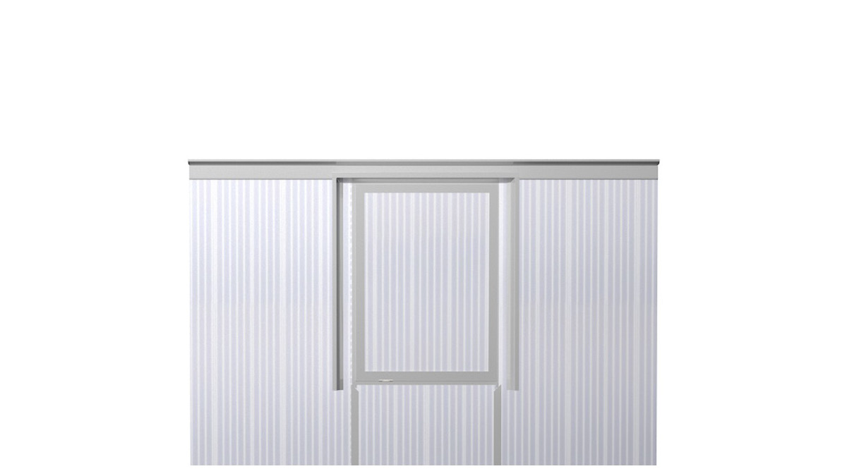
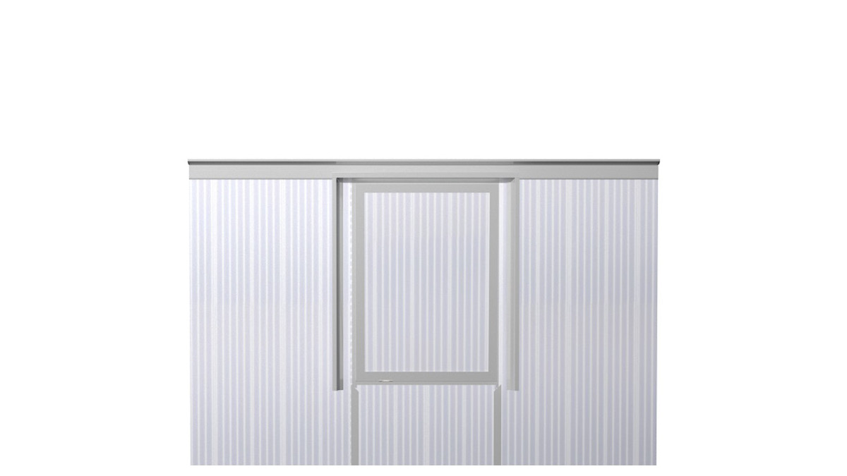
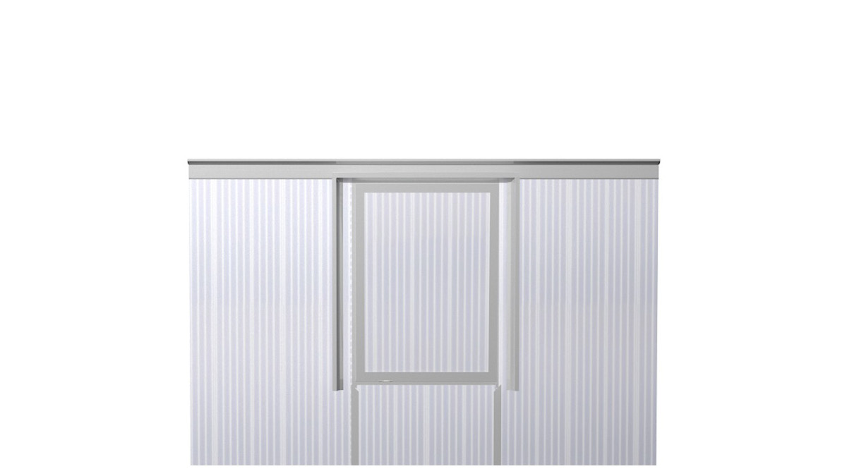
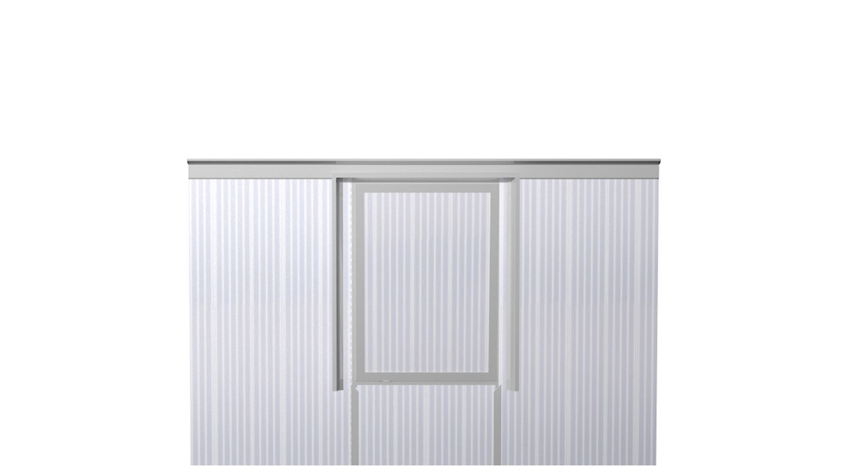
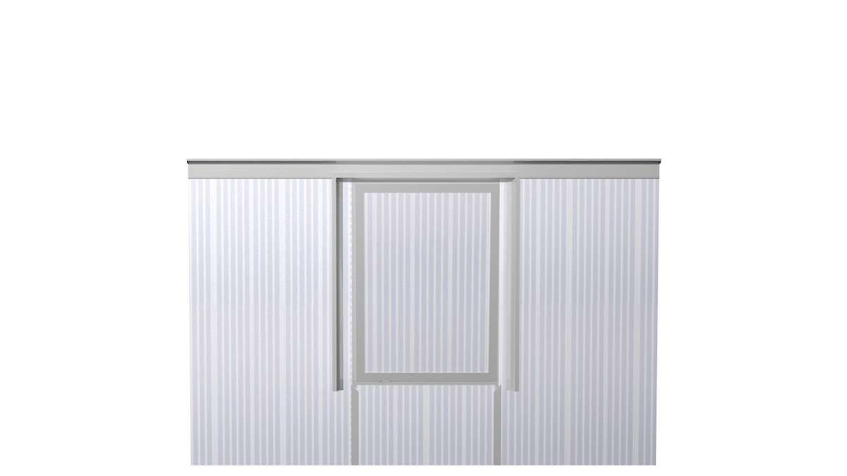
The LAMILUX smoke lift Continuous Rooflight integrates smoke and heat exhaust functions directly into the building envelope. Especially in facades and roofs, rapid and effective smoke extraction in the event of a fire is crucial for keeping escape and rescue routes smoke-free and facilitating evacuation. The integrated dampers are tested in accordance with EN 12101-2 and open automatically, thus ensuring maximum safety.
Preventive fire protection is becoming increasingly important, particularly in renovation and modernization projects: With the Translucent Façade and Roof as a SHEV component, existing buildings can be retrofitted to meet standards without compromising the architectural design. The result is a solution that sustainably combines safety, functionality, and added value.
Learn more about the Translucent Façade and Roof continuous rooflight
Launch the project with the W|R Smoke Lift Continuous Rooflight
W|R Smoke Lift Translucent Façade and Roof for existing buildings
With the smoke lift for Translucent Façades and Roofs, building owners and designers can rely on a solution that integrates certified smoke and heat exhaust directly into the building envelope. Especially in renovation projects, the system plays a crucial role in bringing existing buildings up to the latest fire safety standards without compromising on functionality or design.