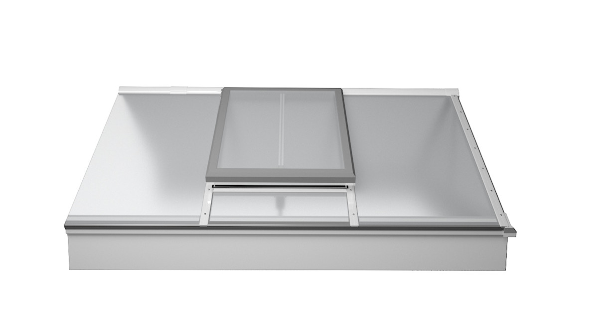
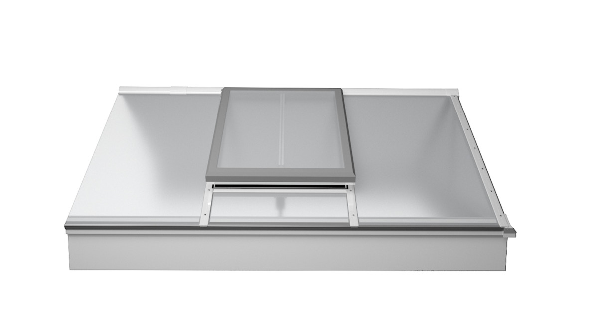
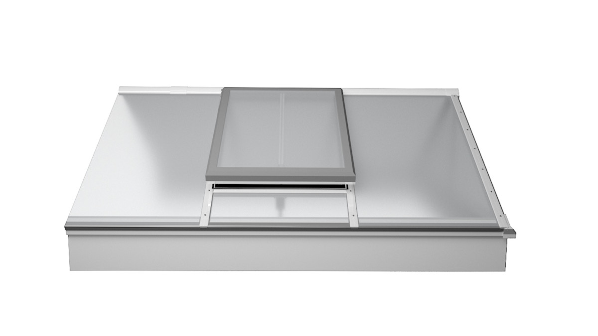
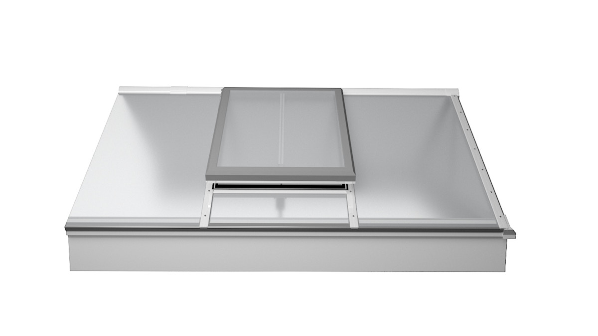
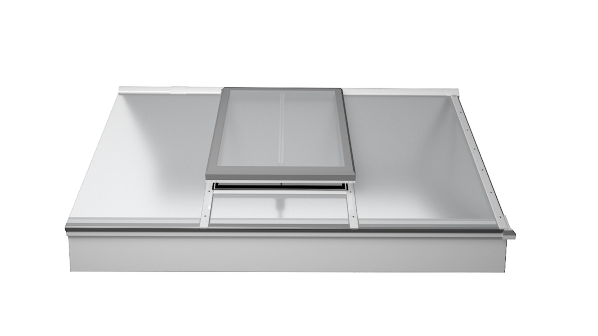
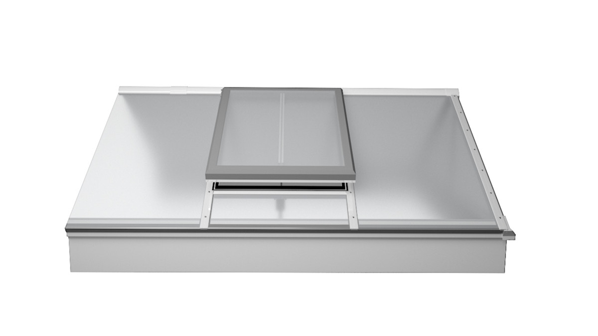
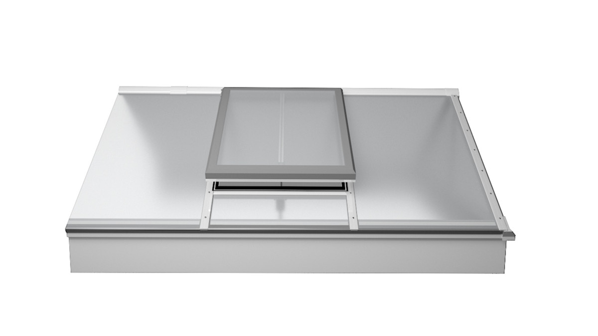
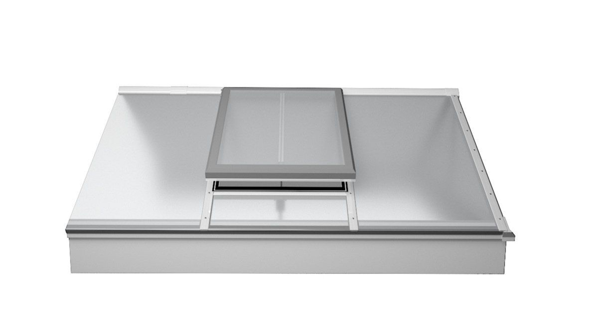
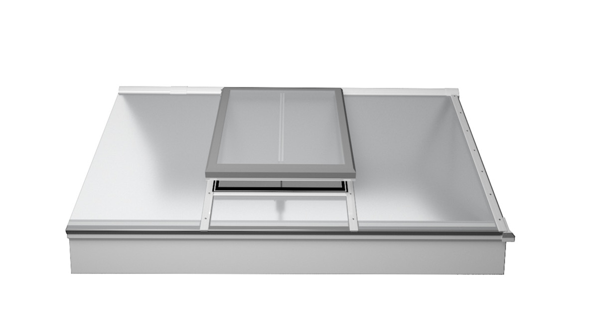
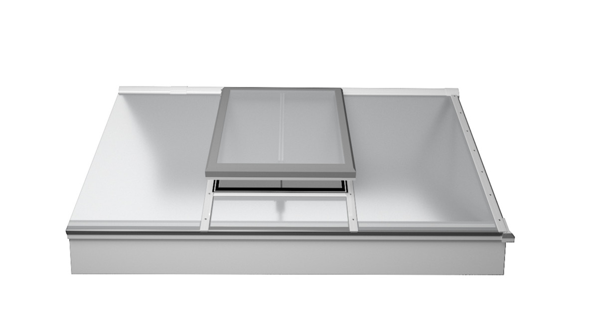
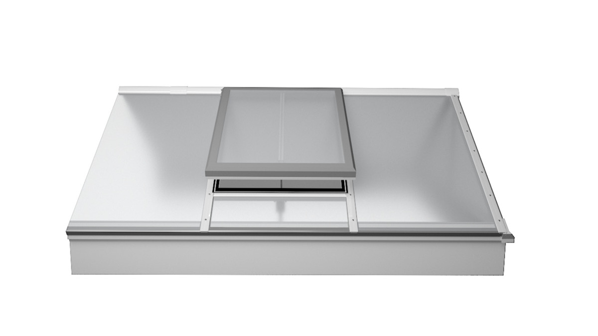
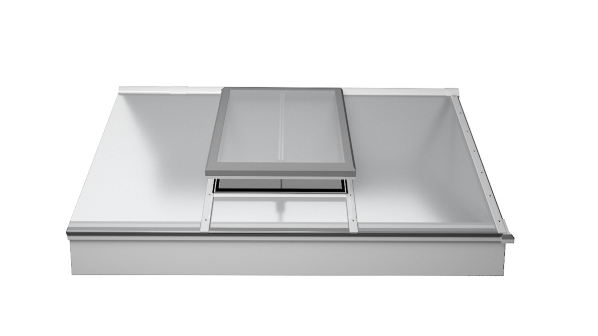
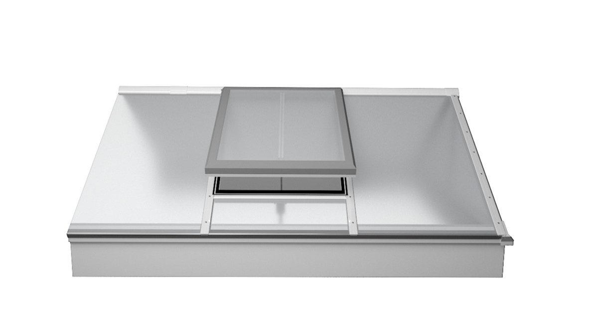
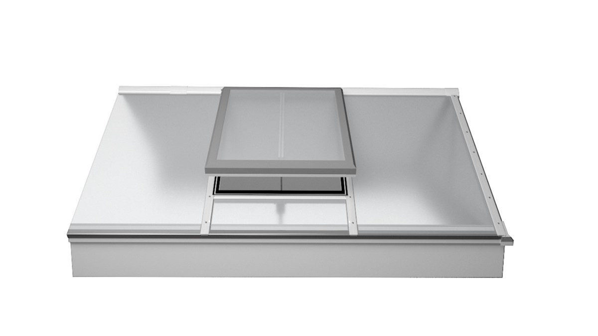
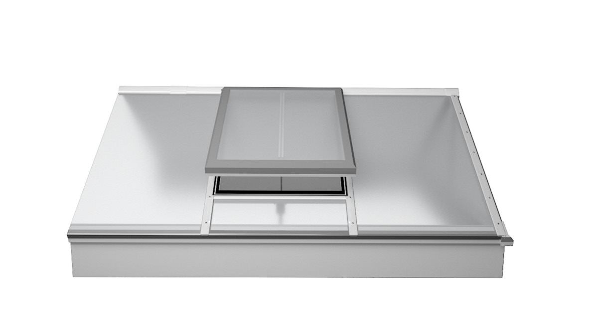
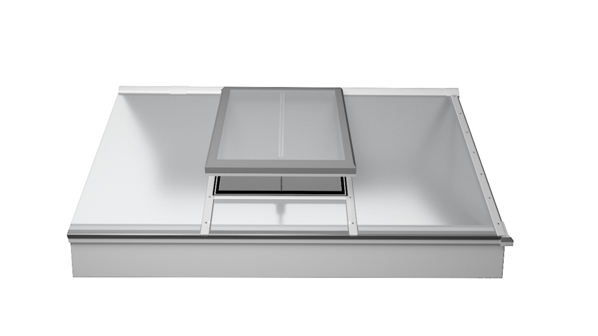
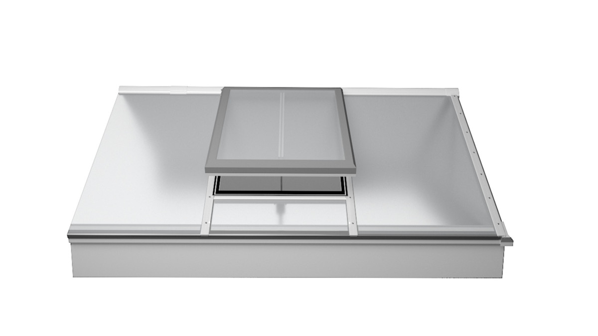
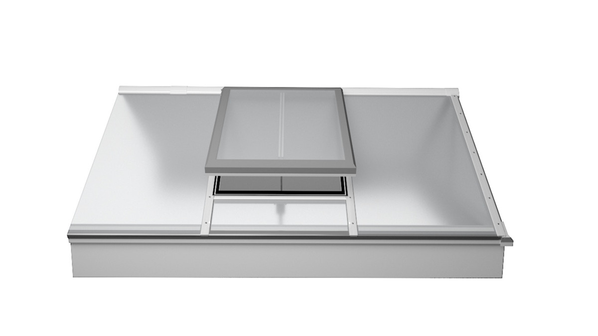

Quality
- The world's first Continuous Rooflight with certified watertightness during heavy rain and storms (DRI 3.0 m²/s)
- Thermally separated construction
- High load-bearing capacity under wind and snow loads
- Durable system components with proven performance

Energy efficiency
- Thermally Decoupled Construction and Damper Systems
- Isothermal load converter for optimal thermal insulation
- Plastic glazing with low U-values down to 1.2 W/(m²K)
- Pre-equipped for easy photovoltaic integration

Safety
- Bionic Dynamic Tension Technology (BDS) for Flexible Force-Stress Compensation
- Active Expansion Absorber (ADA) to counteract material stresses
- Linear Fire Spread Protection (LDS) to prevent the spread of fire
- Possible integration of smoke and heat exhaust systems (SHEV)

Application
- Use in industrial and commercial buildings as well as large halls
- Flexibly combinable glazing and system options
- Natural lighting and ventilation of the building
- Fall-through proofing during installation

Design
- Architecturally appealing ridged roof design
- Custom color options based on the RAL color chart
- Choice between 30° and 45° inclinations for the glazed surfaces
- Optional design as a skylight shed for even lighting


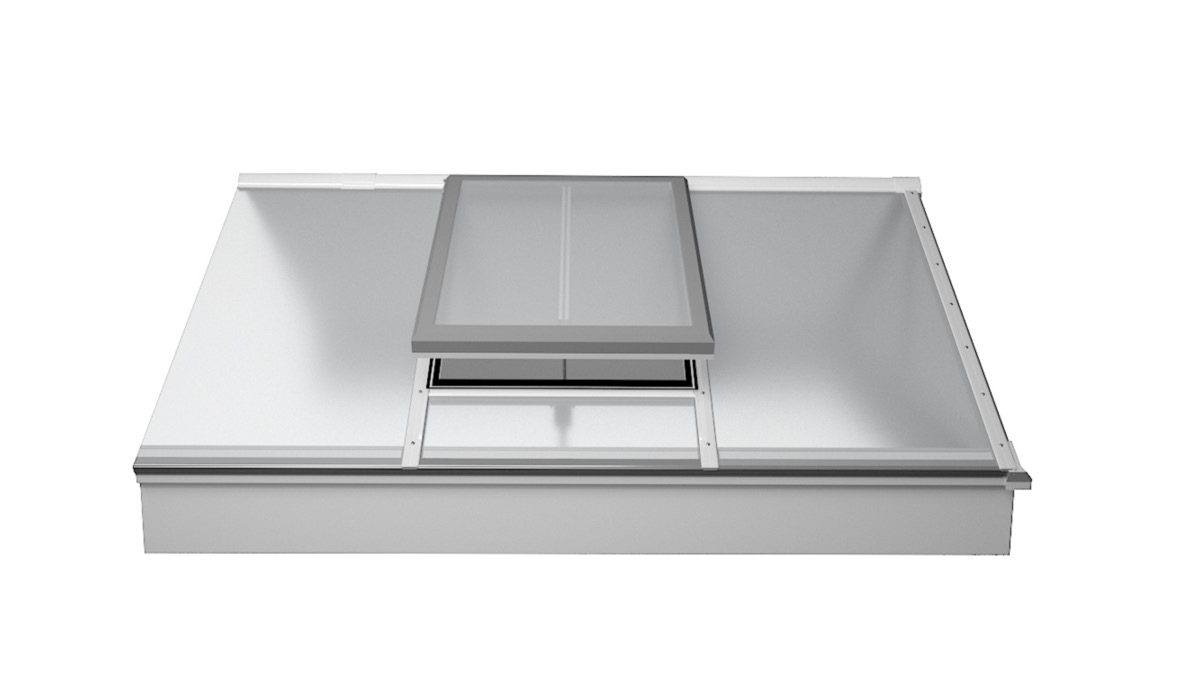
Fan damper sizes
(30° inclination of the glazed surface)
| Type top roof edge side dimensions (in cm) | Dimension x (in cm) | Dimension y (in cm) | Ageo opening area (in m²) |
| 100 | 100 | 53 | 0.53 |
| 100* | 120 | 53 | 0.63 |
| 150 | 100 | 82 | 0.82 |
| 150* | 120 | 82 | 0.97 |
| 200 | 100 | 111 | 1.11 |
| 200* | 120 | 111 | 1.31 |
| 250 | 100 | 140 | 1.40 |
| 250* | 120 | 140 | 1.65 |
| 300 | 100 | 169 | 1.69 |
| 300* | 120 | 169 | 1.99 |
*Only in combination with PC 32 5-pane glazing
(45° inclination of the glazed surface)
| Type top roof edge side dimension (in cm) | Dimension x (in cm) | Dimension y (in cm) | Ageo opening area (in m²) |
| 80 | 100 | 53 | 0.53 |
| 80* | 120 | 53 | 0.63 |
| 120 | 100 | 82 | 0.82 |
| 120* | 120 | 82 | 0.97 |
| 160 | 100 | 111 | 1.11 |
| 160* | 120 | 111 | 1.31 |
| 200 | 100 | 140 | 1.40 |
| 200* | 120 | 140 | 1.65 |
| 240 | 100 | 169 | 1.69 |
| 240* | 120 | 169 | 1.99 |
*Only in combination with PC 32 5-pane glazing
(On the 60° Northern Lights page)
| Type top roof edge side dimensions (in cm) | Dimension x (in cm) | Dimension y (in cm) | Ageo opening area (in m²) |
| 110 | 100 | 53 | 0.53 |
| 110* | 120 | 53 | 0.63 |
| 170 | 100 | 82 | 0.82 |
| 170* | 120 | 82 | 0.97 |
| 230 | 100 | 111 | 1.11 |
| 230* | 120 | 111 | 1.31 |
| 290 | 100 | 140 | 1.40 |
| 290* | 120 | 140 | 1.65 |
| 350 | 100 | 169 | 1.69 |
| 350* | 120 | 169 | 1.99 |
*Only in combination with PC 32 5-pane glazing

Daylight with added value
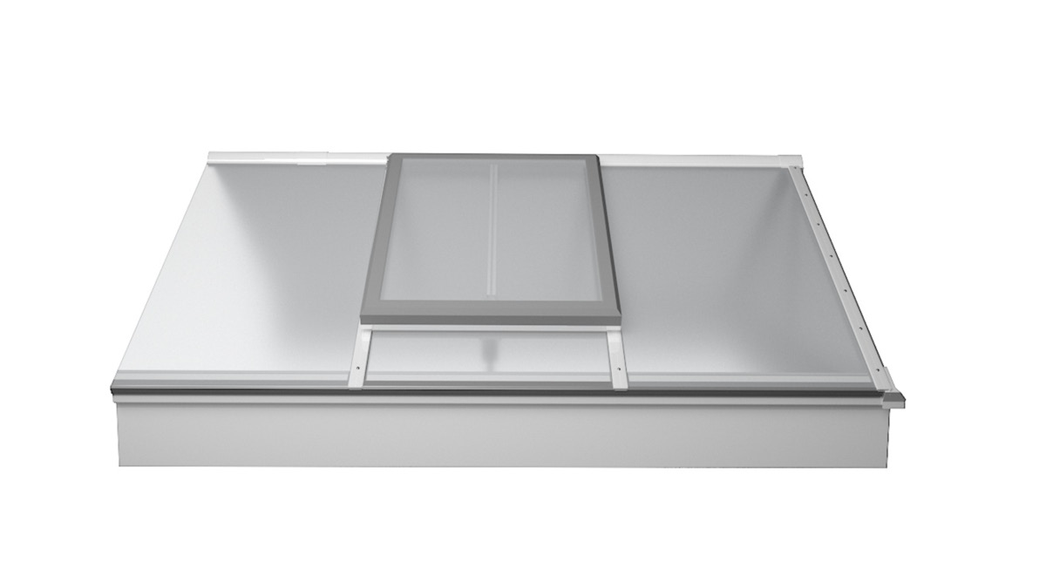
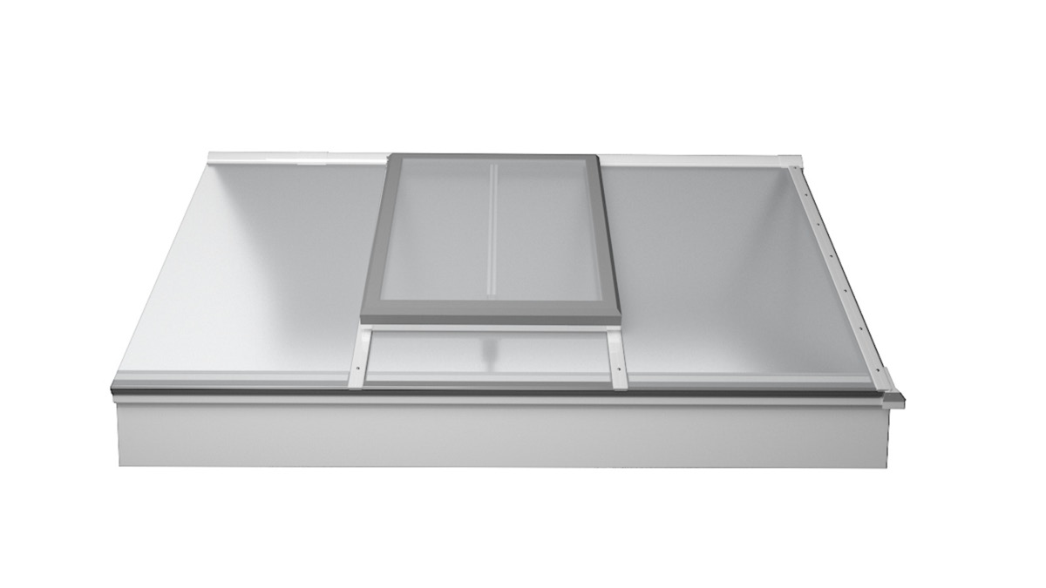
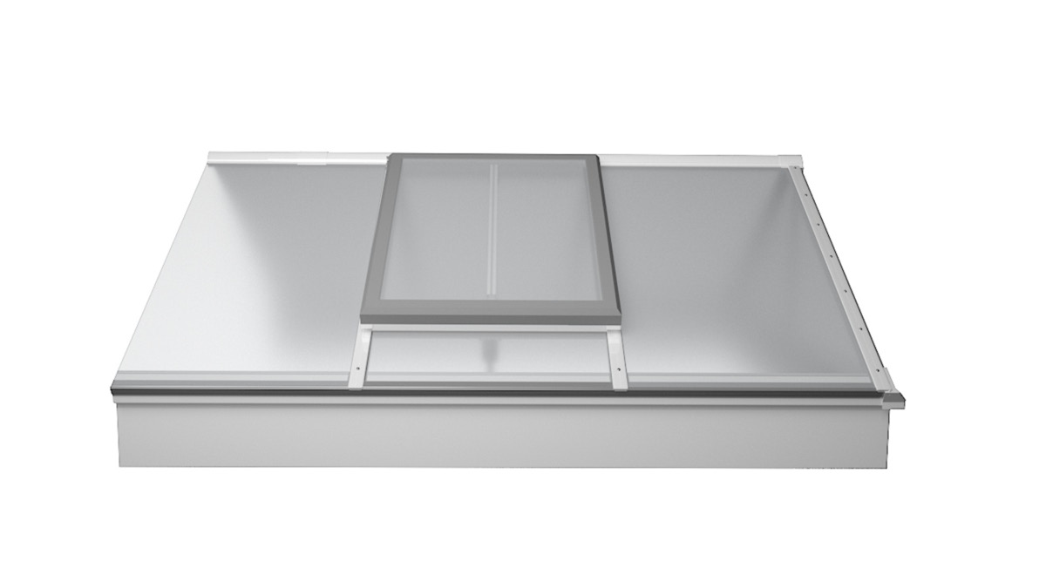
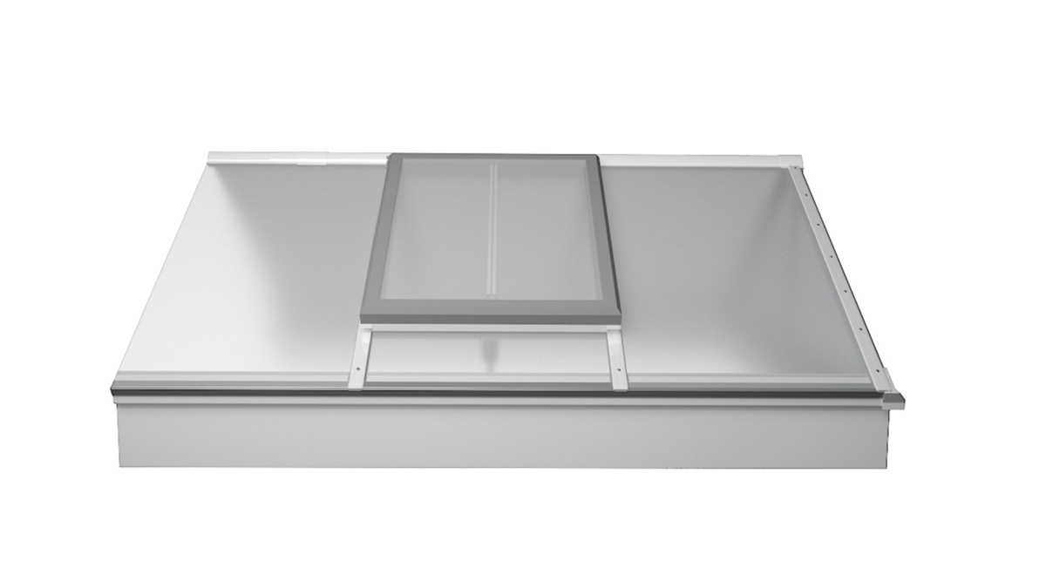
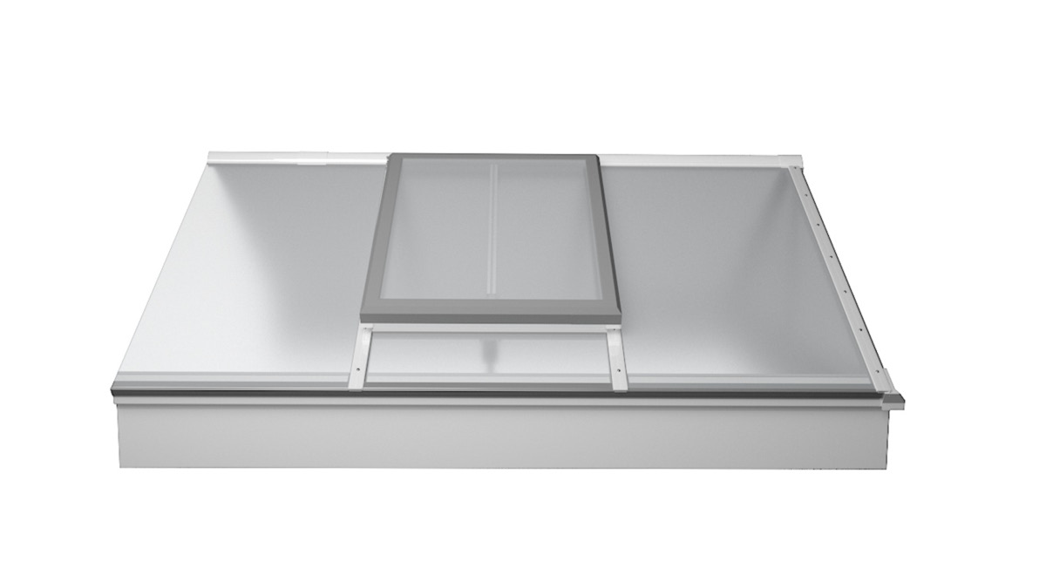
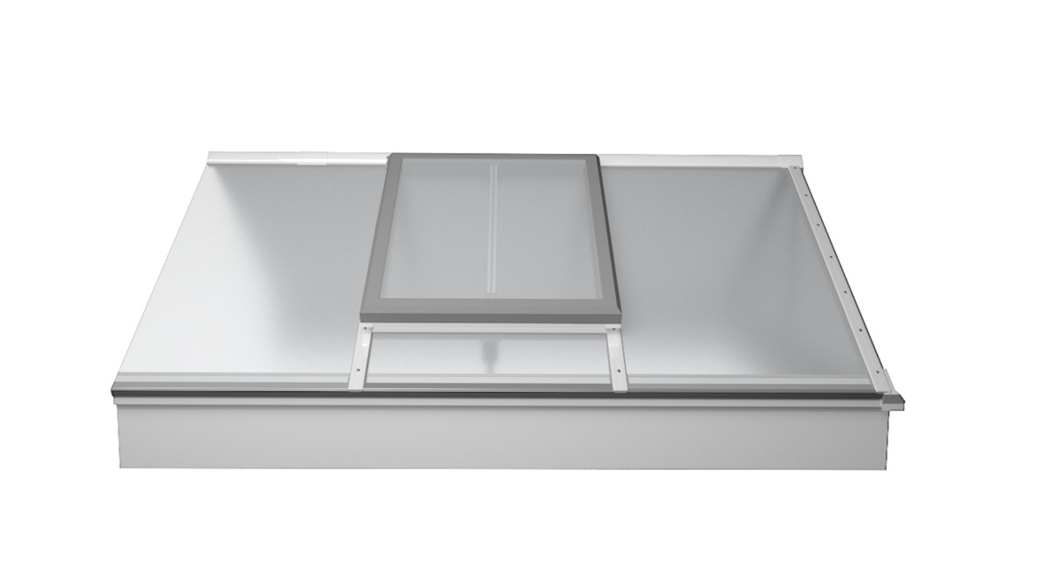
The LAMILUX Continuous Rooflight S ensures uniform daylight utilization, high energy efficiency, and proven stability even during storms, rain, and under snow loads. Thanks to its modular design, it adapts flexibly to different building structures and is suitable for both new construction and renovations.
To make even more flexible and intelligent use of space on flat roofs, LAMILUX offers the Continuous Rooflight S energyline product variant: It combines proven Continuous Rooflight technology with high-performance photovoltaics. While the north side ensures optimal daylight yield, the south side simultaneously generates environmentally friendly electricity. This makes the Continuous Rooflight S not only a solution for well-lit rooms but also an important building block for greater energy autonomy and climate-friendliness.
Technical specifications of the Continuous Rooflight S
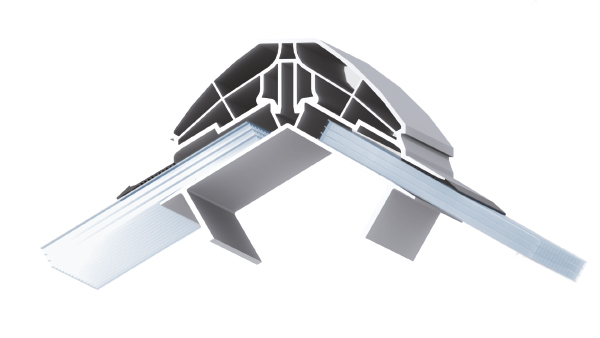
Effect: In zones consisting of multiple materials in a hybrid construction, the ridge contains rigid, elastic, and semi-elastic regions. In addition to clamping connections and static interlocking, the components are also connected to one another, for example, by friction locks. This results in a structure that is both elastic and consistently form-locked.
Benefit: Under vertical and horizontal compressive and tensile loads, the system prevents both excessive drifting apart and compression of the components, ensuring they remain connected within defined movement and displacement tolerances. Even under heavy wind and snow loads, the skylight system remains torsionally rigid and thus airtight and secure.
- Flexible Force and Stress Compensation
- Form-fit connection of the ridge area consisting of elastic, rigid, and semi-elastic zones
- Bionic design principle through integrated form and function
- Skylight system withstands very heavy wind and snow loads
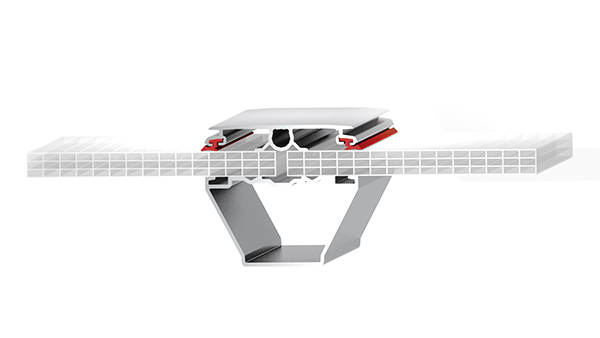
Function: The Active Strain Absorber compensates for the stresses and strains generated under load. To achieve this, the seals are connected to the cover strips along their entire length in a shear-resistant manner.
Benefits:
- Optimal protection of the structure against snow, ice, wind, and intense heat generation
- Cover strips feature integrated guide rails for mounting hardware, sunshades, and maintenance equipment
- Clamping security is enhanced by an expanded adhesion area
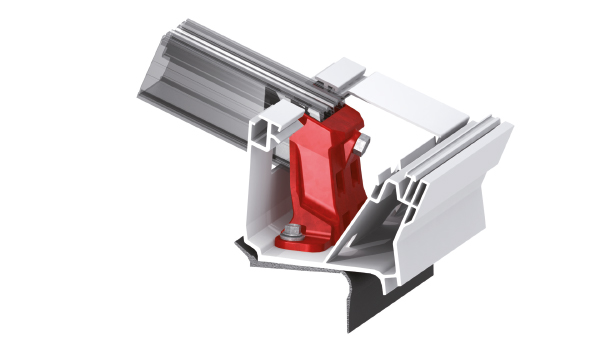
Function: The Isothermal Load Converter (ITL) specifically leads the load from the Continuous Rooflight to its substructure. Since this relieves the base profile of loads and stresses, metal materials are no longer required, and high-quality plastic with excellent heat insulation values can be used for the base profile.
Benefits: With ITL technology, we guarantee optimized temperature profiles and thus a low risk of condensation on the base profile of the Continuous Rooflight.
- Outstanding Uf values in the base profile and even better thermal insulation
- Increased load-bearing capacity of the base profile
- Significantly reduced risk of condensation
- Optimized ventilation at the seam base
- Smooth interior surface with fewer edges for reduced dirt accumulation
- Torsionally rigid box-section profile
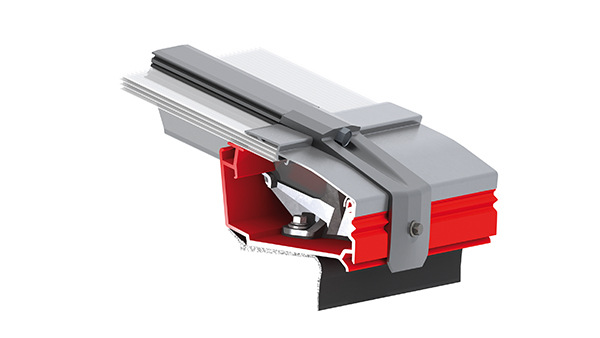
Effect: When attached to a substructure, such as a window frame, the roof membrane is usually pulled upward to the upstand and led under the base profile of the Continuous Rooflight. It often happens that, during a fire inside the building, the roof membrane on the inside of the upstand ignites and tends to burn toward the outside of the roof like a “fuse.”
Linear Fire Protection (LDS) is an intelligent system designed to limit the spread of fire in the area of the roof penetration. The Continuous Rooflight profile plays an essential role in this: It is made of a thermoplastic plastic that softens when exposed to fire at the upstand and immediately covers the burning edge of the roofing membrane. This seals the burning joints, cuts off the oxygen supply, and extinguishes the flames at that point.
Benefit: The LDS prevents flames from spreading to the roof. Despite softening due to high temperatures, the base profile remains stable during a fire because it is cooled and reinforced by the metal profile of the glazing bead.
- Prevents the spread of fire on the roof in the area of roof penetrations in accordance with the provisions of DIN 18232-4
- Eliminates the need for heavy gravel fill around the Continuous Rooflight
- Patented technology
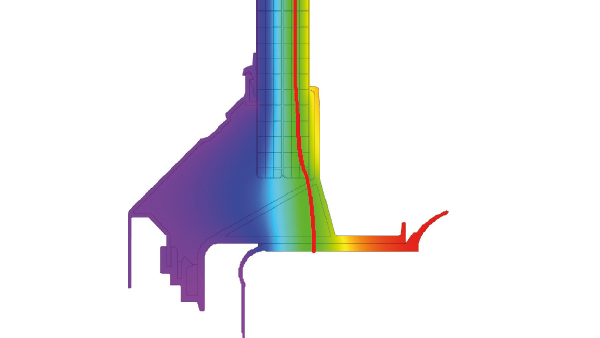
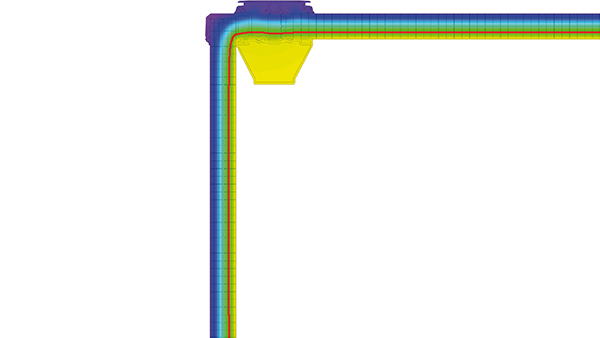
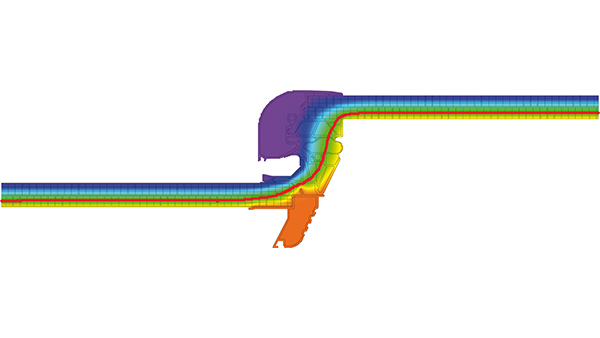
Optimized Isotherm Curves
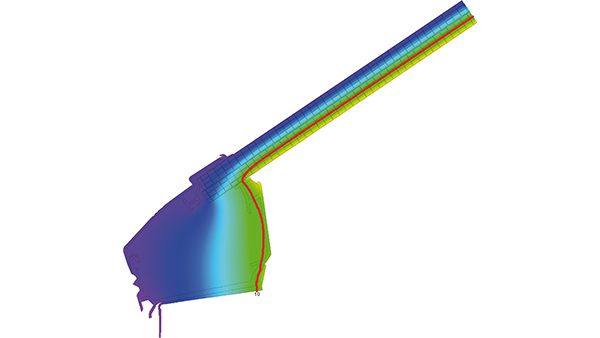
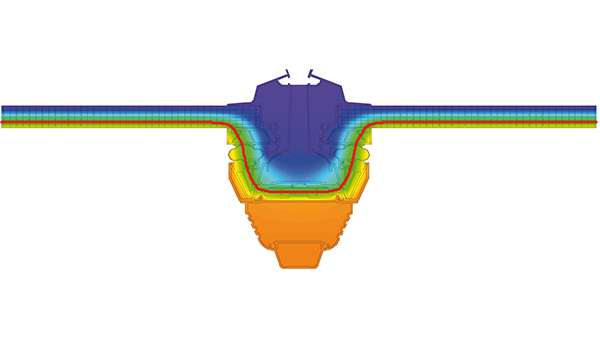
With the LAMILUX Continuous Rooflight S, the 10°C isotherm runs consistently throughout the structure. Our guarantee: a significantly reduced risk of condensation on the interior surfaces of the structure.
The comprehensive thermal insulation technology incorporated throughout the entire structure ensures the best U-values of any Continuous Rooflight system approved throughout Europe. The energy efficiency properties have been tested, documenting the uniform insulation performance across the profiles of the Continuous Rooflight system.


Services related to the LAMILUX Continuous Rooflight S
Accessories for the LAMILUX Continuous Rooflight S

Permanently fall-through protected as certified by the BG, suitable for clear widths from 1.00 to 4.00 m, and can be flexibly mounted on curved sheet metal

Perforated sheet metal available in any RAL color: reliable protection against hail and UV radiation

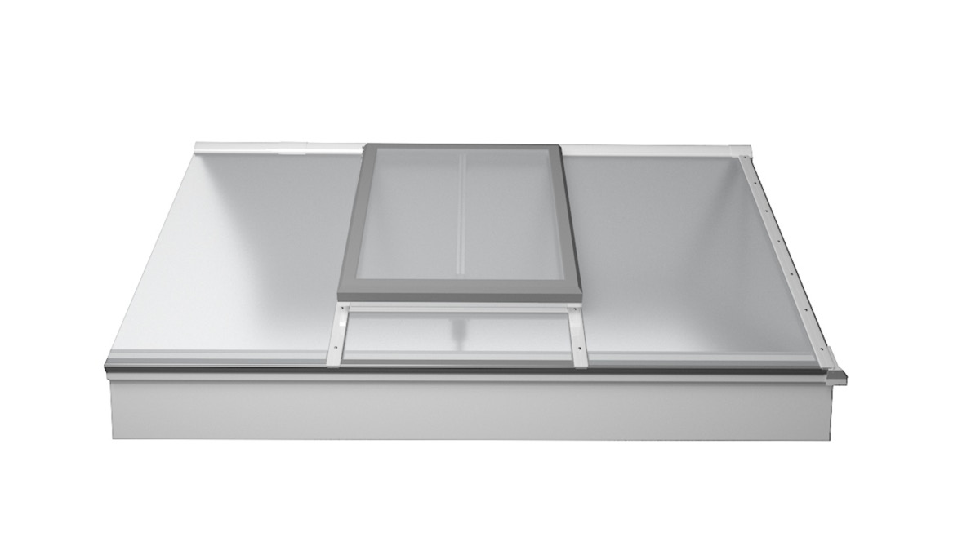
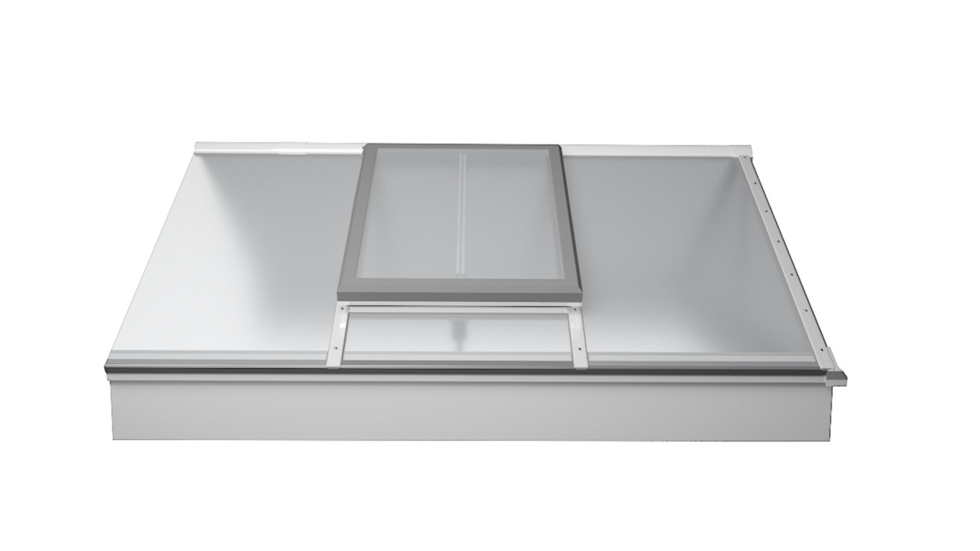
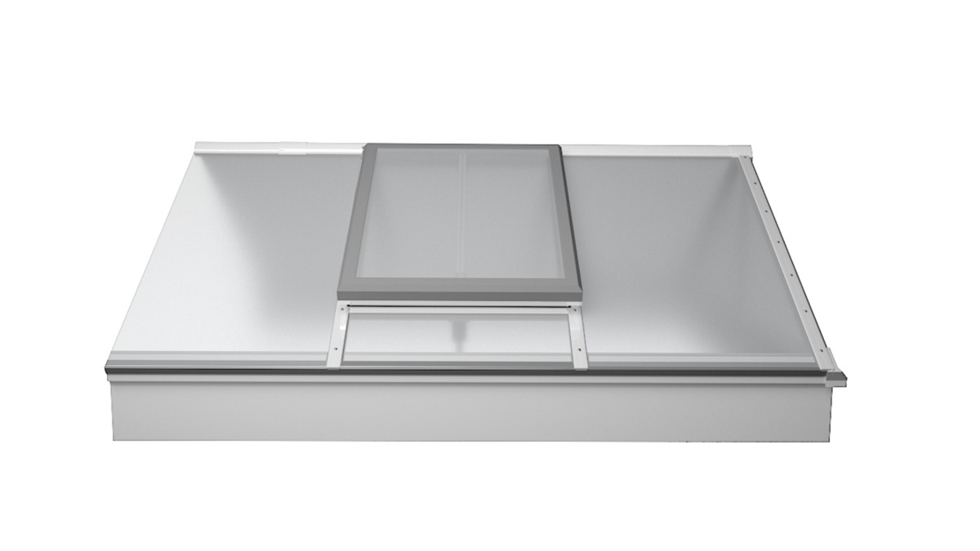
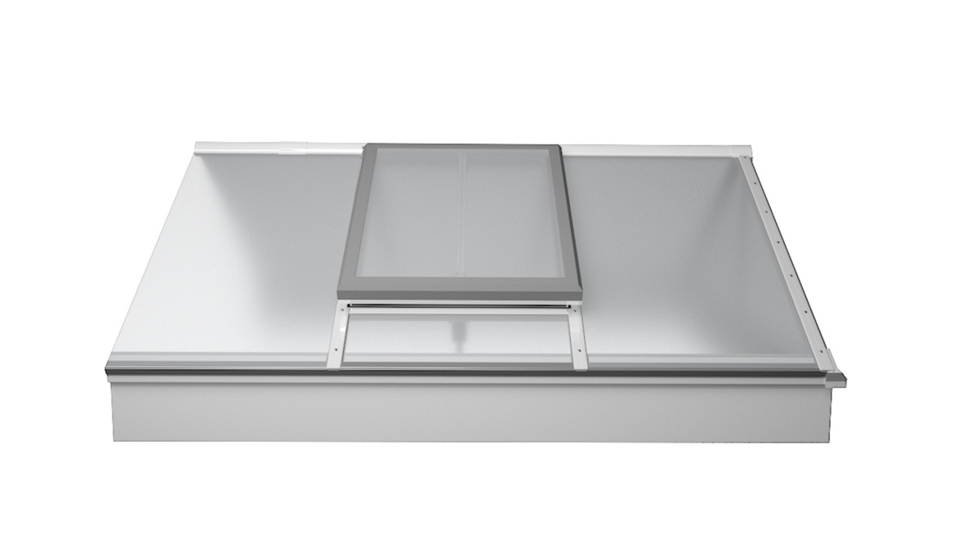
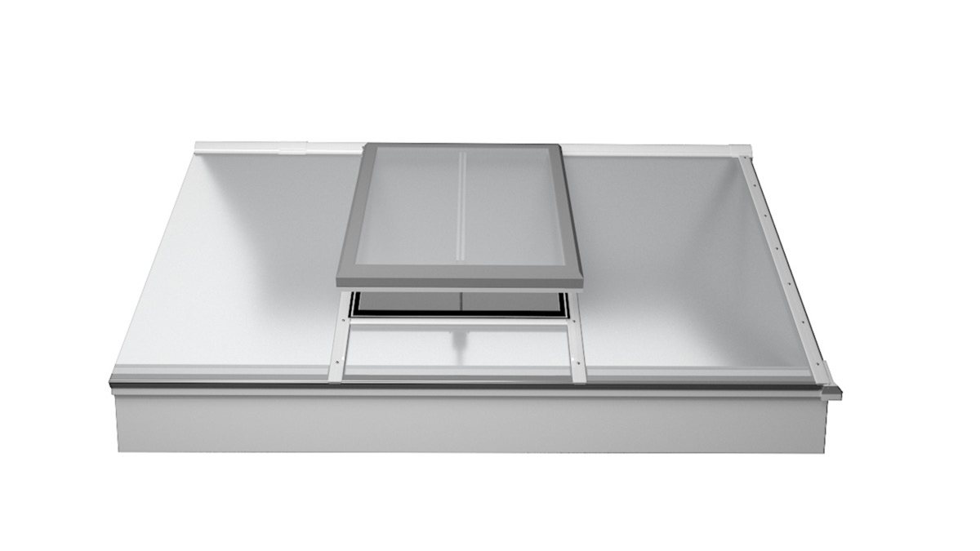
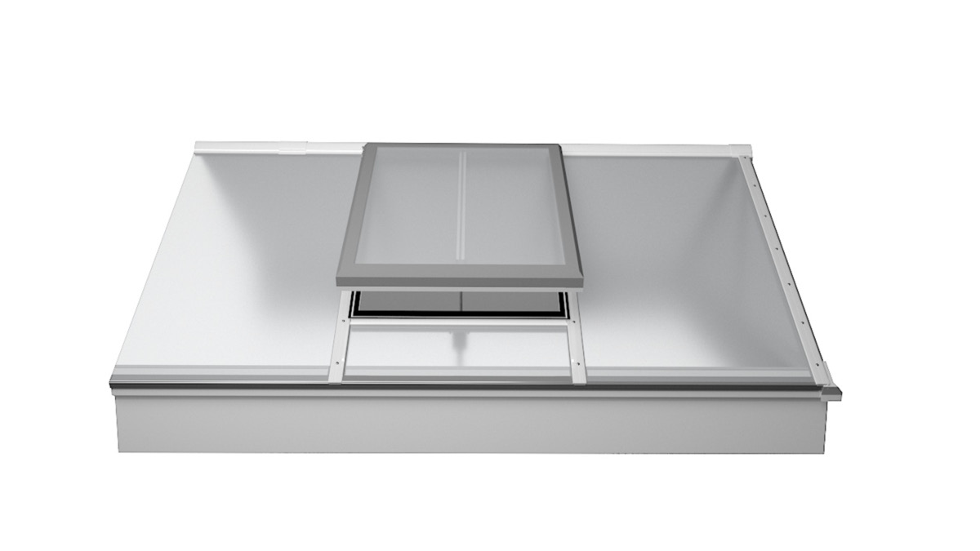
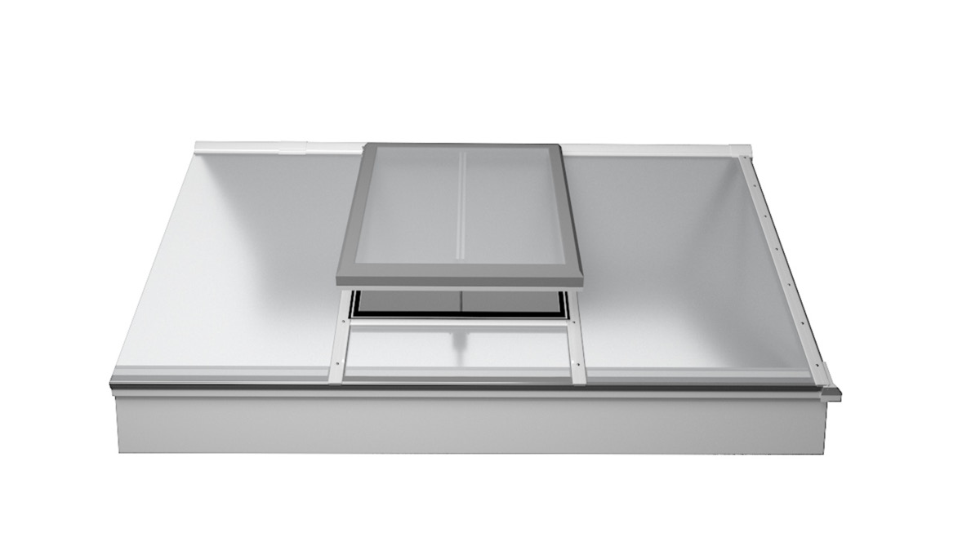
All fans are equipped with an electrically operated shutter; installation depends on the width of the skylight, the installation orientation, and the inclination of the ridge cap.

The glazing meets the requirements for hard roofing (Broof(t1)) and can optionally be designed as a fusible surface

Integrated safety zone in the lower glazing area with a discreet design for permanent fall-through proofing

Smoke-tight and non-flammable (A1), it consists of a structure made of 2 mm aluminum / PC 10 / 2 mm aluminum and is used to divide smoke compartments; when smoke enters, the PC in the skylight glazing melts, and the partition continues to contain the area.

Integration into the flap systems to protect against insects when the flaps are open

Anchorage point for personal protective equipment mounted directly on the LAMILUX skylight frame, designed for carabiners with a safety harness (EN 361) and fall arrest system (EN 363), rated for up to three people
Permanently fall-through protected as certified by the BG, suitable for clear widths from 1.00 to 4.00 m, and can be flexibly mounted on curved sheet metal
Perforated sheet metal available in any RAL color: reliable protection against hail and UV radiation
All fans are equipped with an electrically operated shutter; installation depends on the width of the skylight, the installation orientation, and the inclination of the ridge cap.
The glazing meets the requirements for hard roofing (Broof(t1)) and can optionally be designed as a fusible surface
Integrated safety zone in the lower glazing area with a discreet design for permanent fall-through proofing
Smoke-tight and non-flammable (A1), it consists of a structure made of 2 mm aluminum / PC 10 / 2 mm aluminum and is used to divide smoke compartments; when smoke enters, the PC in the skylight glazing melts, and the partition continues to contain the area.
Integration into the flap systems to protect against insects when the flaps are open
Anchorage point for personal protective equipment mounted directly on the LAMILUX skylight frame, designed for carabiners with a safety harness (EN 361) and fall arrest system (EN 363), rated for up to three people
Continuous Rooflight S for efficient daylight
With the Continuous Rooflight S, LAMILUX sets new standards and delivers maximum daylight yield, proven resistance to extreme weather conditions, high energy efficiency, and comprehensive safety, including fire protection. Whether in new construction or renovation projects, the system impresses with its flexible design, architectural versatility, and long-lasting quality. Anyone looking for a solution that combines functionality and design will find the perfect answer in the Continuous Rooflight S.
Documents and downloads
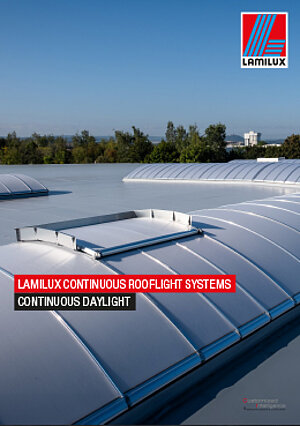
Intended use of daylight systems
Instructions for use
cz, dk, en-us-gb, es, fi, fr, gb, hu, it, nl, no, pl, ro, se, tr