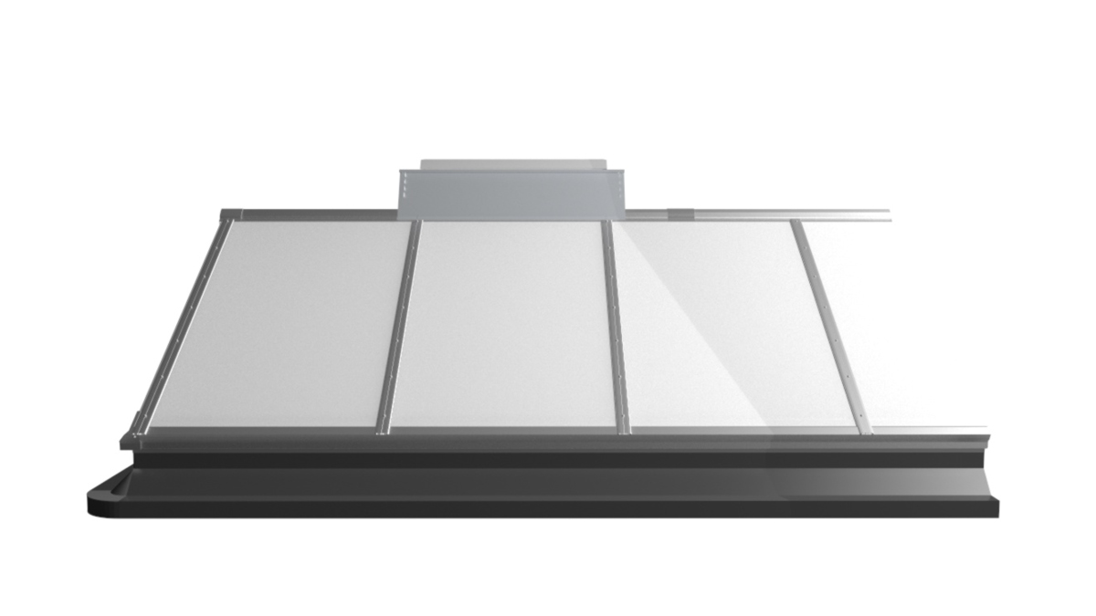
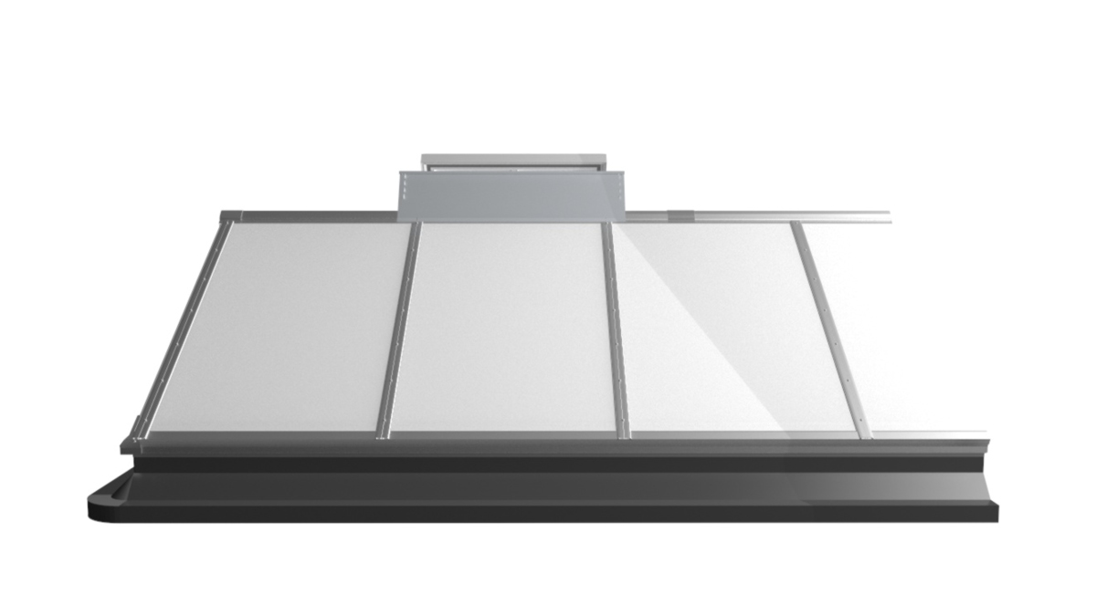
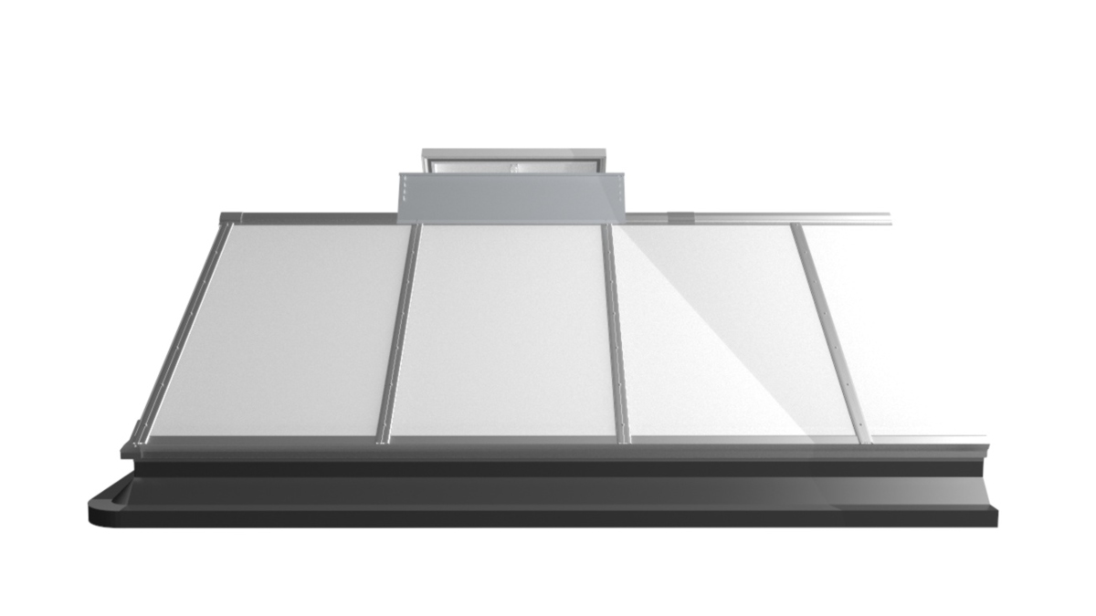
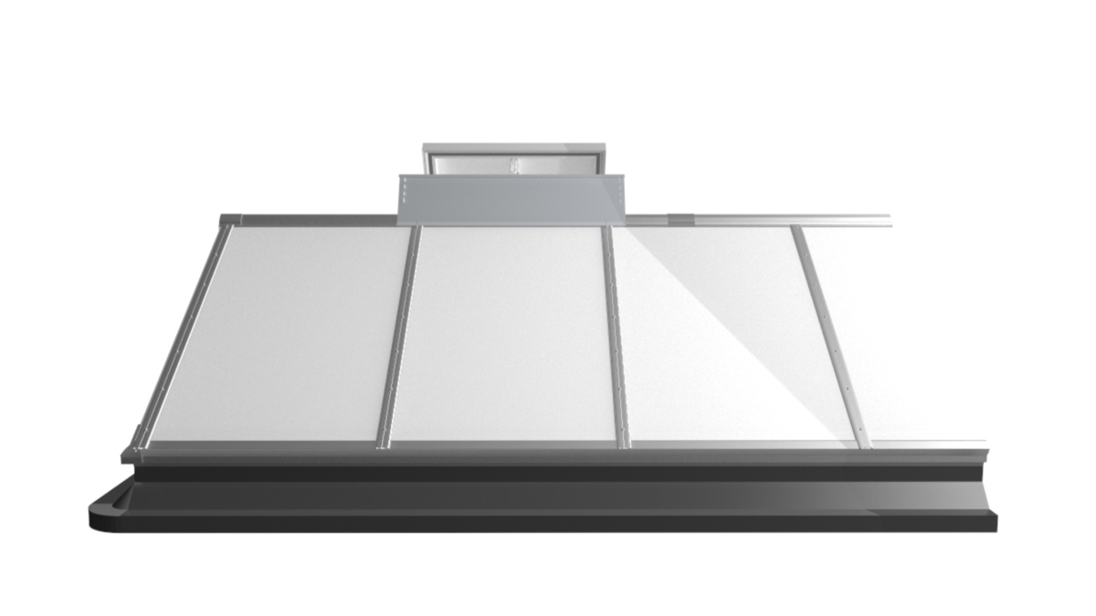
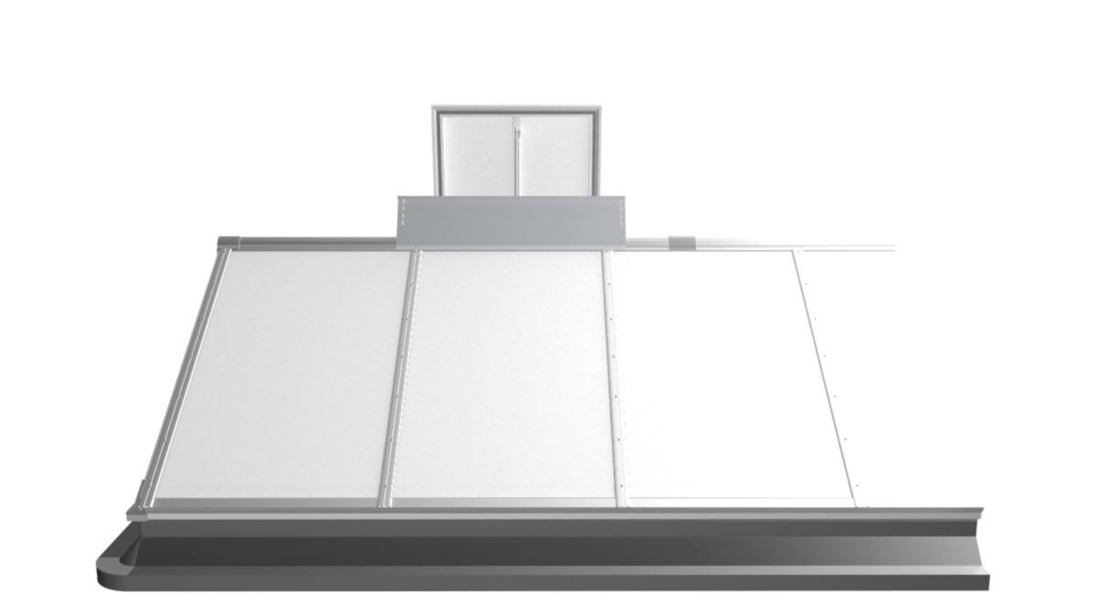
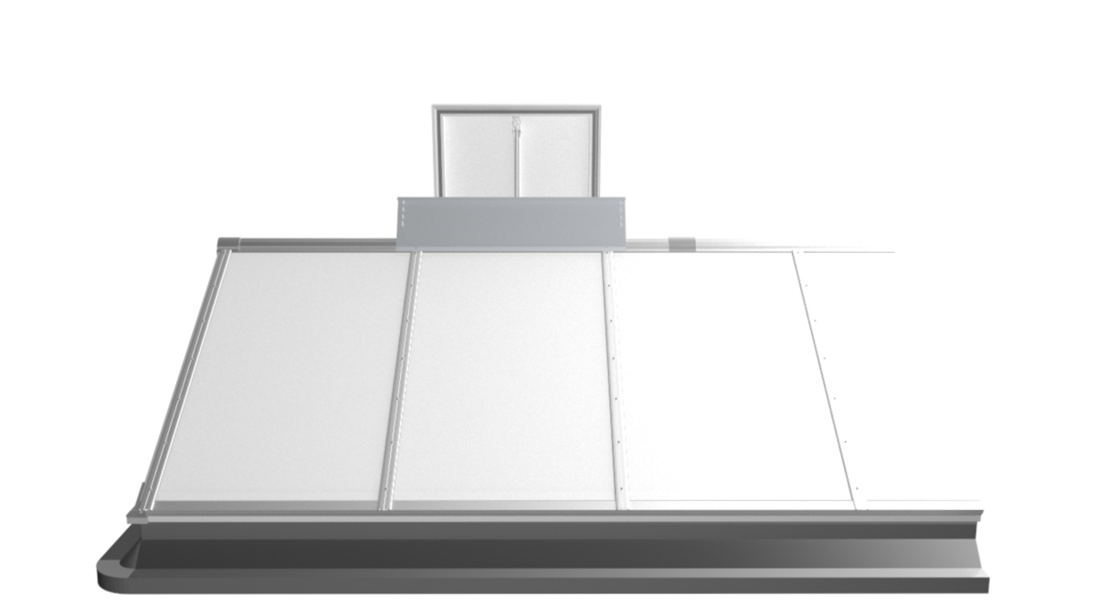
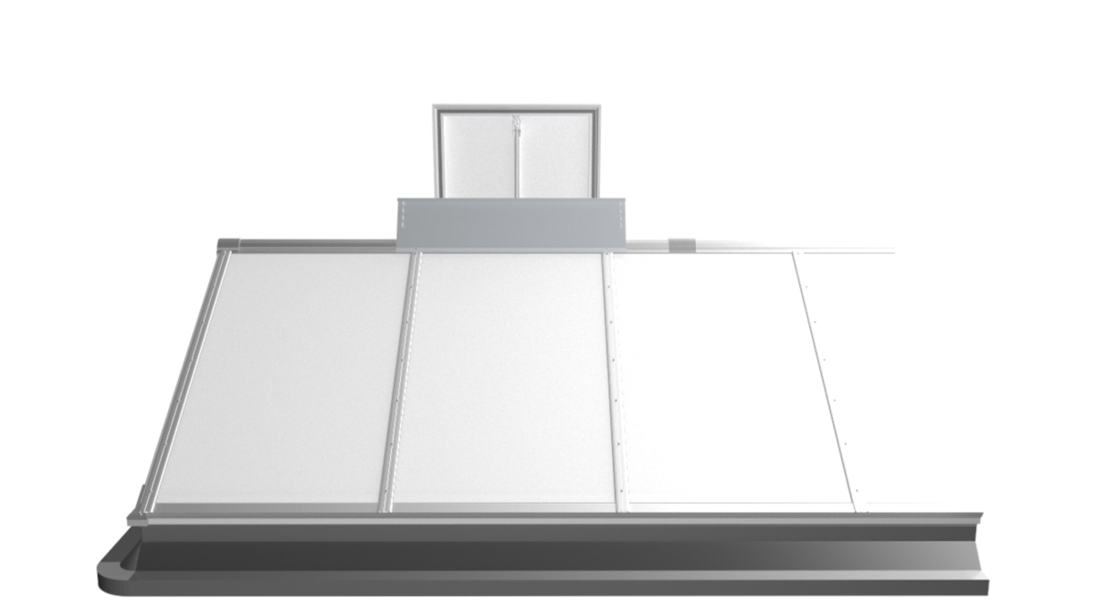
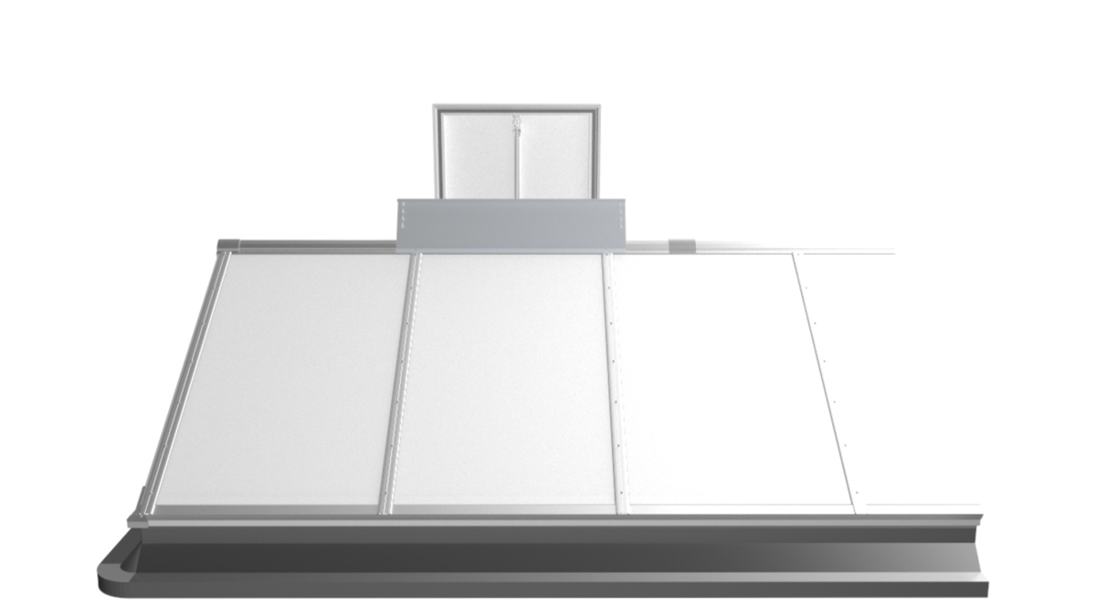
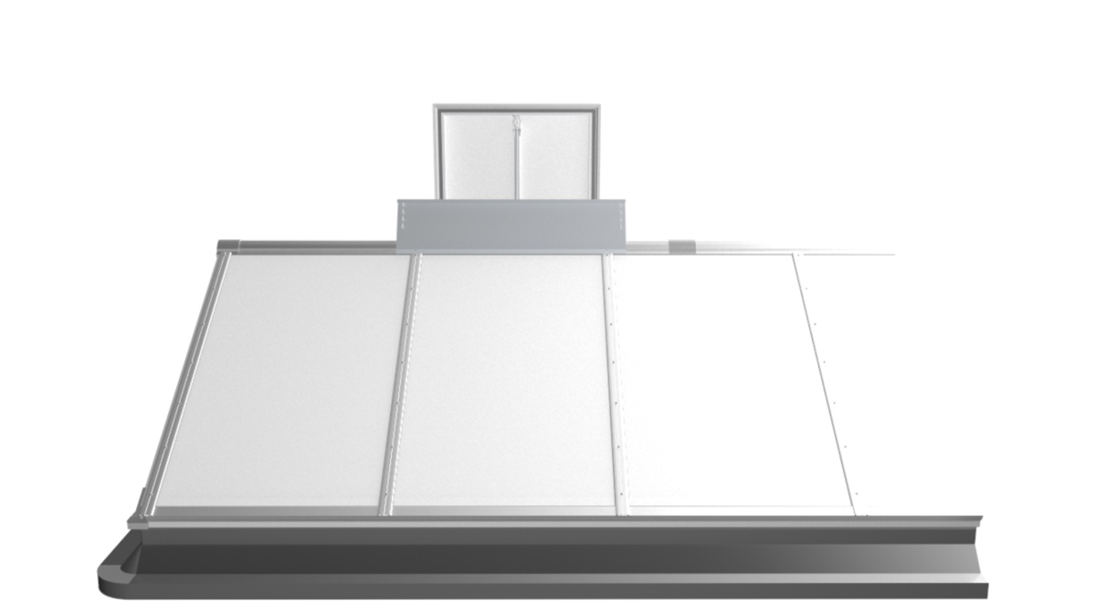
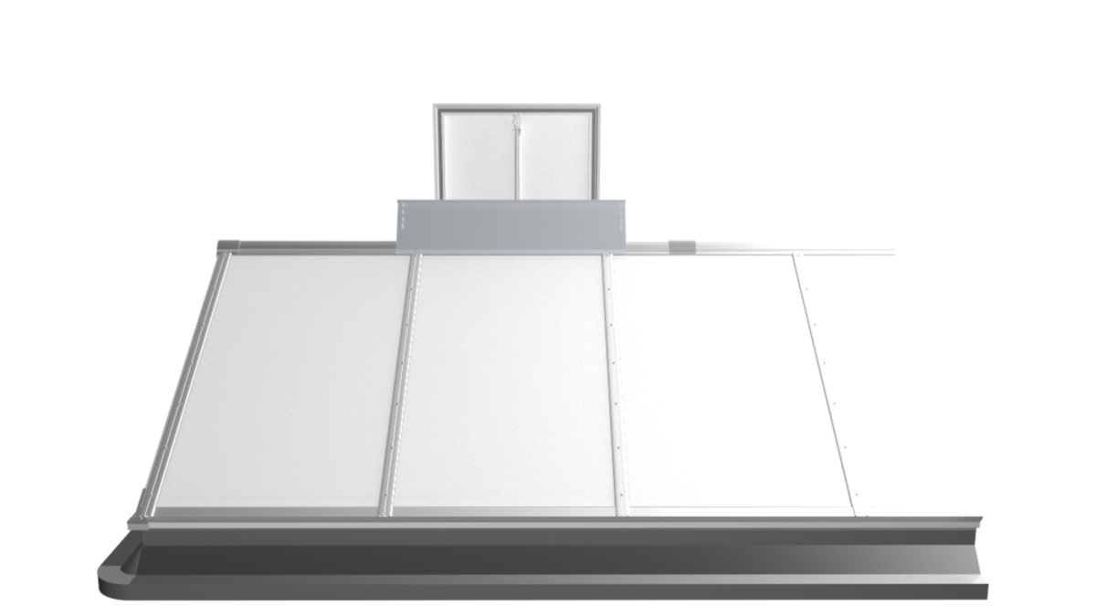

Fire safety
- Certified smoke and heat exhaust device in accordance with DIN EN 12101-2
- Rapid opening in the event of a fire for efficient smoke extraction
- An important measure for preventive fire protection

Safety
- Resilience under high wind loads
- Stability even when open
- Durable and robust materials

Diversity
- Custom damper combinations for smoke and heat exhaust (SHEV) ratings according to customer requirements
- Integration as single and double dampers
- Actuation methods ranging from thermal activation to CO₂ and remotely electrically activated


Dimensions and specifications of the Continuous Rooflight S Smoke Lift
| Type top roof edge side Dimension | Dimension x | Dimension y | Ageo opening area | Aerodynamically effective opening area |
| 100 | 100 | 53 | 0.53 m² | 0.32 m² |
| 100* | 120 | 53 | 0.63 m² | 0.38 m² |
| 150 | 100 | 82 | 0.82 m² | 0.49 m² |
| 150* | 120 | 82 | 0.97 m² | 0.58 m² |
| 200 | 100 | 111 | 1.11 m² | 0.64 m² |
| 200* | 120 | 111 | 1.31 m² | 0.76 m² |
| 250 | 100 | 140 | 1.40 m² | 0.80 m² |
| 250* | 120 | 140 | 1.65 m² | 0.92 m² |
| 300 | 100 | 169 | 1.69 m² | 0.95 m² |
| 300* | 120 | 169 | 1.99 m² | 1.09 m² |
*Only in combination with PC 32 5-pane glazing
| Type top roof edge side Dimension | Dimension x | Dimension y | Ageo opening area | Aerodynamically effective opening area |
| 80 | 100 | 53 | 0.53 m² | 0.33 m² |
| 80* | 120 | 53 | 0.63 m² | 0.38 m² |
| 120 | 100 | 82 | 0.82 m² | 0.51 m² |
| 120* | 120 | 82 | 0.97 m² | 0.58 m² |
| 160 | 100 | 111 | 1.11 m² | 0.67 m² |
| 160* | 120 | 111 | 1.31 m² | 0.77 m² |
| 200 | 100 | 140 | 1.40 m² | 0.80 m² |
| 200* | 120 | 140 | 1.65 m² | 0.94 m² |
| 240 | 100 | 169 | 1.69 m² | 0.96 m² |
| 240* | 120 | 169 | 1.99 m² | 1.12 m² |
*Only in combination with PC 32 5-pane glazing
| Type top roof edge side Dimension | Dimension x | Dimension y | Ageo opening area | Aerodynamically effective opening area |
| 100 | 100 | 53 | 1.02 m² | 0.64 m² |
| 100* | 120 | 53 | 1.20 m² | 0.75 m² |
| 100 | 200 | 53 | 2.09 m² | 1.27 m² |
| 100 TS** | 420 | 53 | 4.24 m² | 2.42 m² |
| 150 | 100 | 82 | 1.52 m² | 0.96 m² |
| 150* | 120 | 85 | 1.79 m² | 1.11 m² |
| 150 | 200 | 82 | 3.12 m² | 1.90 m² |
| 150 TS** | 420 | 82 | 6.32 m² | 3.48 m² |
| 200 | 100 | 111 | 2.02 m² | 1.25 m² |
| 200* | 120 | 111 | 2.38 m² | 1.48 m² |
| 200 | 200 | 111 | 4.14 m² | 2.57 m² |
| 200 TS** | 420 | 111 | 8.40 m² | 4.96 m² |
| 250 | 100 | 140 | 2.52 m² | 1.54 m² |
| 250* | 120 | 140 | 2.97 m² | 1.84 m² |
| 250 | 200 | 140 | 5.17 m² | 3.21 m² |
| 250 TS** | 420 | 140 | 10.48 m² | 6.50 m² |
| 300 | 100 | 169 | 3.02 m² | 1.84 m² |
| 300* | 120 | 169 | 3.56 m² | 2.21 m² |
| 300 | 210 | 169 | 6.21 m² | 3.85 m² |
| 300* | 240 | 169 | 7.31 m² | 4.53 m² |
* Only in combination with PC 32 glazing (5-pane)
** tandem-serial RWG
| Type top roof edge side Dimension | Dimension x | Dimension y | Ageo opening area | Aerodynamically effective opening area |
| 120 | 100 | 82 | 1.22 m² | 0.94 m² |
| 120* | 120 | 82 | 1.43 m² | 1.09 m² |
| 120 | 200 | 82 | 2.49 m² | 1.84 m² |
| 120 TS** | 420 | 82 | 5.05 m² | 3.54 m² |
| 160 | 100 | 111 | 1.63 m² | 1.25 m² |
| 160* | 120 | 111 | 1.92 m² | 1.46 m² |
| 160 | 200 | 111 | 3.33 m² | 2.47 m² |
| 160 TS** | 420 | 111 | 6.76 m² | 4.39 m² |
| 200 | 100 | 140 | 2.04 m² | 1.51 m² |
| 200* | 120 | 140 | 2.40 m² | 1.68 m² |
| 200 | 200 | 140 | 4.17 m² | 2.71 m² |
| 200 TS** | 420 | 140 | 8.47 m² | 5.08 m² |
| 240 | 100 | 169 | 2.45 m² | 1.71 m² |
| 240* | 120 | 169 | 2.89 m² | 1.90 m² |
| 240 | 210 | 169 | 5.03 m² | 3.02 m² |
| 240* | 240 | 169 | 5.92 m² | 3.49 m² |
* Only in combination with PC 32 5-pane
glazing** tandem-serial RWG
| Type top roof edge side Dimension | Dimension x | Dimension y | Ageo opening area | Aerodynamically effective opening area |
| 110 | 100 | 53 | 0.53 m² | 0.32 m² |
| 110* | 120 | 53 | 0.63 m² | 0.37 m² |
| 170 | 100 | 82 | 0.82 m² | 0.49 m² |
| 170* | 120 | 82 | 0.97 m² | 0.57 m² |
| 230 | 100 | 111 | 1.11 m² | 0.65 m² |
| 230* | 120 | 111 | 1.31 m² | 0.76 m² |
| 290 | 100 | 140 | 1.40 m² | 0.81 m² |
| 290* | 120 | 140 | 1.65 m² | 0.94 m² |
| 350 | 100 | 169 | 1.69 m² | 0.96 m² |
| 350* | 120 | 169 | 1.99 m² | 1.12 m² |
*Only in combination with PC 32 5-pane glazing

Maximum security for large projects
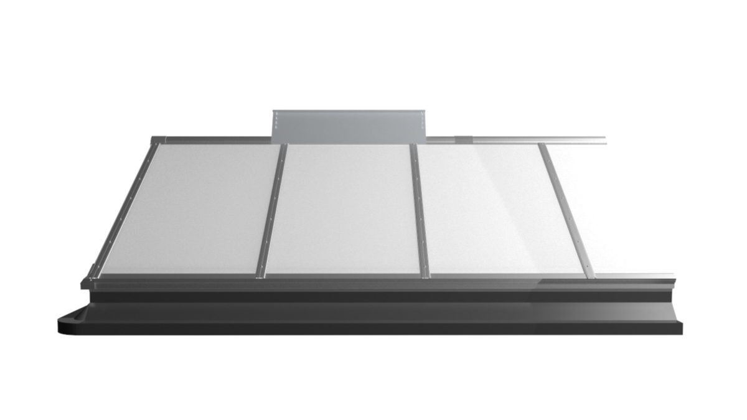
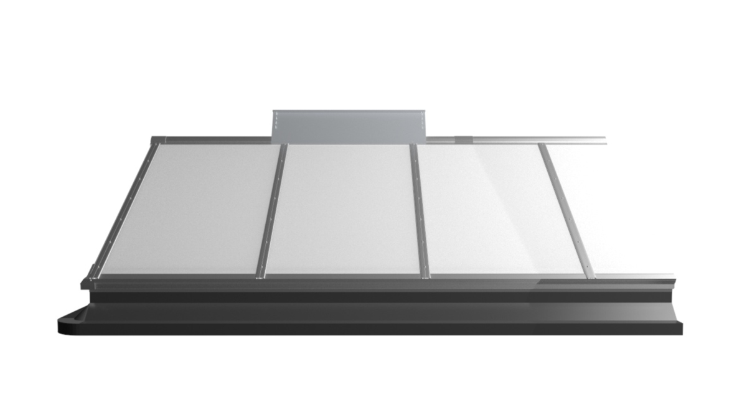
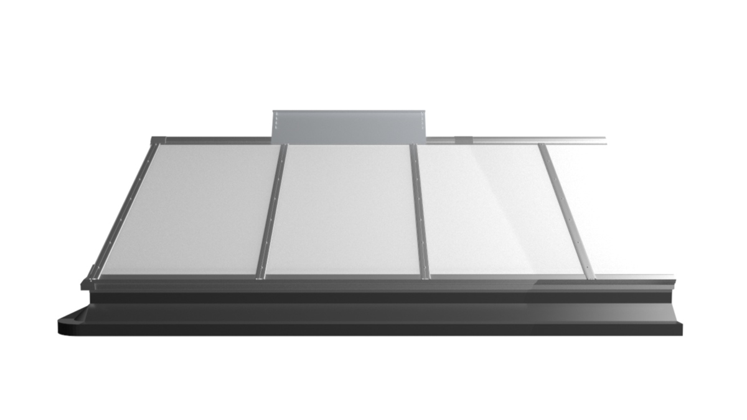
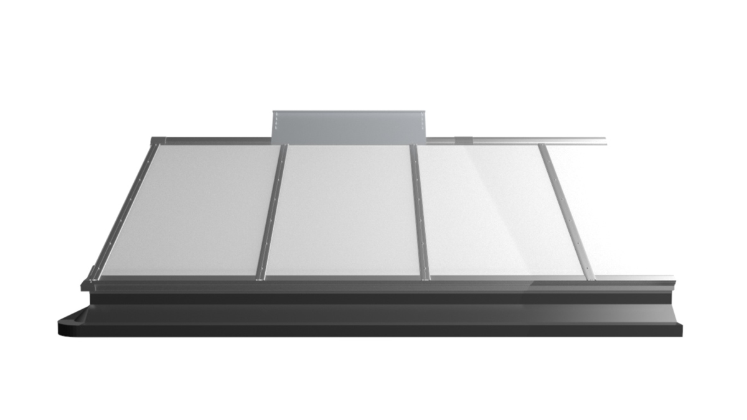
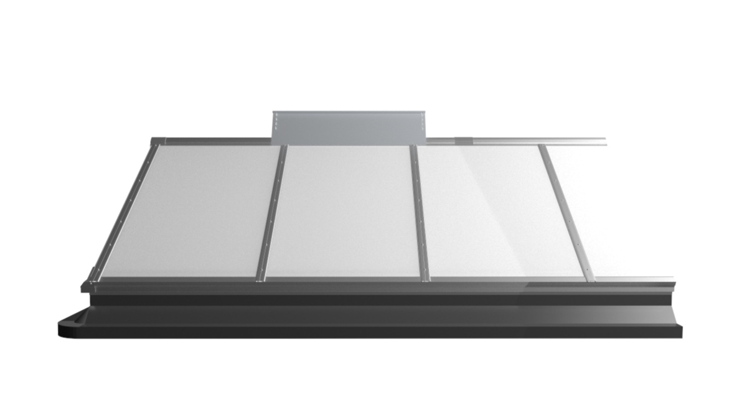
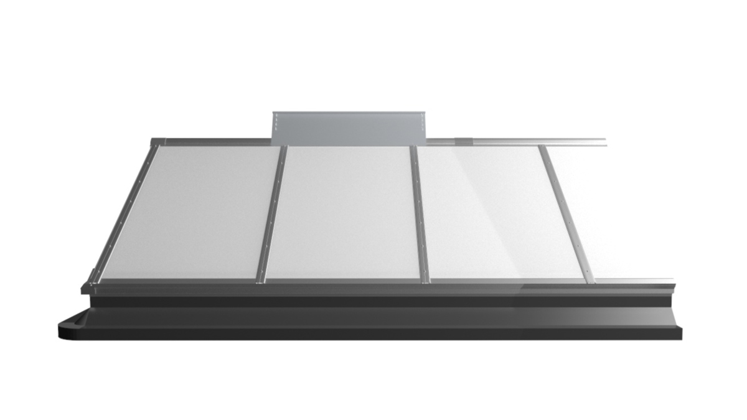
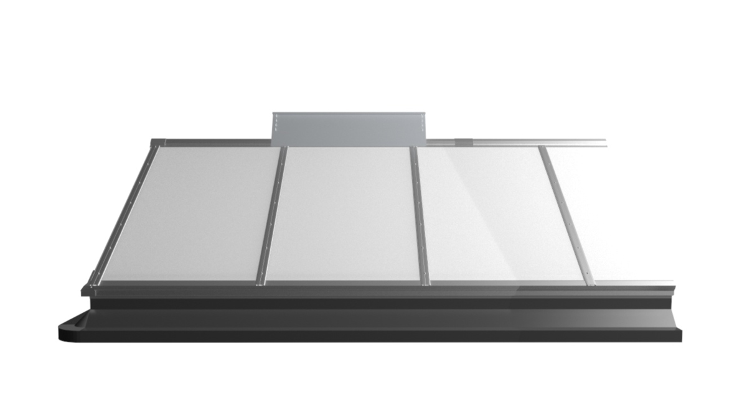
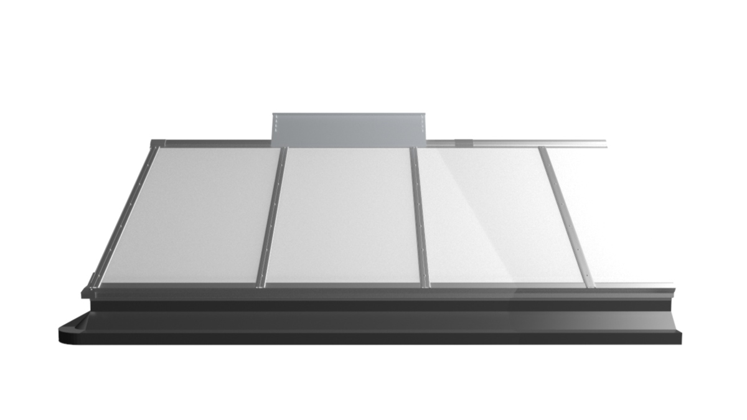
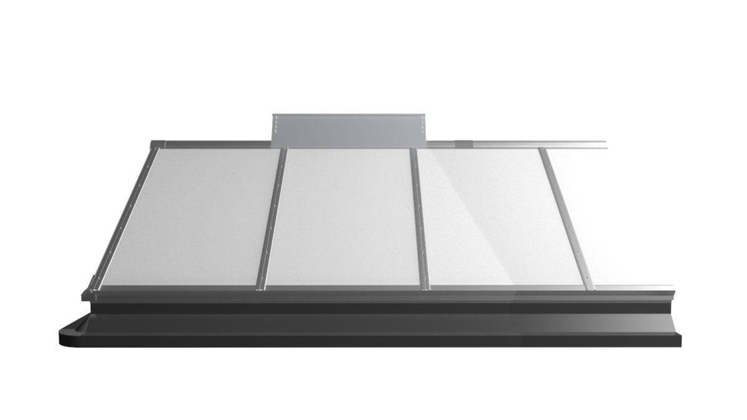
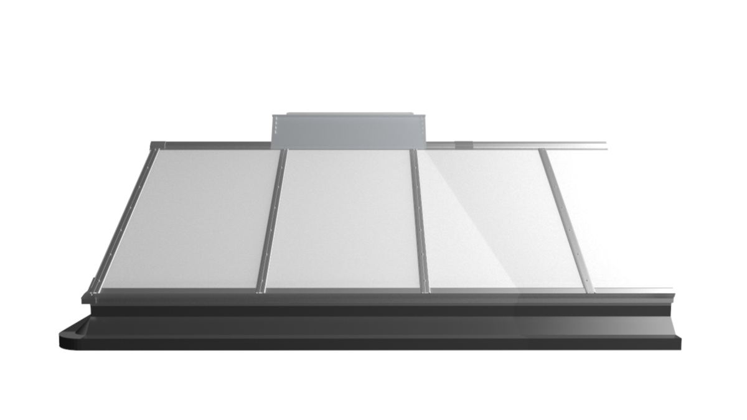
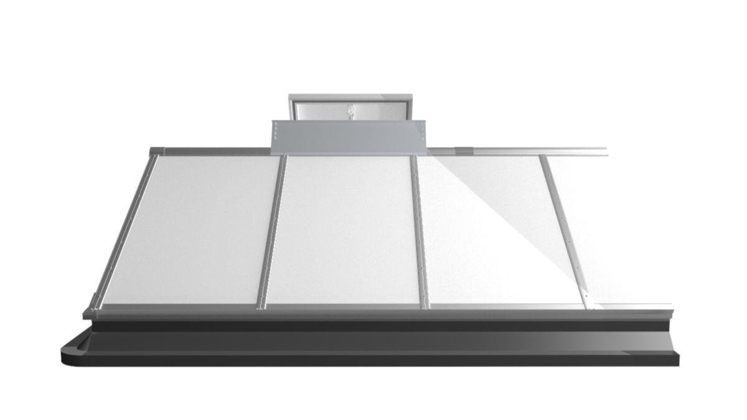
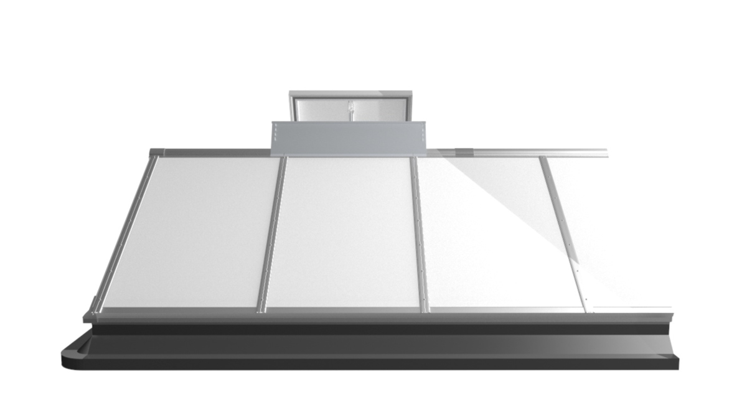
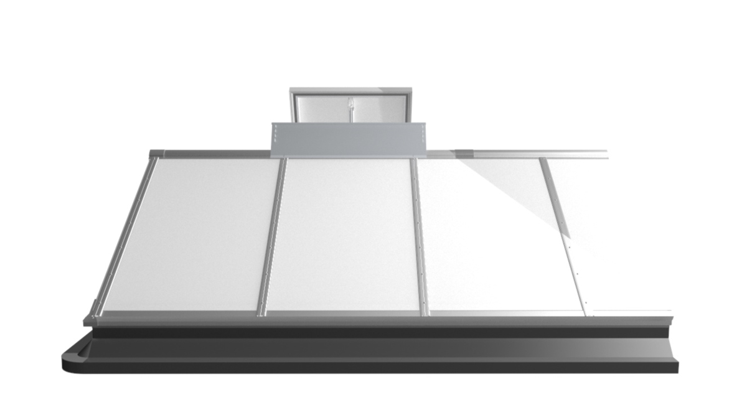
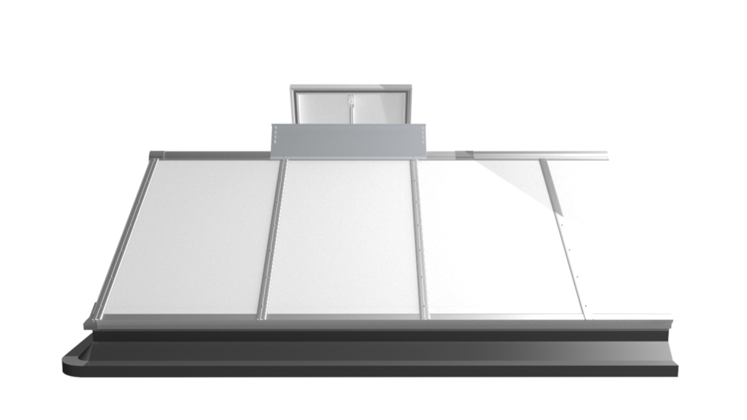
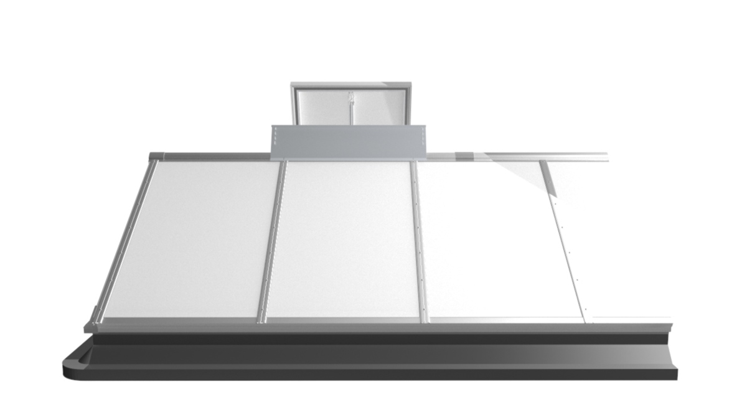
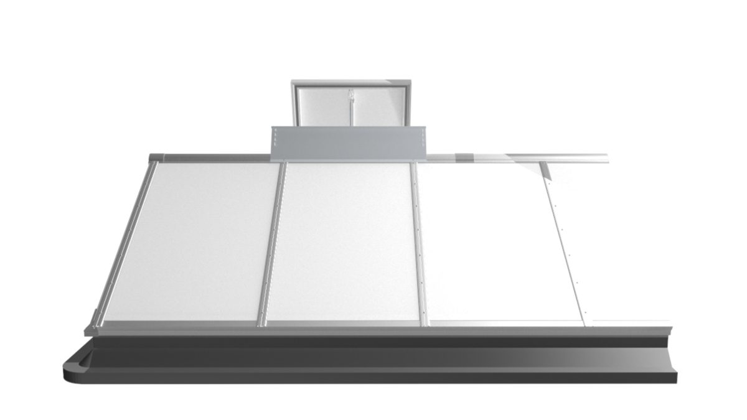
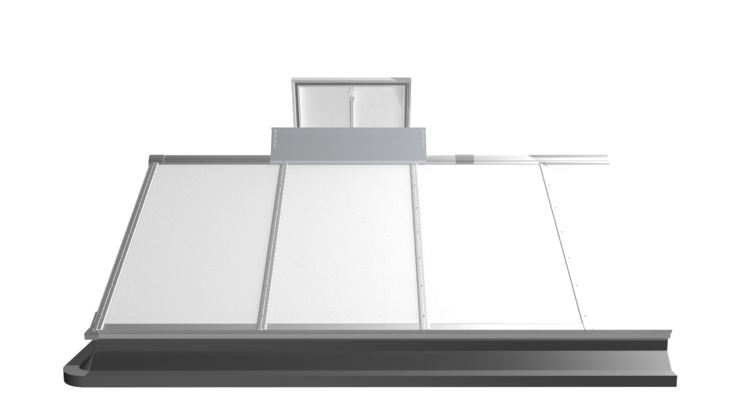
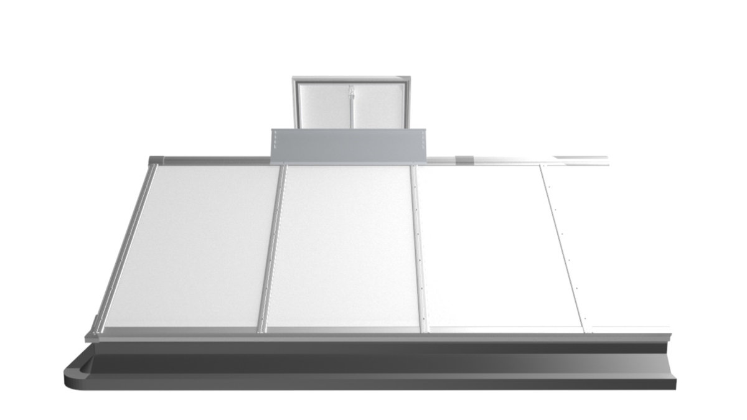
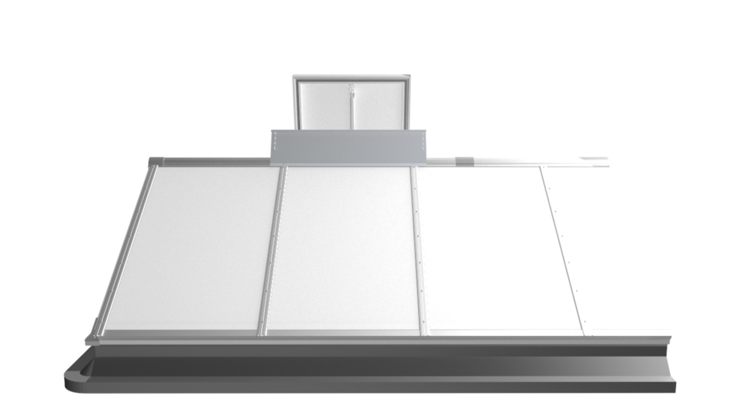
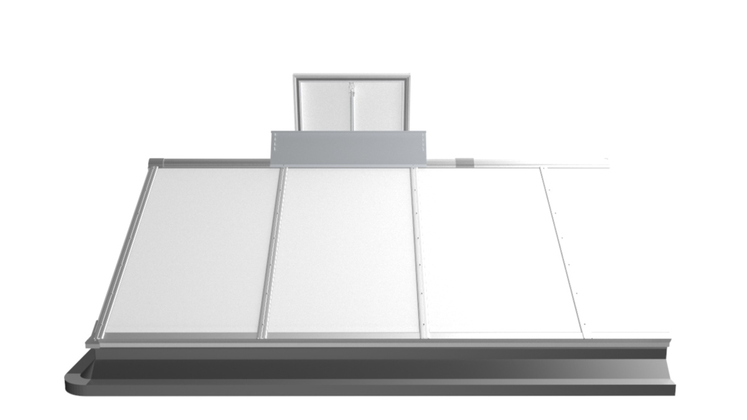
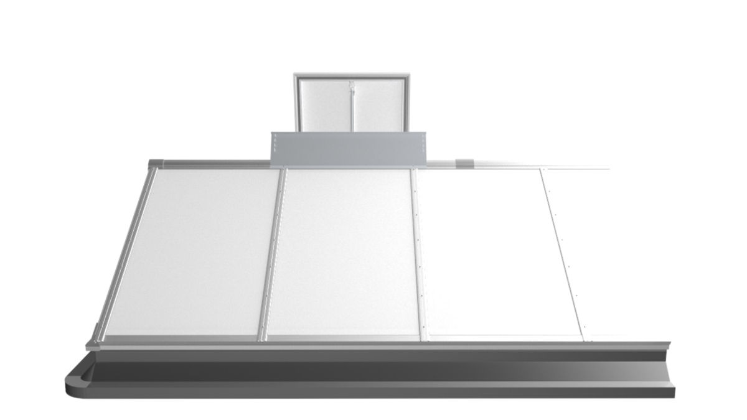
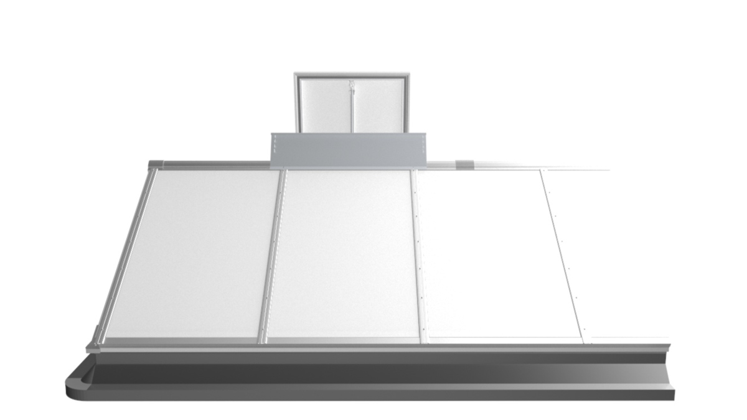
The LAMILUX Smoke Lift Continuous Rooflight S is the ideal solution for industrial, sports, and warehouse facilities subject to strict fire safety regulations. The smoke and heat exhaust dampers are integrated directly into the gable roof Continuous Rooflight and open automatically in the event of a fire to quickly vent smoke and toxic gases to the outside. This keeps escape and rescue routes clear and ensures the safety of people and buildings.
In addition to its fire safety function, the system offers added value in everyday use: The dampers can also be used for natural ventilation, providing fresh air, a comfortable indoor climate, and energy savings. Robustly constructed and tested in accordance with EN 12101-2, the Smoke Lift Continuous Rooflight S combines reliable safety with practical convenience for modern industrial buildings.
Our service for your Continuous Rooflight S as a smoke and heat vent (SHEV)
Smoke Lift Continuous Rooflight S
With the Smoke Lift Continuous Rooflight S, building designers and architects of industrial and warehouse facilities rely on a system that combines reliable smoke and heat exhaust with an additional ventilation function. Integrated directly into the roof, it meets the highest safety standards according to EN 12101-2 while also ensuring a healthy indoor climate.