Why the substructure is so important for a glass roof
The demands placed on modern glass architecture are constantly increasing. Larger spans, more delicate structures, sustainable construction methods, and custom geometries lead to the supporting structure and the glass roof working together more closely than ever.
The substructure performs several functions at once:
- Supporting all structural loads
- Ensuring dimensional stability
- Providing the foundation for a permanently airtight building envelope
- Supporting architectural design goals
The more complex the architecture, the more important it is to coordinate the structural design and the glass roof system early on. A distinction is usually made between glass roofs supported by wooden rafters, steel beams, or concrete structures.
Glass roofs on wooden rafters
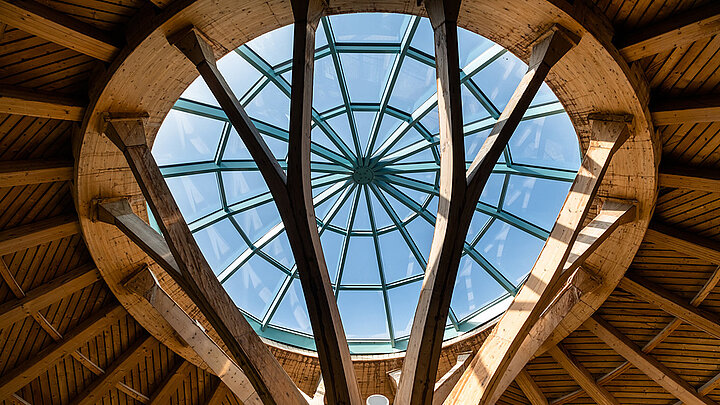
Wood is a popular choice for the substructure of glass roofs, particularly in high-quality and sustainable architectural projects. Thanks to its high bearing capacity, good structural properties, and natural appearance, the material is suitable for atriums and courtyards as well as for office, educational, and administrative buildings. At the same time, the combination of a wooden support structure and a glass roof requires precise planning, as structural engineering, connections, drainage, and glazing must be optimally coordinated.
Typical applications of glass roofs on wooden structures
Wood is particularly well-suited for construction projects in which sustainability and quality of life play an important role alongside technical requirements. Exposed wooden structural elements create a warm atmosphere and are often deliberately used as a design feature.
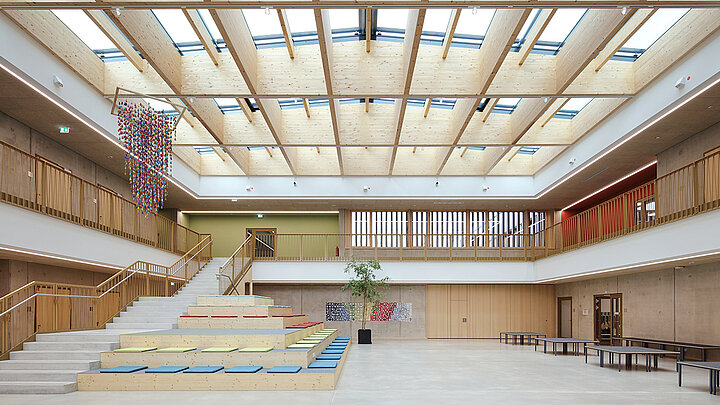
Typical areas of application include:
- Atriums and courtyards
- Office and administrative buildings
- Educational and research institutions
- Hotels and public buildings
- Renovation and revitalization projects
Wood offers an attractive solution as a supporting structure, particularly in settings where natural light and high-quality architecture are to be combined.
The benefits of a glass roof on wooden rafters
In addition to its sustainable origins, wood is particularly impressive for its structural properties. Compared to steel, the material has significantly lower thermal conductivity and can therefore help reduce thermal bridges. At the same time, glued-laminated timber enables the construction of large and visually striking supporting structures.
Architects also appreciate the material’s natural appearance. Exposed rafters and girders lend spacious glass roofs a distinctive quality and create a harmonious connection between the structure and the architecture.
What rafter thickness is required for a glass roof?
There is no one-size-fits-all answer to the question of the correct rafter thickness. The sizing of a timber structural system depends on numerous factors, including the span, the snow load zone, the weight of the glazing, and the desired geometry of the glass roof.
Even minor changes in the design parameters can have a significant impact on the required cross-sections. Therefore, the design of the supporting structure should always be based on a project-specific structural analysis.
How is a glass roof attached to wooden rafters?
Mounting a glass roof on wooden rafters requires careful coordination between the supporting structure and the glass roof system. Unlike with traditional roof structures, factors such as watertightness, drainage, deformation of the supporting structure, and building physics must be taken into account in addition to structural requirements.
As a rule, the glass roof is not mounted directly onto the wooden rafters. Instead, the wooden structure serves as the load-bearing base to which the actual glass roof system is attached. This system supports the glazing, ensures controlled drainage, and guarantees the long-term watertightness of the structure.
Precise planning of the connection details is crucial, especially for large-scale glass roofs. Even minor deviations in the supporting structure can affect the glazing, connection details, and the subsequent functionality of the glass roof. For this reason, the timber structure and the glass roof system should be planned from the outset as a coordinated, integrated system.
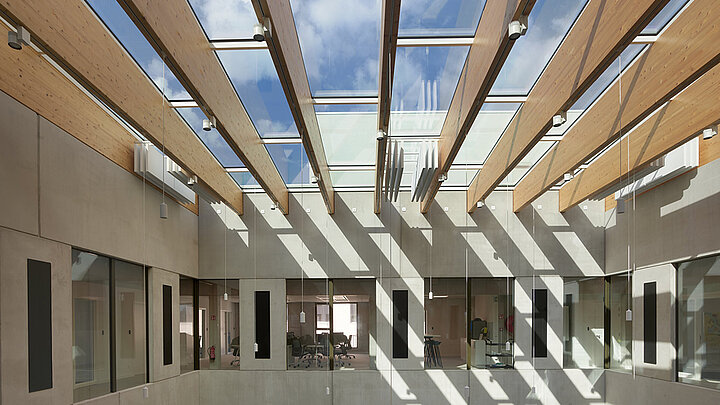
Glass roofs on steel beams: the solution for large spans
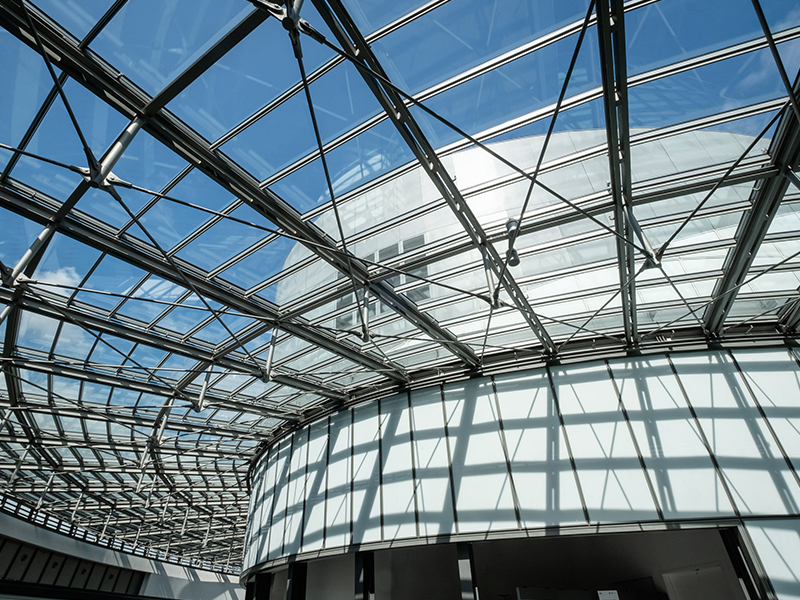
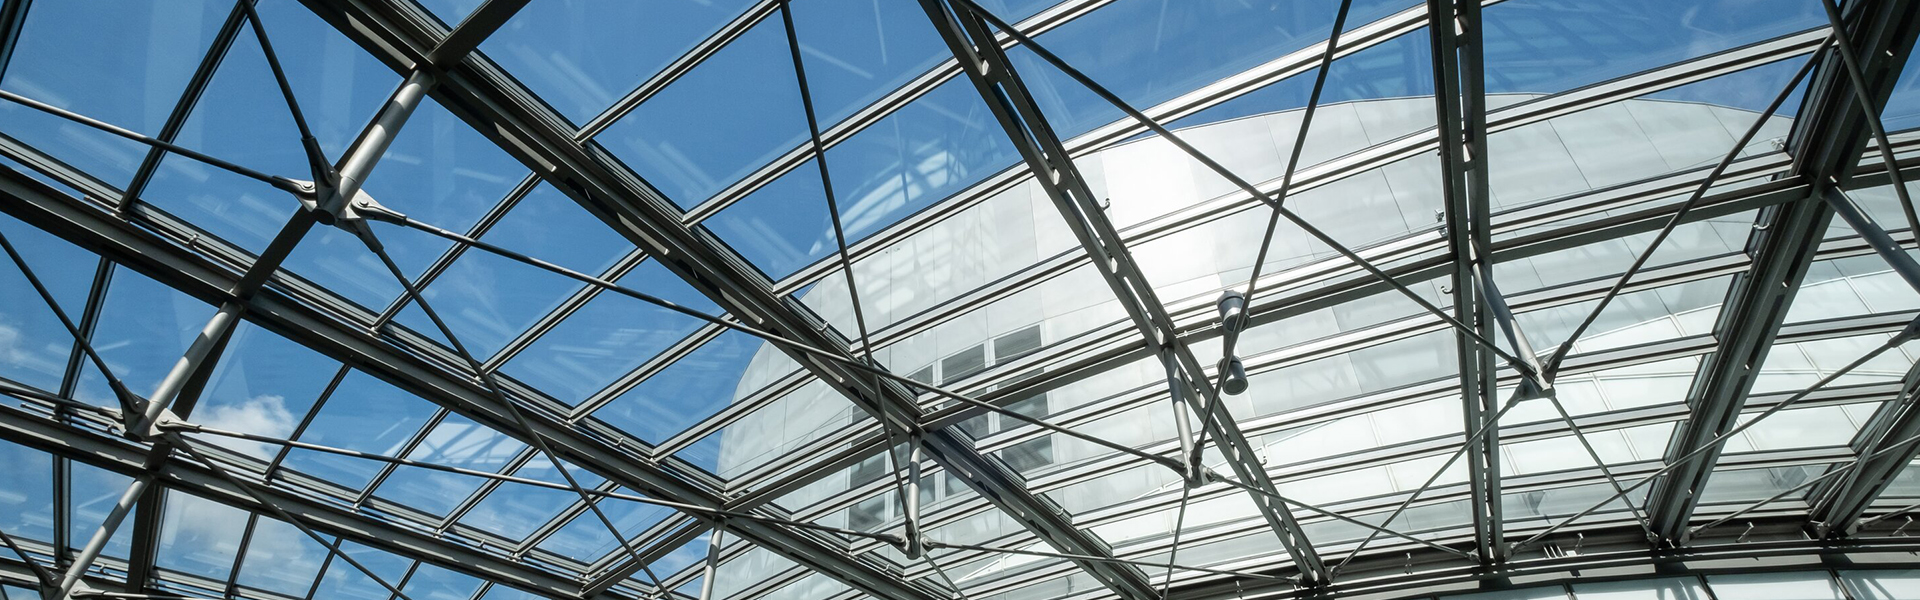
When large glass surfaces, delicate structures, or unusual geometries are required, steel structures are often used. Because of their high bearing capacity, steel beams allow for spans and structural forms that would often be difficult to achieve with other materials—or would require significantly larger cross-sections.
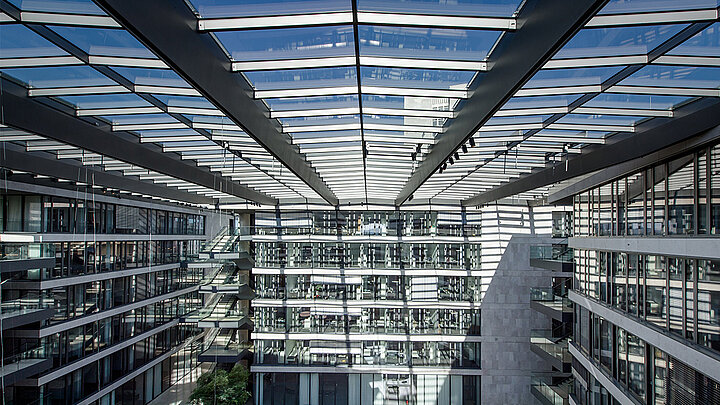
Typical applications for steel substructures include:
- Atriums and courtyards with large spans
- Shopping centers and arcades
- Office and administrative buildings
- Train stations, airports, and public buildings
- Glass roofs with complex or polygonal geometries
- Renovation projects on existing steel structures
Steel offers a high degree of design freedom and allows for slender, delicate structures even with large glass surfaces. This makes the material particularly well-suited for sophisticated glass architecture with high structural and architectural requirements.
Advantages of steel substructures for glass roofs
The greatest advantage of steel lies in its excellent bearing capacity relative to the amount of material used. This makes it possible to construct glass roofs with slim visible widths and large spans without compromising stability or safety.
In addition, steel is particularly well-suited for projects with sophisticated architecture or unusual roof shapes, where high loads must be supported while simultaneously creating delicate structures.
Glass roof on steel beams: what matters most
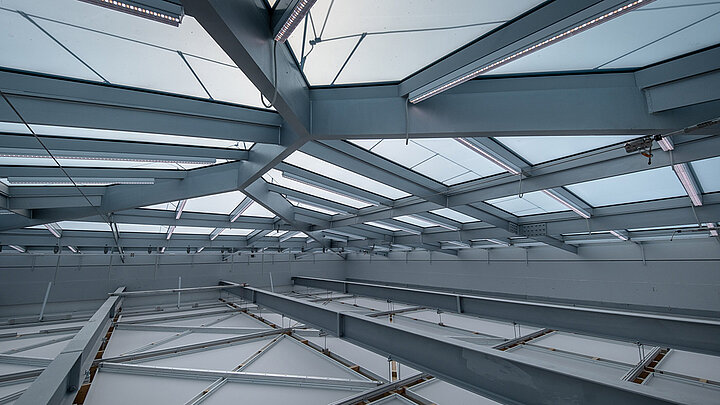
The high performance of steel supporting structures requires precise planning of the interfaces with the glass roof. In particular, connection details, drainage, structural movements, and thermal expansion must be taken into account early on.
The larger the spans and the more complex the geometry of the glass roof, the more important it is to coordinate structural design with the glass roof system. Only when both components are considered as a single integrated system can functionality, watertightness, and durability be ensured over the long term.
When is a steel substructure the right choice?
Steel is particularly well-suited for projects that prioritize large spans, structures that are as slender as possible, or specific architectural requirements. In many cases, the steel framework serves as the foundation for complex glass structures and creates the conditions for open, light-filled spaces with maximum design flexibility.
Glass roofs on concrete substructures
Concrete substructures are primarily used in buildings that must support heavy loads or where the glass roof is integrated directly into the building’s load-bearing structure. These include, for example, office and administrative buildings, shopping centers, public facilities, and renovation projects in existing buildings.
Particularly in atriums, courtyards, or large roof lights, a reinforced concrete structure often forms the foundation for the glass roof. The material’s high bearing capacity and durability create ideal conditions for structures that remain safe over the long term.
Typical Applications of Concrete Substructures
- Atriums and courtyards
- Office and administrative buildings
- Shopping centers and public buildings
- Renovation and retrofit projects
Advantages of concrete as a supporting structure for glass roofs
Concrete stands out above all for its high stability and durability. In addition, the material has good fire-resistant properties and, due to its mass, offers advantages in terms of sound and thermal insulation.
Particularly in buildings where the structural framework is already made of reinforced concrete, a glass roof can often be efficiently integrated into the overall design.
Glass Roofs on Concrete: What Matters Most
For glass roofs on concrete substructures, the connection details play a particularly crucial role. Supports, attachment points, seals, and drainage must be precisely coordinated to prevent stress, thermal bridges, or leaks.
For this reason, even with concrete support structures, the substructure, connections, and glass roof system should be planned together at an early stage. This results in a durable, fully functional system that meets both technical and architectural requirements.
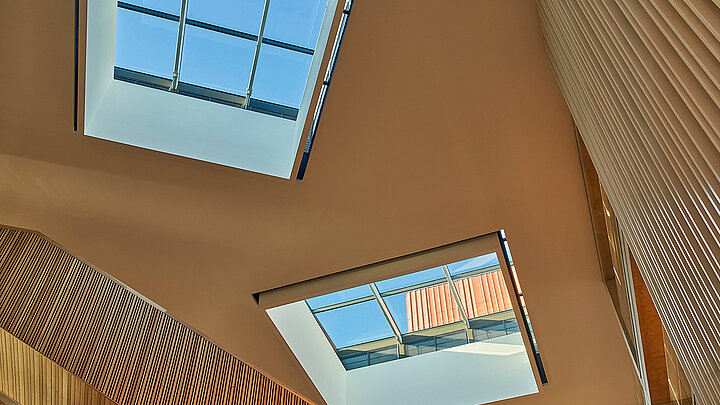
Wood, steel, or concrete: which substructure is right for the project?
| Criterion | wood | steel | concrete |
| Typical spans | Medium to large | Large to very large | Medium to large |
| Appearance | Natural, warm heat | Delicate, technical | Solid, clean-lined |
| bearing capacity | High | Very high | Very high |
| Sustainability | Very high | Low | Low |
| Corrosion resistance | High (when designed properly) | Additional protection required | Very high |
| Typical applications | Atriums, office and educational buildings | Large-scale projects, shopping centers, structures with unusual geometries | Courtyards, existing buildings, public buildings |
The choice of the optimal substructure ultimately depends on the structural requirements, the desired architectural design, and the project-specific conditions. In many projects, materials are specifically combined to make the best possible use of their respective strengths.
Not every glass roof solution is suitable for every substructure
Choosing the right substructure is only one side of the coin. Equally important is whether the selected glass roof meets the requirements of the specific supporting structure. This is because different materials, spans, and geometries result in varying requirements for fastening, drainage, building physics, and watertightness.
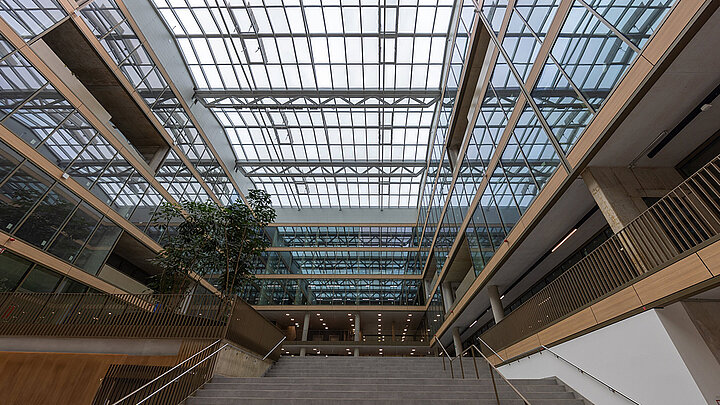
When selecting a glass roof, architects and planners should therefore pay particular attention to the following aspects:
- Flexibility with different types of structural systems
- Safe and permanently watertight connection details
- Integrated drainage
- High thermal insulation and energy efficiency
- Options for integrating ventilation and SHEV elements
- Feasibility of custom geometries and special solutions
Especially with complex glass architectures, it is often not the substructure alone that determines the success of a project, but rather the interplay between the supporting structure and the glass roof system. LAMILUX is a renowned partner and manufacturer in this field—with a history spanning over 100 years and extensive experience in the design and implementation of custom glass architecture.
The real challenge: the interface between the supporting structure and the glass roof
In practice, the greatest risks often do not arise in the supporting structure itself, nor in the glass roof system.
Rather, it is the transitions between these two areas that pose problems.
Typical questions include:
- How are loads safely transferred?
- How are movements and deformations compensated for?
- Where does the drainage flow?
- How are connections designed to be permanently watertight?
- How can delicate aesthetics be combined with high bearing capacity?
If these issues are not addressed until the design begins, it often leads to rework, schedule delays, or unnecessary additional costs.
For this reason, it is advisable to engage in integrated planning early in the project—ideally in collaboration with the manufacturer, structural engineer, and architect.
Comprehensive design of the supporting structure and glass roof
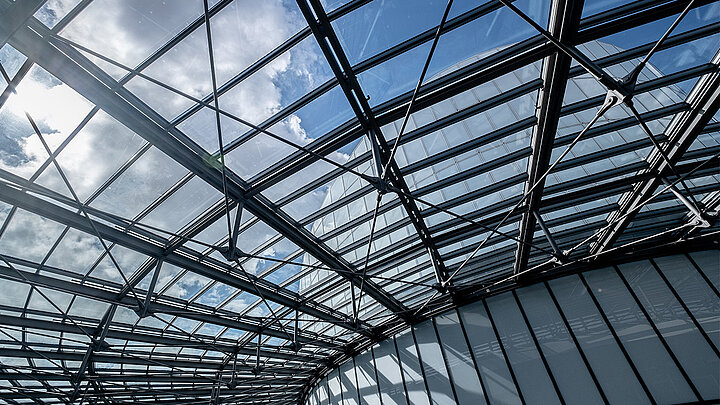
In complex projects, the supporting structure, glazing, drainage, mounting points, and connections must therefore be considered as an integrated system. This is precisely where LAMILUX comes in.
In addition to the Glass Roof PR60, LAMILUX supports architects, planners, metal fabricators, and building owners from the early stages of a project in the technical coordination of complex glass roof structures. Close collaboration with all project stakeholders reduces coordination issues and simplifies planning processes.
The focus here is not on individual components, but rather on how the supporting structure and the glass roof can work together optimally. This applies to projects with wooden substructures as well as to glass roofs on steel frameworks or custom solutions.
Clients benefit from this holistic approach, particularly when it comes to sophisticated glass architecture, as technical risks can be identified early on and solutions developed as early as the planning phase.
Successful glass architecture is the result of holistic planning
Whether a glass roof is supported by wooden beams, steel girders, or a custom structure: Choosing the right substructure affects the overall performance of a glass roof.
While wood impresses with its sustainability and high-quality appearance, steel allows for large spans and maximum design flexibility. However, the key to a project’s long-term success lies not only in the choice of materials but also in early coordination between the supporting structure, the glass roof system, and all relevant interfaces. This is precisely where LAMILUX supports you—from the initial concept through to manufacturing, installation, and maintenance.