When is a glass roof renovation necessary?
A glass roof doesn’t have to develop widespread leaks before action is needed. Many weak spots develop gradually. Exterior seals can lose their elasticity due to exposure to sunlight, which can lead to increased water ingress. Opening mechanisms, hardware, and drives can also become less functional over time.
Typical signs that renovation is needed include:
- water intrusion from precipitation or condensation
- damaged glazing, profiles, or seals
- Corrosion and discoloration
- Significant heat loss in winter and excessive heating in summer
- Ventilation or SHEV components that are no longer functional
- Lack of fall protection or fall-through proofing
In addition, a change in building use, an energy-efficiency retrofit, or a new fire protection plan may necessitate renovation. The key factor is whether the issue is merely localized damage or a fundamental structural weakness.
A condition assessment as the foundation for any glass roof renovation
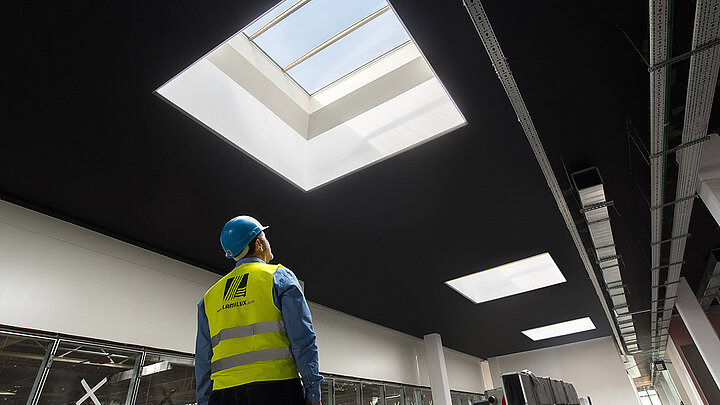
Before a renovation solution can be developed, the actual condition of the glass roof must be assessed. Existing drawings are often insufficient for this purpose. Alterations, previous repairs, or construction tolerances can lead to the design of the actual structure deviating from the original plans.
The following should be examined in particular:
- Glazing and profile system
- Seals, clamping connections, and fasteners
- Primary and Secondary Structural Systems
- Eaves, ridge, and wall connections
- Transitions to the roof waterproofing
- Internal and external drainage paths
- Ventilation, smoke and heat exhaust, and shading elements
- Fittings, drives, and control systems
Special attention must be paid to the transitions between different materials. Glass, aluminum, steel, wood, and adjacent building components react differently to loads and temperature changes. Connections must accommodate these movements without compromising their sealing and drainage functions.
In addition, precise measurements are essential. Geometry, roof inclination, connections, and construction tolerances form the basis for planning and project-specific fabrication. LAMILUX, a glass roof expert, handles the assessment of existing structures, measurements, and design in close coordination with architects, building owners, and other trades to ensure the optimal development of the new glass roof. This allows for the creation of a customized solution, which is particularly important for existing buildings.
Repair, partially modernize, or completely renovate?
Not every glass roof renovation requires a complete replacement. The best course of action depends on the condition of the structure, future requirements, and cost-effectiveness.
Repair of individual components
Repair is an option if the overall structure has sufficient bearing capacity and is functional and shows only localized damage. Possible measures include:
- Replacement of damaged seals
- Overhauling individual connections
- Replacement of individual glass panes
- Repairing flaps, hardware, or drives
It is important not to treat only the visible area of damage. For example, if a leak is sealed without addressing the underlying cause in the water drainage system or connection details, moisture may later appear elsewhere.
Partial renovation of the glass roof
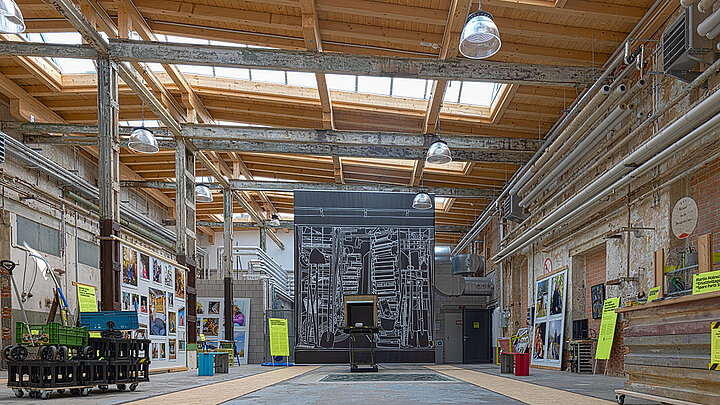
In a partial renovation, technically sound existing components are retained, while outdated components are replaced or supplemented. For example, an intact steel or wood structural framework can be reused and combined with a new secondary structure.
Possible measures include:
- Replacing the glazing
- Replacing the frame system
- Improving thermal insulation and airtightness
- Revising building penetrations
- Retrofitting ventilation, SHEV, or sun protection
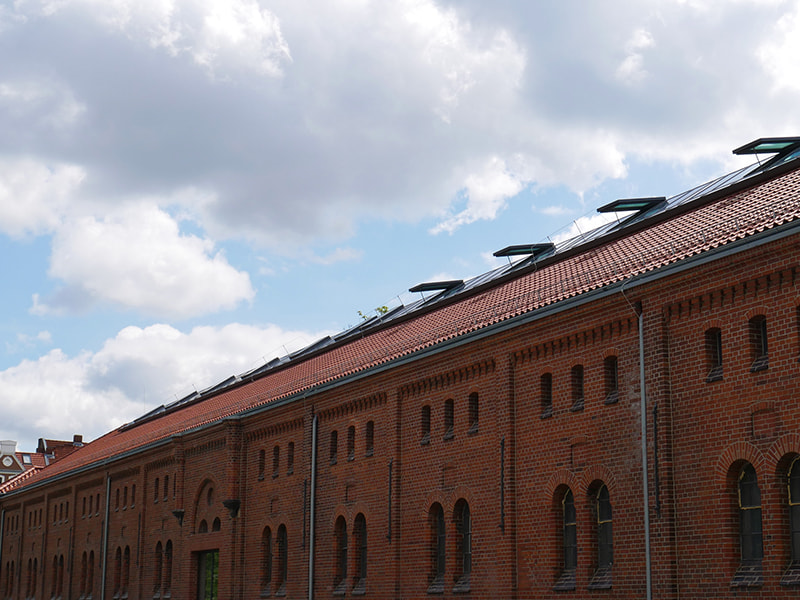
Retaining suitable existing building components can conserve resources and minimize interference with the building. However, this requires that their bearing capacity, durability, and structural suitability be verified. At the Chemnitz Tram Museum, LAMILUX upgraded the existing roof lights with new glazing and additional insulation, transforming them into modern, high-performance glass roof systems.
Complete renovation
If multiple components are damaged or there are fundamental structural deficiencies, a complete renovation may be more cost-effective and technically safer. This also applies if the existing structure cannot meet new requirements for energy efficiency, fire safety, or use.
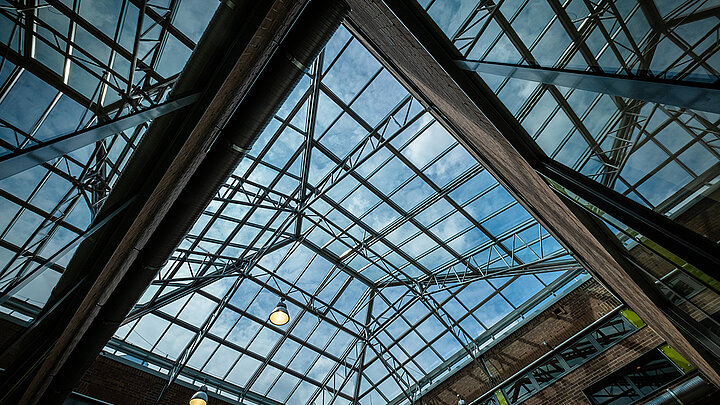
In the case of a complete replacement, the glazing, profiles, drainage, opening elements, and connections can be redesigned as an integrated system. The original roof geometry can be retained or specifically enhanced.
Which option is suitable can only be determined after a comprehensive assessment. LAMILUX evaluates, on a project-by-project basis, which components should be retained, retrofitted, or replaced.
Technical requirements for a renovated glass roof
Since a skylight renovation is a complex process, there are many factors to consider. The right manufacturer and skylight expert—such as LAMILUX—will assist you throughout the process.
Structural Analysis and Substructure
Before renovation, it must be determined whether the existing structure can support the new loads. Modern insulated glazing is often heavier than older single-pane or wired glazing. Therefore, the entire load-bearing path—from the glass pane through the profiles and substructure to the building structure—must be taken into account.
For steel structures, corrosion and connections are particularly relevant; for wooden structures, water stains may indicate potential leaks and weakened cross-sections. Depending on its condition, the substructure can be retained, reinforced, or replaced.
Glazing, Energy Efficiency, and Indoor Climate
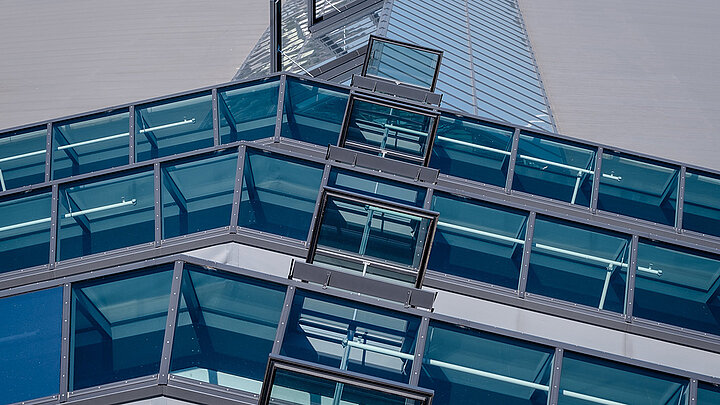
Glazing determines thermal insulation, daylight penetration, summer heat protection, and safety. A balanced ratio between the U-value, g-value, and light transmission is crucial, as is a suitable glass configuration for overhead glazing.
Especially with large glass surfaces, glazing, solar shading, and ventilation must be planned together to ensure that sufficient daylight enters the building without exacerbating overheating in the summer. LAMILUX creates customized solutions for this purpose, such as shading systems, glass printing, or PV inserts, as well as thermal insulation up to the Passivhaus standard. This ensures that the right system is found for every renovation project.
Seal, Drainage, and Connections
A permanently watertight glass roof requires controlled water drainage and coordinated sealing layers. Special attention must be paid to the eaves, ridge, wall connections, profile joints, and the transition to the existing roof waterproofing.
Construction tolerances and the movement of different materials must also be taken into account. LAMILUX therefore does not plan the glass roof in isolation but incorporates the adjacent components and the existing roof structure into the renovation solution.
Safety, SHEV and Ventilation
During renovation, overhead glazing, fall-through proofing, and existing smoke and heat exhaust systems must be reevaluated. At the same time, natural ventilation, SHEV, shading, and control technology can be coordinated.
LAMILUX glass roofs can be combined with ventilation and smoke-exhaust sashes. Glass roof structures with defined fire resistance are also available for special requirements.
Which glass roof solution is best suited for the renovation?
Which design is best suited to the existing structure depends primarily on the roof geometry, the supporting structure, technical requirements, and installation conditions. Generally, custom-designed mullion-transom systems, modular glass skylights, or project-specific custom solutions are viable options.
Custom post-and-transom structures
Mullion-transom constructions are particularly well-suited for large glass surfaces, custom roof shapes, and complex connections. This is because the profile layout, glazing, and opening elements can be designed specifically for each project. This is particularly advantageous for complex existing geometries, existing steel or wood structural frameworks, and historic buildings.
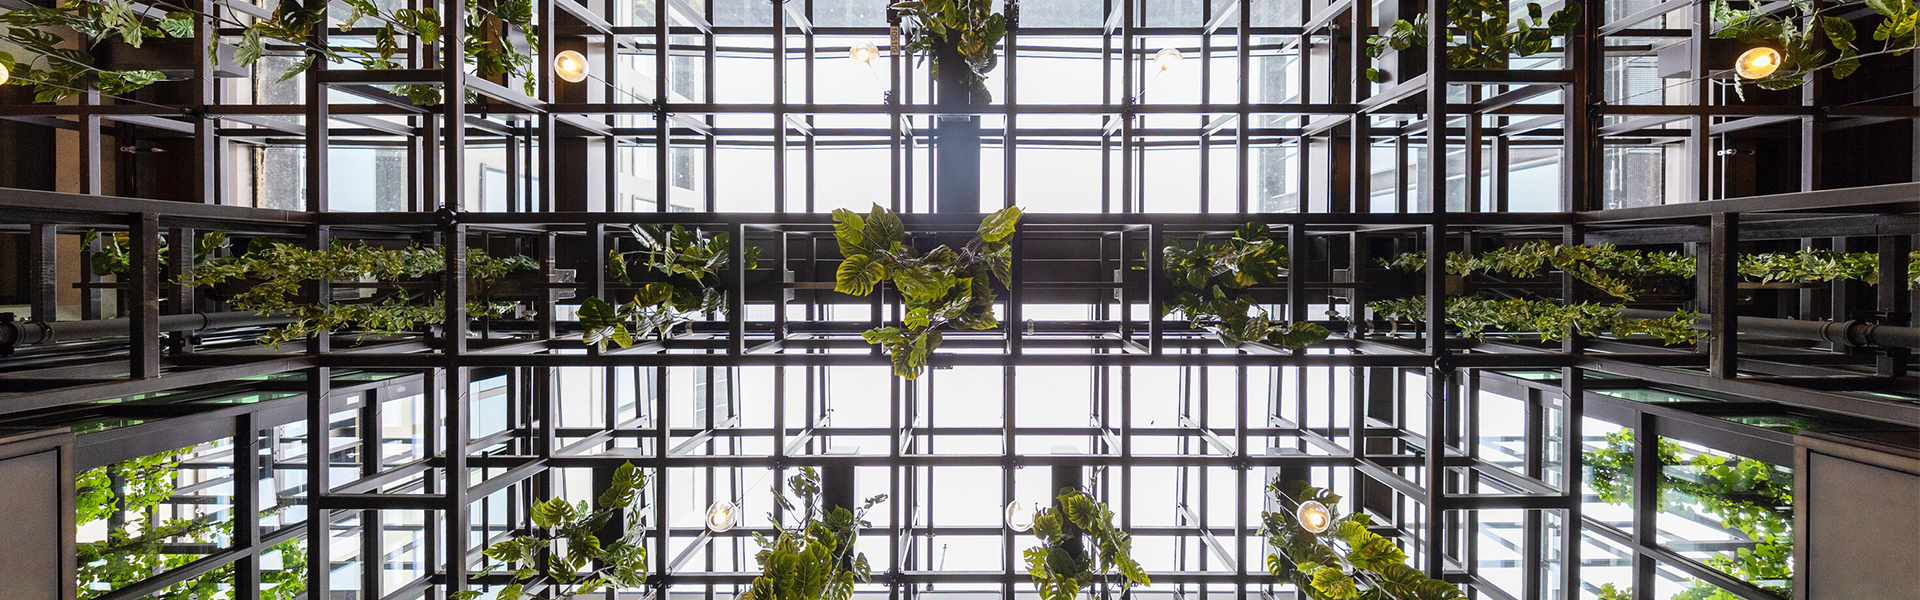
With the LAMILUX Glass Roof PR60, such customized renovation solutions can be implemented with ease. Whether it’s a pyramid, a dome, a gently sloped roof, or a unique free-form design—the glass roof adapts to any idea and renovation project. Depending on the project, ventilation flaps and SHEV flaps or special glazing can also be integrated.
Modular glass roof solutions
Modular glass skylights are particularly well-suited for straight-lined roof shapes and clearly defined openings. Prefabricated elements enable quick assembly and easy installation. This can be especially advantageous during renovations while the building remains in operation.
The LAMILUX Modular Glass Skylight MS78 combines this high degree of prefabrication with customizable dimensions and integrable ventilation flaps. These factors are particularly important in renovation projects, as skylights must adapt to the existing structure while also being efficient to install.
Custom solutions for additional requirements
In addition to geometry and assembly, other factors can influence the choice of system, such as increased energy efficiency, fire resistance, solar shading, natural ventilation, or integrated photovoltaics. Such requirements must be coordinated early on with the supporting structure, glazing, and connections.
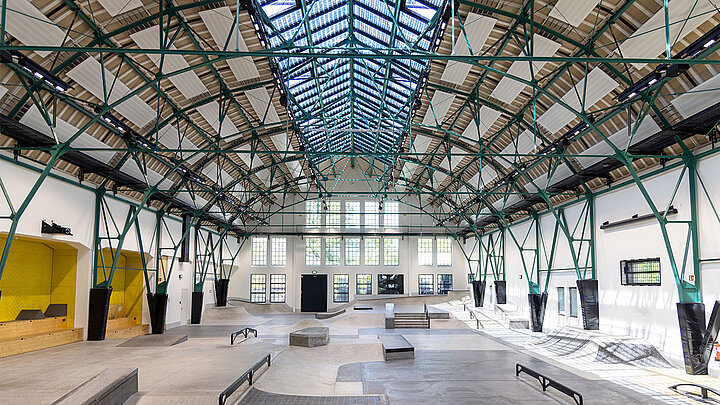
The CASA MUC skate park in Munich, a historically protected building, demonstrates just how customized a renovation can be: There, the LAMILUX Glass Roof PR60 combines thermal insulation, integrated photovoltaics, and natural daylight.
Therefore, it is not just the size of the glass roof that matters. The design must be suited to the existing structure, geometry, use, and intended function.
Glass roof renovation under special conditions
Every renovation project is unique and presents planners, manufacturers, and building owners with their own set of challenges. In particular, very old buildings designated as historic landmarks—as well as buildings used for commercial purposes—deserve special attention in this regard—not least to avoid downtime and financial losses.
Glass roof renovation during normal operations
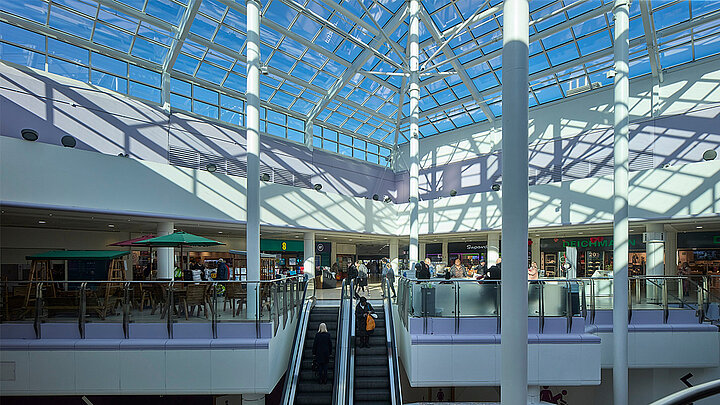
Museums, shopping centers, office buildings, and event venues often cannot be completely closed during renovation. Therefore, section-by-section dismantling, short periods of exposure, and a robust weather protection plan are necessary.
Scaffolding, crane locations, transport routes, and the order of delivery should also be determined early on. Precise measurements and specific agreements with other trades help minimize the need for adjustments on the construction site. To this end, LAMILUX coordinates technical planning, manufacturing, logistics, and assembly, and is involved in coordinating the renovation of the glass roof from the very beginning.
Glass roofs in historic preservation
For historic buildings, technical upgrades and architectural preservation must be balanced. Roof geometry, profile views, colors, and surfaces should blend in with the existing structure, while energy efficiency, safety, and functionality are brought up to contemporary standards.
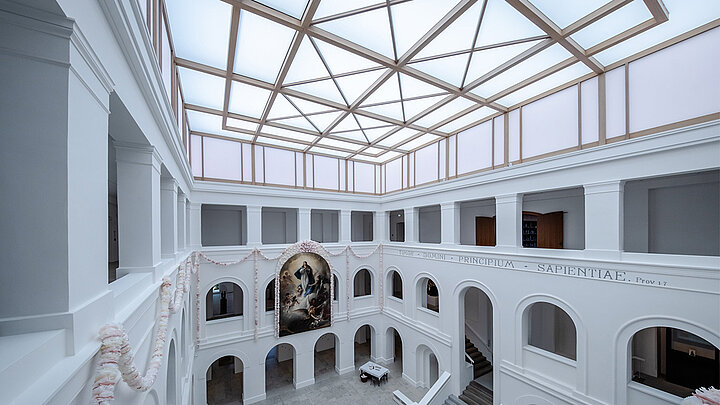
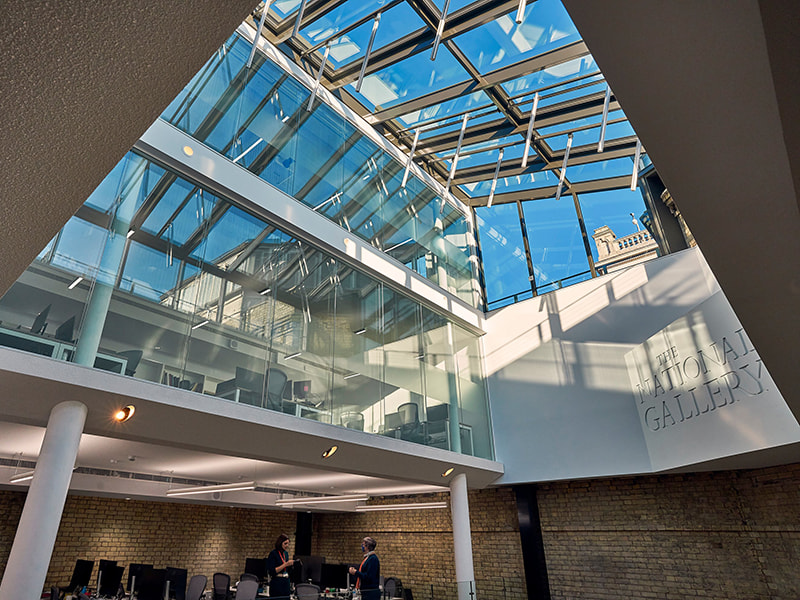
One example is the Freising Diocesan Museum. As part of the renovation, the multi-story atrium was fitted with a custom-designed LAMILUX Glass Roof PR60. LAMILUX handled the design, technical planning, manufacturing, construction site coordination, assembly, and maintenance for the approximately 1,175-square-meter structure.
How much does a glass roof renovation cost?
The cost of a glass roof renovation cannot be determined using a flat rate per square meter. Even glass roofs of the same size can vary significantly in terms of cost due to their geometry, accessibility, and technical specifications.
Key cost factors include:
- Size and shape of the glass roof
- Condition of the supporting structure and profile system
- Type of glazing and additional technical features
- Roof and wall connections
- Scaffolding, cranes, transportation, and weather protection
- Ongoing building operations or historic preservation
- Planning and coordination requirements
IMPORTANT: Early renovation can pay off in the long run. If worn-out seals, blocked drainage channels, or initial leaks are detected in time, major damage to insulation, the supporting structure, interior finishes, or fixtures can potentially be avoided. At the same time, an energy-efficient glass roof can reduce heat loss and thus lower ongoing operating costs.
For an economic assessment, therefore, not only the investment costs should be considered, but also energy consumption, maintenance costs, potential consequential damage, and the expected service life. An early condition assessment by LAMILUX helps identify the actual need for renovation and distinguish necessary measures from optional improvements.
Common mistakes in skylight renovation
1. Addressing only the visible leak: If you do not thoroughly inspect the existing structure, you will overlook the actual cause and end up with an inadequate renovation.
2. Replacing glazing without inspecting the structure: The profiles and supporting structure may not be suitable for the new glazing system.
3. Planning seal and drainage separately: Both functions must work together structurally.
4. Underestimating thermal bridges and condensation: Weak points may persist despite new glazing.
5. Considering SHEV, ventilation, and sun protection in isolation: A lack of coordination can impair these functions.
6. Ignoring existing tolerances: Older structures, in particular, often deviate from the original plans.
7. Planning weather protection too late: This creates risks for interior spaces and building occupancy.
8. Choosing the wrong glass roof solution: The right manufacturer doesn’t just provide run-of-the-mill solutions but creates custom-tailored systems and also oversees the planning, manufacturing, assembly, and maintenance to ensure the best possible result.
Comprehensive renovation of glass roofs with LAMILUX
When renovating a glass roof, the glazing, profiles, supporting structure, seal, drainage, and building services must be considered as an integrated system. A thorough analysis of the existing structure will determine whether repair, partial modernization, or complete replacement is the best course of action.
LAMILUX supports you with custom-designed glass roof systems and guides renovation projects from the initial assessment through assembly and maintenance.
Are you planning to renovate a glass roof? Have the existing structure and technical options evaluated early on by the glass roof experts at LAMILUX.