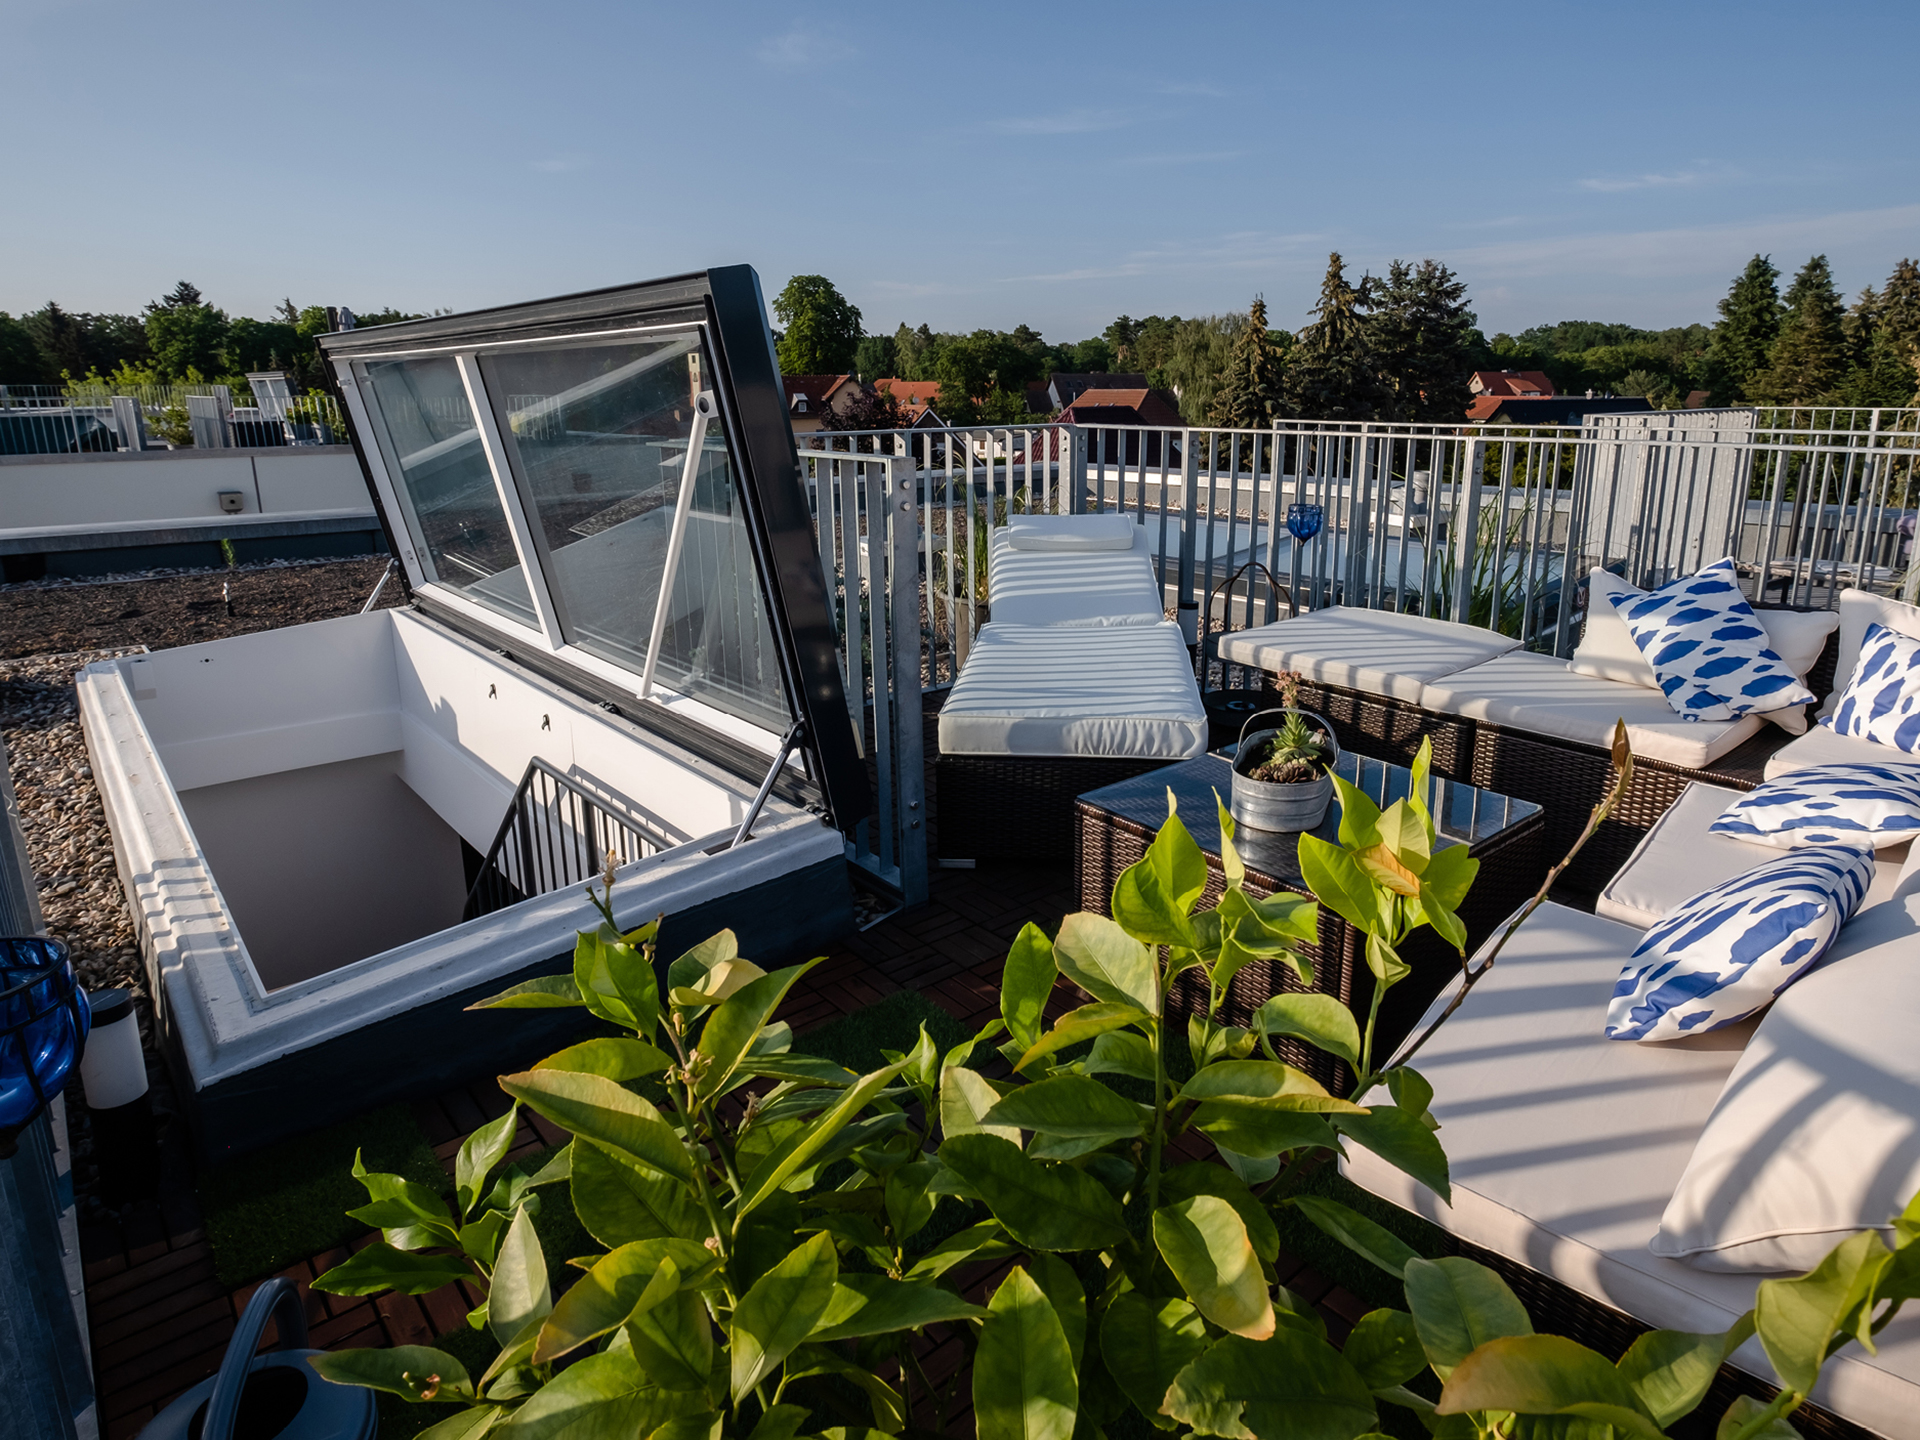
A rooftop terrace can truly enhance your quality of life. Here, you’ll learn about the building codes you need to follow and the costs you can expect if you’d like to add a rooftop terrace to an existing or new building. We’ve also put together some useful tips and advice for your new living space.
A rooftop terrace is a real boost to your quality of life
Do you dream of having your own rooftop terrace? An outdoor space like this, high above the ground, not only offers a magnificent view but also serves as a valuable retreat. But before you start planning and building, you should familiarize yourself with building codes, costs, and design options. In this guide, you’ll learn everything you need to know about rooftop terraces.
Our experts are also happy to assist you with any questions you may have regarding rooftop terraces and access.
What is a rooftop terrace?
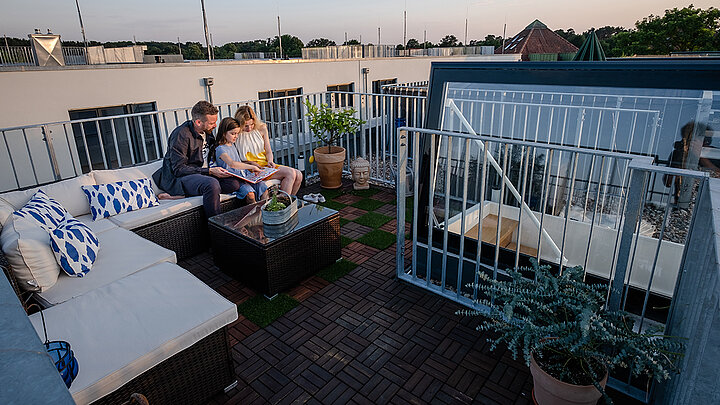
A rooftop terrace is an accessible, usually open area on the roof of a building. It can be created on either a flat roof or a specially converted pitched roof. Its uses range from a small relaxation area to elaborately designed living space extensions featuring plants, seating, and even outdoor kitchens.
Rooftop terrace: what structural requirements must be met?
You’ve decided to build a rooftop terrace. In principle, it can be built on almost any building. While a flat roof offers the best conditions, a rooftop terrace can also be integrated into a gable roof. To do this, part of the roof ridge usually needs to be removed and the roof redesigned accordingly to create enough space.
One thing is clear, however: without qualified experts, this project will be a challenge. While smaller construction projects, such as a patio in the garden, can often be done on your own, a rooftop terrace should always be planned and built by professionals. Construction errors could lead to significant structural and load-bearing problems.
Structural integrity is a crucial factor. The roof must be sturdy enough to support the additional weight of the terrace, including furniture, plants, and any other structures. If the bearing capacity is insufficient, it must be possible to incorporate additional reinforcements into the structure.
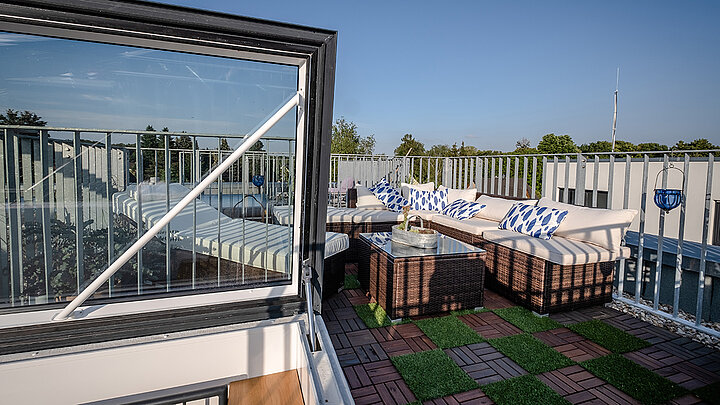
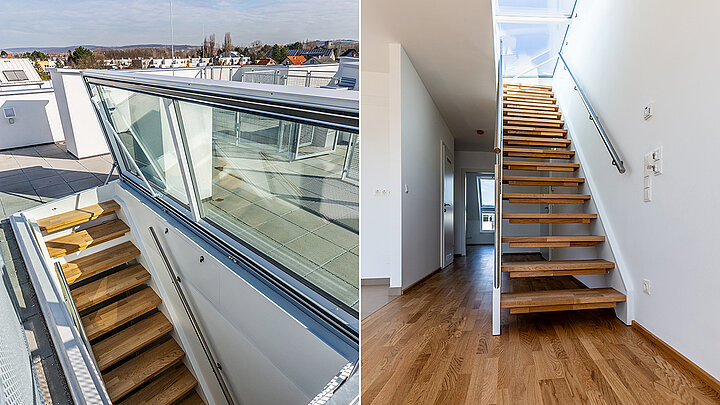
Another important consideration is access to the rooftop terrace. Ideally, there is already a large roof area or a window that can be converted into a Flat Roof Access Hatch. If this is not the case, a new access point can be created, for example, via a staircase that leads from a room below.
Structural requirements for the rooftop terrace
For a rooftop terrace to be safe and durable, certain structural requirements must be met:
- Roof bearing capacity: The structural integrity must be assessed to ensure that the roof can support the additional load.
- Roof seal: A proper seal prevents moisture damage.
- Access: Safe access, such as via a staircase or Flat Roof Access Hatches, is necessary.
- Railing and fall protection: A railing with a minimum height of 90 to 110 cm (depending on the state) is required.
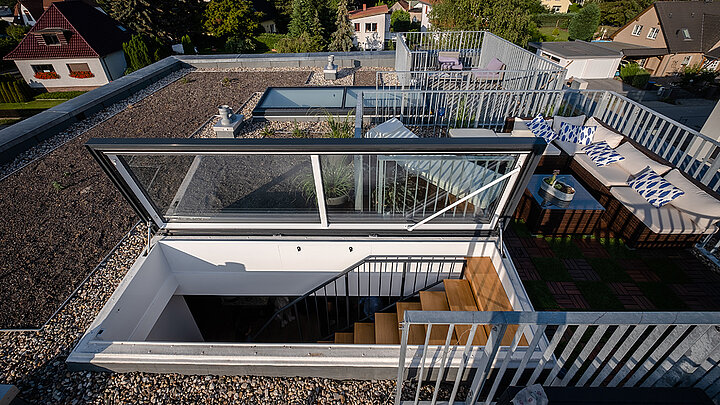
Flat roof access hatches for your roof terrace
Create safe, convenient access to your private retreat. Discover the benefits of a flat roof access hatch.
Building a rooftop terrace: do you need a building permit for this?
Since a rooftop terrace is considered a significant structural alteration, approval from the relevant building authority is required in most cases. For new construction, this is handled as part of the general building permit application, while a retrofit must be applied for separately. The zoning plan of the respective municipality is decisive in this regard, as rooftop terraces are not permitted in every area.
Building without a permit can have serious consequences, including fines or a halt to construction. If the retrofit is not approved, demolition may even be ordered.
The Association of Private Homebuilders (VPB) recommends seeking advice from the local building authority in advance. This consultation is usually free of charge and provides clarity on the likelihood of approval. You will also learn which documents are required for the building permit application. These include:
- Architectural plans that demonstrate, among other things, compliance with setback requirements and all DIN standards governing building regulations.
- A structural engineering report on the building’s bearing capacity.
- Documentation of the planned insulation, if there is living space below it,
- If applicable, letters of consent from neighbors.
Building a roof terrace: planning, costs and design
A roof terrace adds value as a retreat, an extension of living or office space, or an urban garden. Before construction, consider the legal, structural and design requirements.
What are the costs associated with a rooftop terrace?
It is not possible to give a flat rate for the cost of a rooftop terrace, as it depends on several factors. The key factors are the structural conditions and the scope of the project. The more complex the construction, the higher the costs will be.
Simple roof access and a smaller terrace on a sturdy flat roof are generally more cost-effective than a large-scale renovation that requires, for example, structural reinforcement or extensive waterproofing work. Materials and furnishings also influence the total cost: wood decking or high-end outdoor furniture will have a greater impact on the budget than simpler options.
In addition, you should factor in extra expenses for permits, structural engineering reports, and any necessary retrofits. Detailed planning helps avoid unexpected costs and ensures your budget is used effectively.
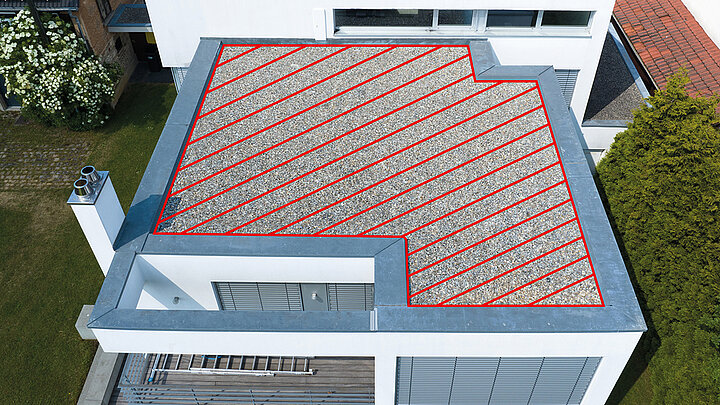
The cost of a rooftop terrace varies greatly depending on its size, materials, and construction method.
Here’s a rough guide:
- Simple rooftop terrace on an existing flat roof: 300–800 €/m²
- More elaborate designs with greenery or wooden decking: €800–2,500/m²
- Complete roof renovation (e.g., extending a story or converting a pitched roof): €2,500–5,000/m²
(These figures are only estimates and are provided for general guidance only. Prices may vary depending on the project.)
Planning a rooftop terrace—what should you consider beforehand?
Thorough planning is the key to a durable and functional rooftop terrace. Various factors should be taken into account to ensure comfort, safety, and weather resistance. With careful planning and the right amenities, your rooftop terrace will become a cozy and safe retreat that you can enjoy year-round.

- Orientation: The position of the rooftop terrace affects the amount of sunlight it receives throughout the day. A south-facing terrace gets plenty of sun, while a north-facing terrace stays cooler.
- Slope: To ensure rainwater drains away easily, the terrace should have a slight slope. Good drainage prevents water from pooling and the damage that comes with it.
- Safety: Sturdy railings of sufficient height and non-slip flooring ensure safety, especially when wet or in winter.
- Sun protection: To stay comfortable even on hot days, awnings, sun sails, or pergolas are recommended. These provide shade and protect against intense sunlight.
- Wind protection: On elevated patios, wind can be a problem. Glass or wooden walls, as well as planted dividers, can help reduce drafts and enhance comfort.
- Privacy: To relax undisturbed, planters, trellises, or special privacy screens provide more privacy.
- Lighting: Atmospheric LED lights or solar lights create a cozy ambiance and extend the time you can enjoy your patio into the evening hours.
The right flooring for the rooftop terrace
The flooring is a crucial element of rooftop terrace design, as it affects not only the appearance but also comfort and maintenance requirements. Choosing the right flooring depends on personal preferences, maintenance requirements, and climatic conditions. A combination of several materials can also create interesting contrasts and optimally support the use of the rooftop terrace.
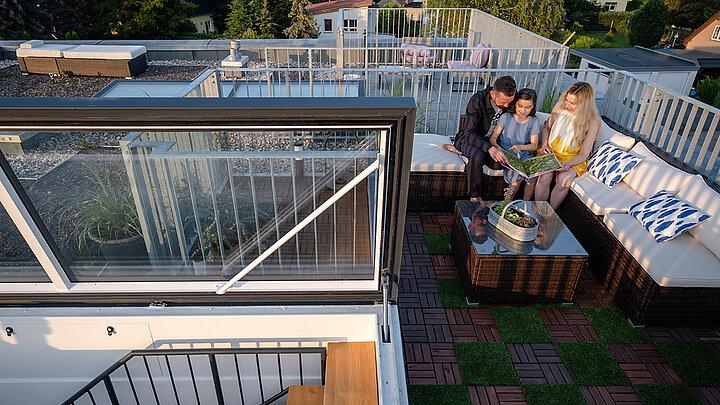
- Wood (e.g., bangkirai or Douglas fir): A natural classic that creates a warm and inviting atmosphere. However, wood requires regular maintenance to remain resistant to the elements.
- WPC decking: A modern alternative to wood that is particularly durable, weather-resistant, and low-maintenance. It combines the natural look of wood with high resistance to moisture and UV radiation.
- Natural stone or concrete slabs: These durable materials create an elegant and timeless design. They are particularly easy to maintain and weather-resistant, but can become slippery depending on their texture.
- Artificial turf or outdoor carpet: Ideal for creating a cozy, inviting atmosphere. Artificial turf provides a natural feel, while weather-resistant carpets offer a soft and comfortable surface.
Design tip: with creative ideas, your rooftop terrace can become your own personal vacation oasis
- Green Oasis: Planters, raised beds, or vertical gardens create a natural atmosphere.
- Outdoor Kitchen: Perfect for barbecues and summer parties.
- Lounge Area: Comfortable furniture and hammocks invite you to relax.
- Lighting: Solar lamps or LED strips add atmospheric accents.
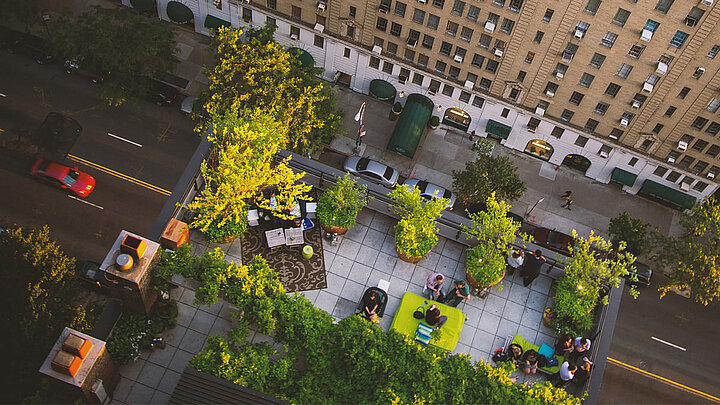
Roof terrace design ideas
Create a stylish roof terrace retreat with ideas for plants, furniture, privacy screens, lighting, decoration and more.
How can I add a rooftop terrace to my home?
Retrofitting a rooftop terrace presents a particular challenge, but it is certainly feasible with the right planning. The first step is to have a structural engineer conduct a structural analysis. A structural engineer can assess whether the existing building structure can safely support the additional weight of the terrace or whether reinforcements are necessary. Next, an architect or civil engineer should draw up the specific plans and explore the structural possibilities.
Roof waterproofing is particularly important. Since building a rooftop terrace involves direct intervention in the roof structure, there is a risk of leaks. Experts recommend a combination of bitumen and synthetic waterproofing materials to ensure long-term protection against moisture. This is especially true for flat roofs, since water does not drain as easily from them as it does from sloped roofs.
An interesting alternative can be a rooftop terrace built on top of a garage. In this case, thermal insulation is less of a concern, but the structural integrity must be examined particularly carefully, as garage roofs are often not designed to withstand heavy loads. A building permit is also required for this type of renovation.
The main challenges involved in adding a rooftop terrace to an existing building are:
- Structural analysis: Is the building suitable for this?
- Access: Can safe access be provided via stairs or Flat Roof Access Hatches?
- Permits: Coordination with the building department and an architect is absolutely necessary.
Adding a roof terrace: planning, permits and construction
Adding a roof terrace makes use of unused roof space, increases property value and creates new outdoor areas. Explore the key structural and planning considerations.
Tip: funding for a green roof on a rooftop terrace
Creating a green roof on a rooftop terrace not only offers environmental benefits but can also be financially attractive. Many cities and municipalities support green roofs with grants or tax breaks, as they improve the urban climate, enhance air quality, and store rainwater.
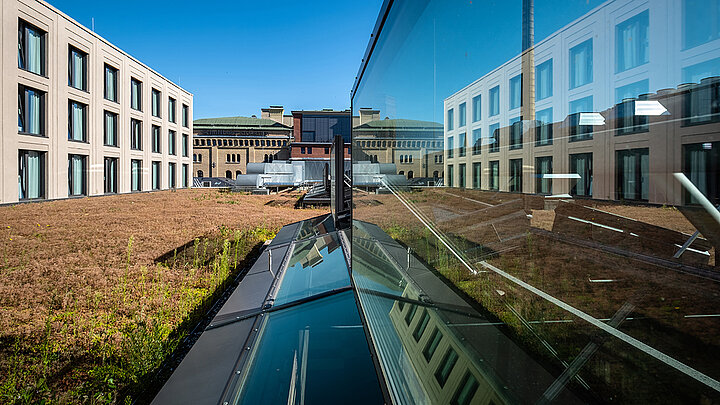
If you are interested in a green roof, it’s worth looking into available funding options. Many municipalities have launched special programs that offer financial support for sustainable construction methods. A central source of information is the Bundesverband GebäudeGrün e. V. (BuGG), which provides an overview of current funding opportunities.
It’s important that your rooftop terrace is large enough, as small areas are often not eligible for funding. It may also be helpful to consult an energy efficiency advisor. They can advise you on additional measures as well as funding programs from KfW and BAFA that support your investment in a sustainable roof design.
The time it takes to build a rooftop terrace depends on various factors, including the structural conditions, the size of the terrace, the materials used, and whether permits are required. Generally, it takes between four and eight weeks to build a rooftop terrace on an existing flat roof. However, if the roof needs to be reinforced or modified, the construction time may be extended. Weather conditions or waiting periods for official permits can also affect the schedule. Thorough planning in advance helps prevent delays.
Whether a rooftop terrace can be built without a permit depends on regional building codes. In some states and municipalities, smaller rooftop terraces or dormers with access to the outside are permitted without a separate permit, provided they meet certain criteria. Key factors include the size of the terrace, the structural integrity of the building, and the distance to neighboring properties. If you want to play it safe, you should check with the relevant building authority in advance to avoid any potential violations of building codes.
Yes, in certain cases, financial assistance is available for the construction of a rooftop terrace. Greening measures are particularly encouraged when the rooftop terrace is designed as a green roof. Many cities and municipalities offer grants or tax breaks for sustainable construction methods to improve the urban climate and reduce environmental impact. In addition, funding programs from KfW or BAFA for energy-efficient construction can be utilized. It’s worth finding out about potential funding opportunities early on and submitting the appropriate applications.
Roof terraces should be planned and built by experienced professionals. Generally, roofers, construction companies, or specialized carpentry firms are the right people to contact for the construction. Component manufacturers such as LAMILUX also have years of experience and serve as service partners. Architects and civil engineers can also assist with planning and obtaining permits. Anyone wishing to build a high-quality, durable rooftop terrace should ensure professional design and choose reliable contractors with experience in this field.