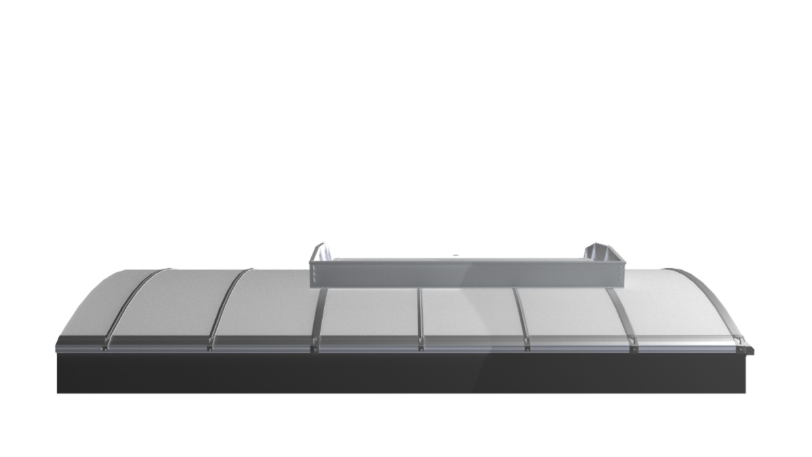
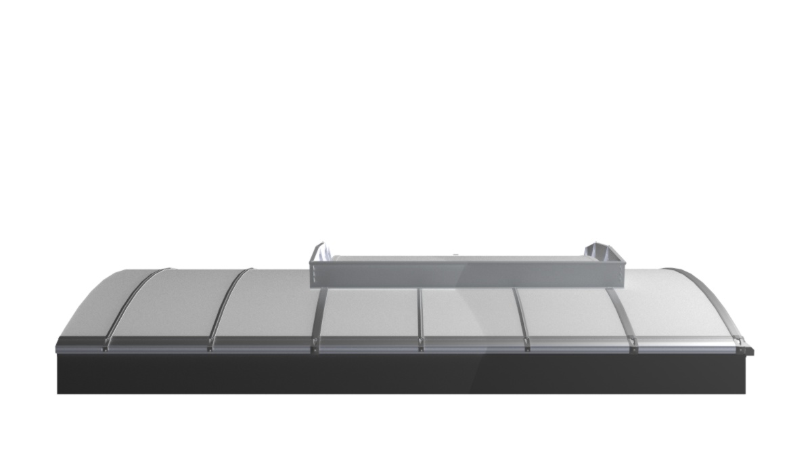
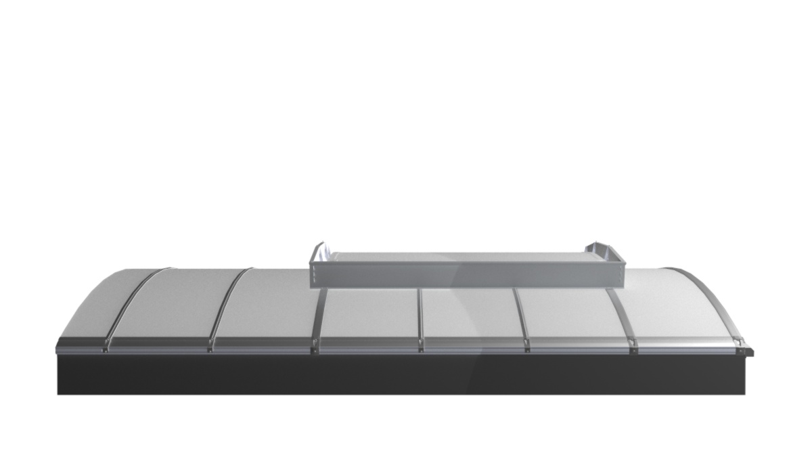
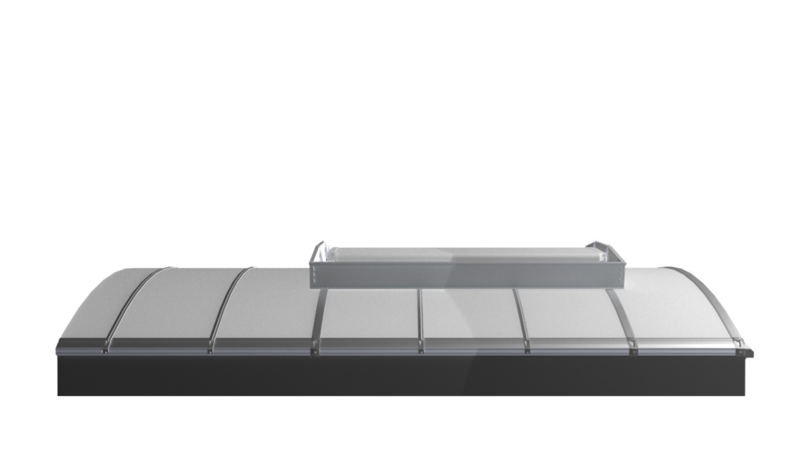
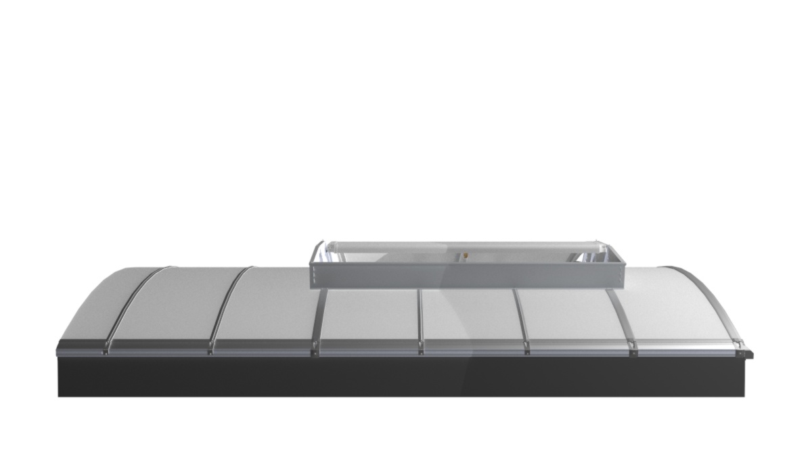
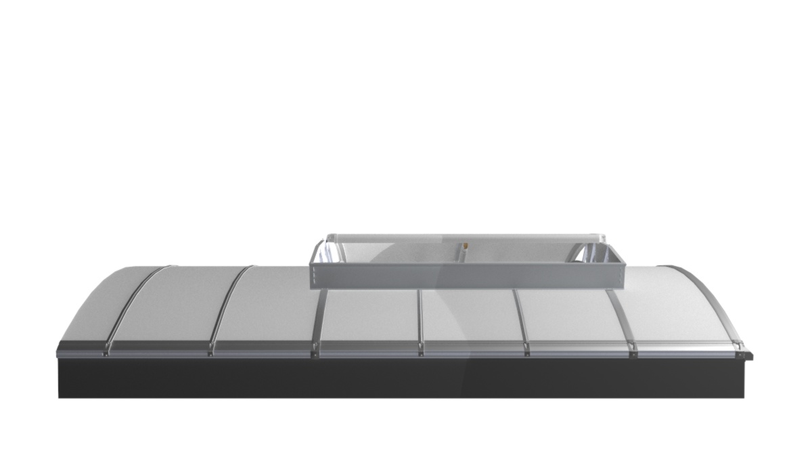
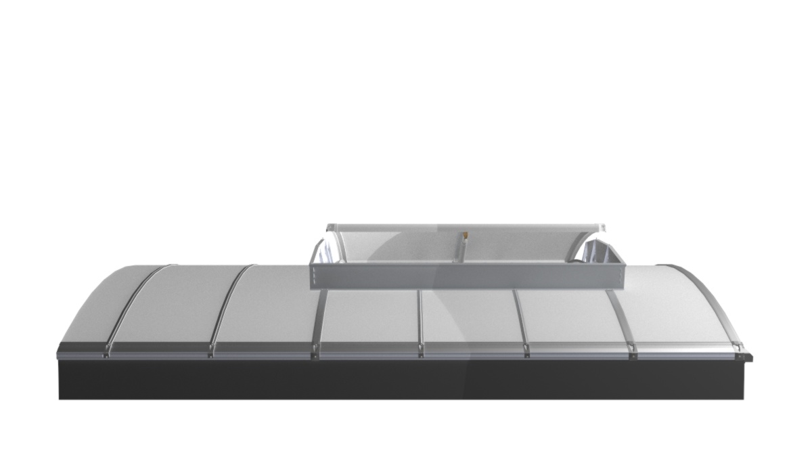
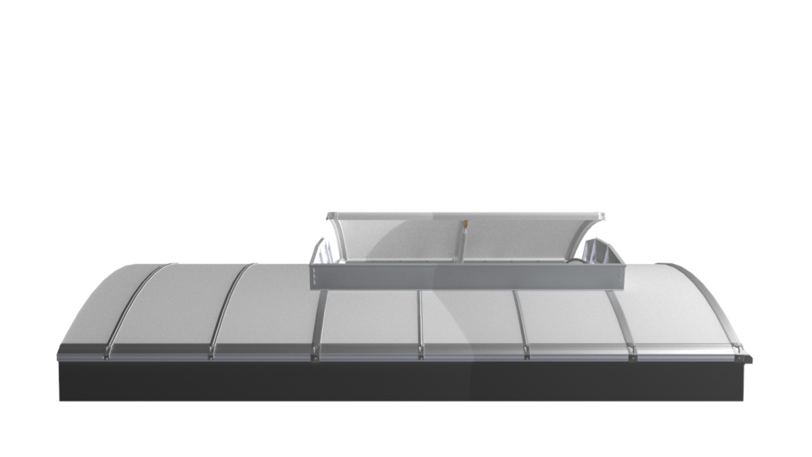
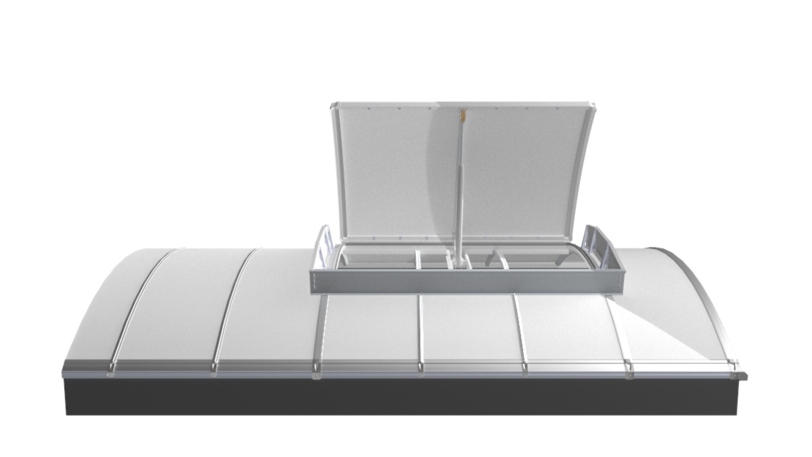
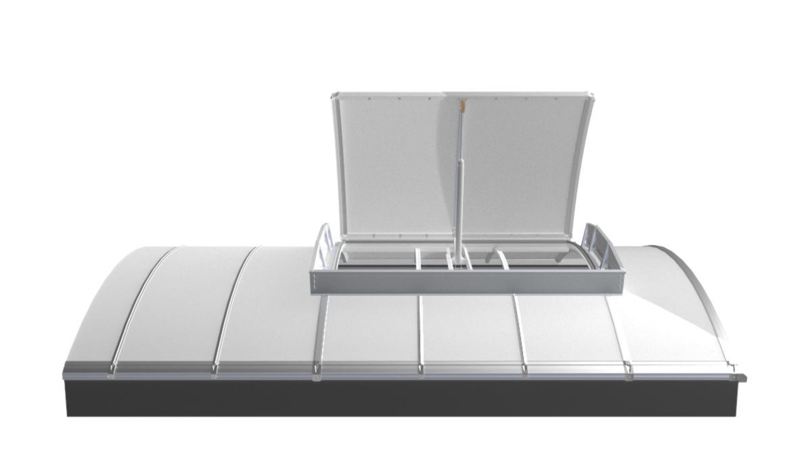
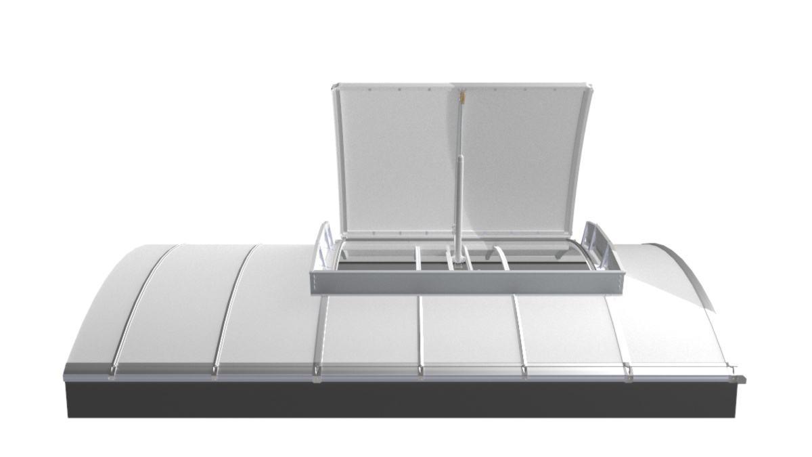
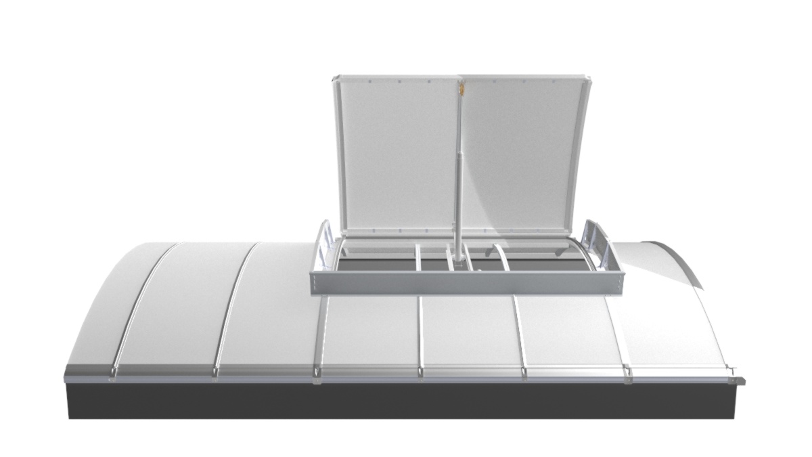
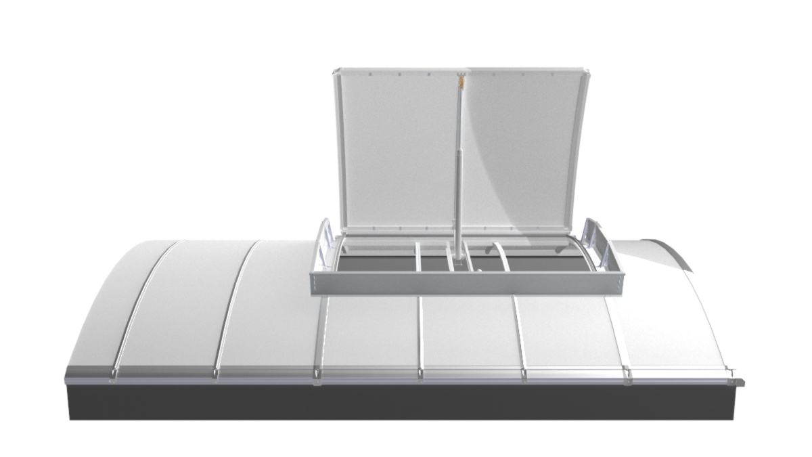
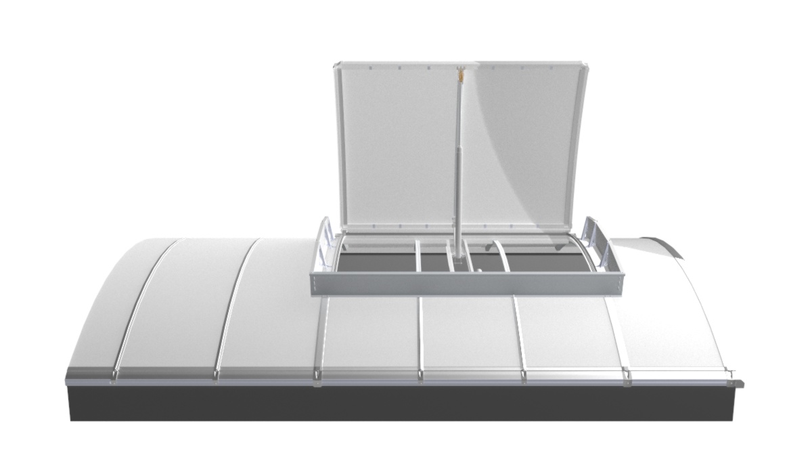
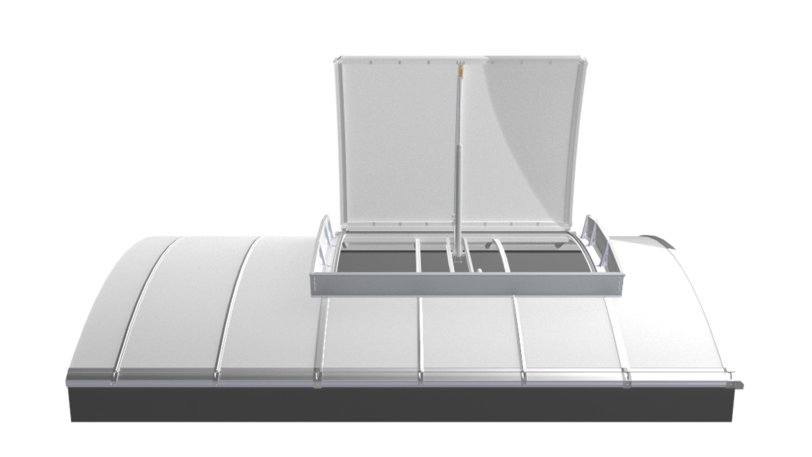
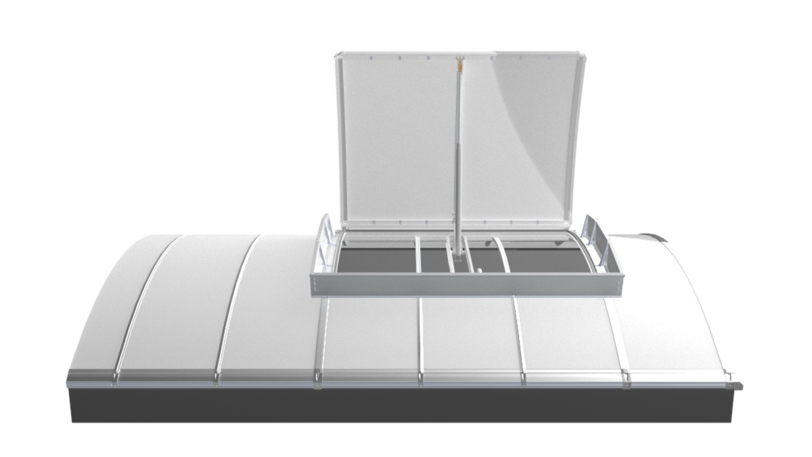
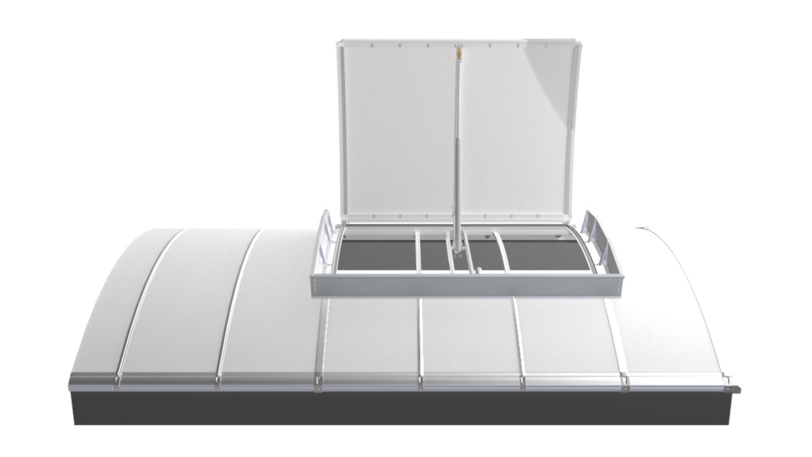
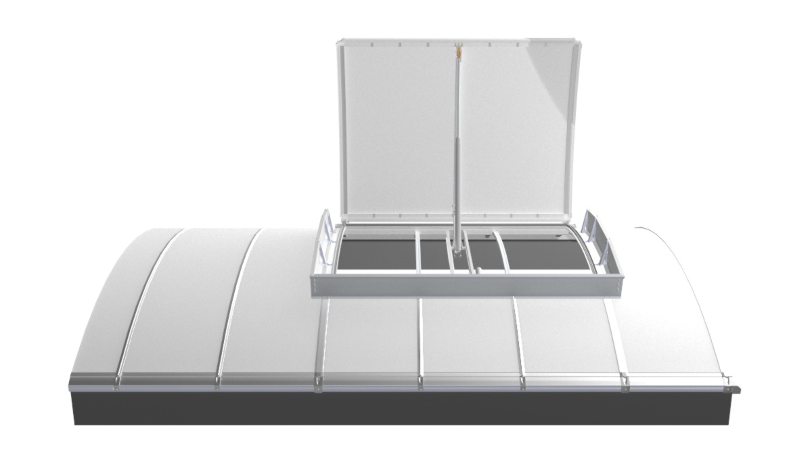

Fire safety
- Certified smoke and heat exhaust device in accordance with DIN EN 12101-2
- Opens quickly in the event of a fire for efficient smoke extraction
- An essential component of fire protection plans

Safety
- Resistance to high wind loads
- Functionality even at temperatures as low as -25 °C
- Stability even under snow loads up to SL 1100

Diversity
- Custom damper combinations for smoke and heat exhaust (SHEV) ratings according to customer requirements
- Integration as single and double dampers
- Actuation methods ranging from thermal activation to CO₂ and remotely electrically activated


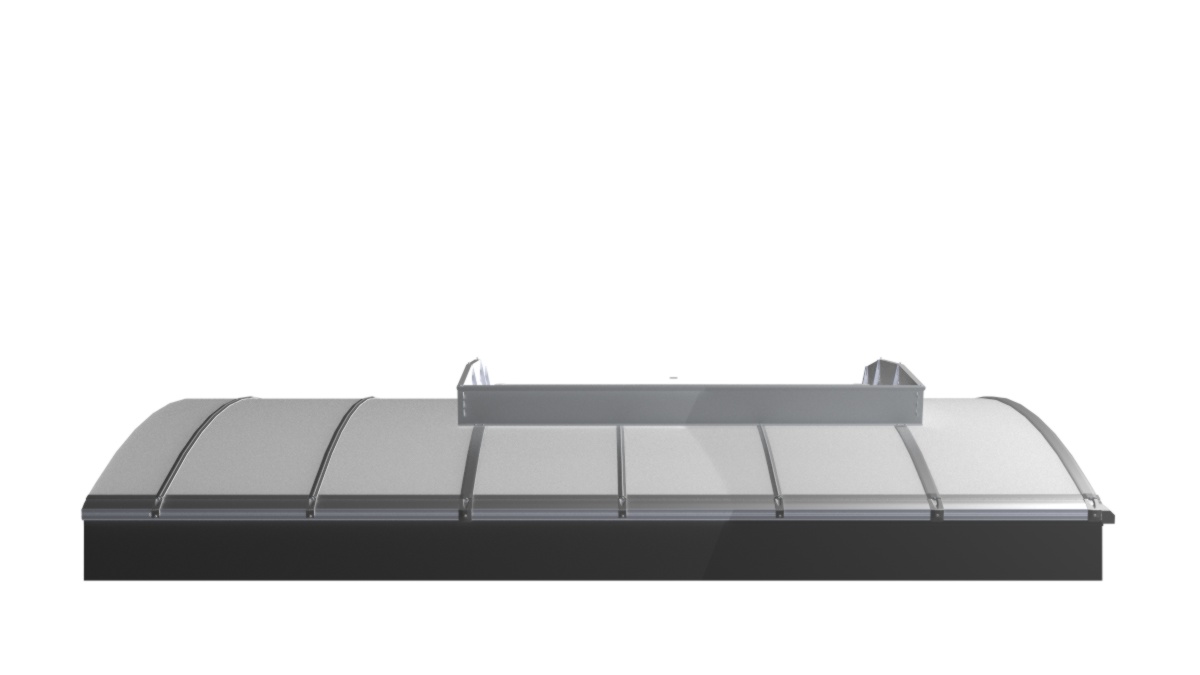
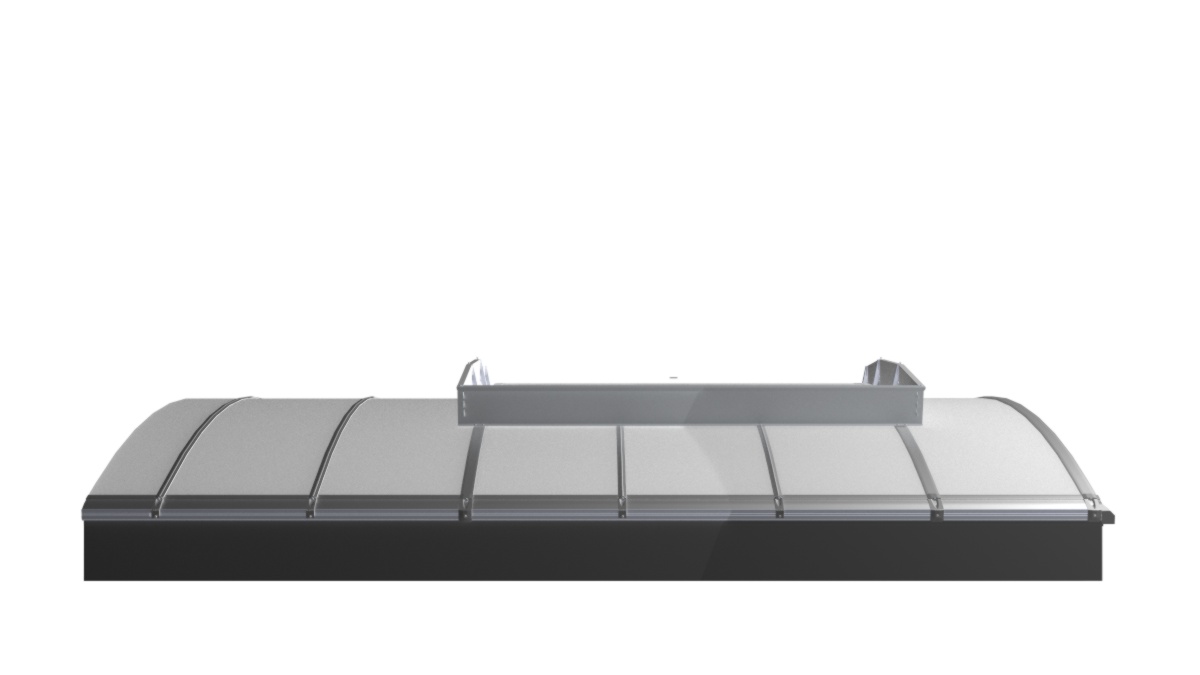
Dimensions and specifications for the Smoke Lift Continuous Rooflight B
Smoke Lift Continuous Rooflight B Double Flap
| Type top roof edge side dimensions | Dimension x | Dimension y | Opening Area Ageo | Aerodynamically effective opening area |
| 250 | 100 | 250 | 2.39 m² | 1.48 m² |
| 250 | 200 | 250 | 5.02 m² | 3.26 m² |
| 250 TS* | 420 | 250 | 10.28 m² | 6.37 m² |
| 300 | 100 | 300 | 2.87 m² | 1.78 m² |
| 300 | 200 | 300 | 6.02 m² | 3.91 m² |
| 300 TS* | 420 | 300 | 12.34 m² | 7.40 m² |
* Tandem-serial RWG
Smoke Lift Continuous Rooflight B Single Flap
| Type top roof edge side dimensions | Dimension x | Dimension y | Ageo opening area | Aerodynamically effective opening area |
| 100 | 100 | 100 | 0.93 m² | 0.59 m² |
| 100 | 200 | 100 | 1.96 m² | 1.27 m² |
| 100 TS* | 420 | 100 | 4.01 m² | 2.53 m² |
| 125 | 100 | 125 | 1.17 m² | 0.74 m² |
| 125 | 200 | 125 | 2.46 m² | 1.60 m² |
| 125 TS* | 420 | 125 | 5.04 m² | 3.18 m² |
| 150 | 100 | 150 | 1.43 m² | 0.90 m² |
| 150 | 200 | 150 | 3.01 m² | 1.96 m² |
| 150 TS* | 420 | 150 | 6.17 m² | 3.83 m² |
* tandem-serial RWG
Smoke Lift Continuous Rooflight B Asymmetrical
| Type top roof edge side dimensions | Dimension x | Dimension y | Ageo Opening Area | Aerodynamically effective opening area |
| 175 | 100 | 175 | 1.67 m² | 1.04 m² |
| 175 | 200 | 175 | 3.51 m² | 2.28 m² |
| 175 TS* | 420 | 175 | 7.20 m² | 4.68 m² |
| 200 | 100 | 200 | 1.91 m² | 1.18 m² |
| 200 | 200 | 200 | 4.01 m² | 2.61 m² |
| 200 TS* | 420 | 200 | 8.22 m² | 5.34 m² |
* tandem-serial RWG

Effective fire protection for industrial roofs
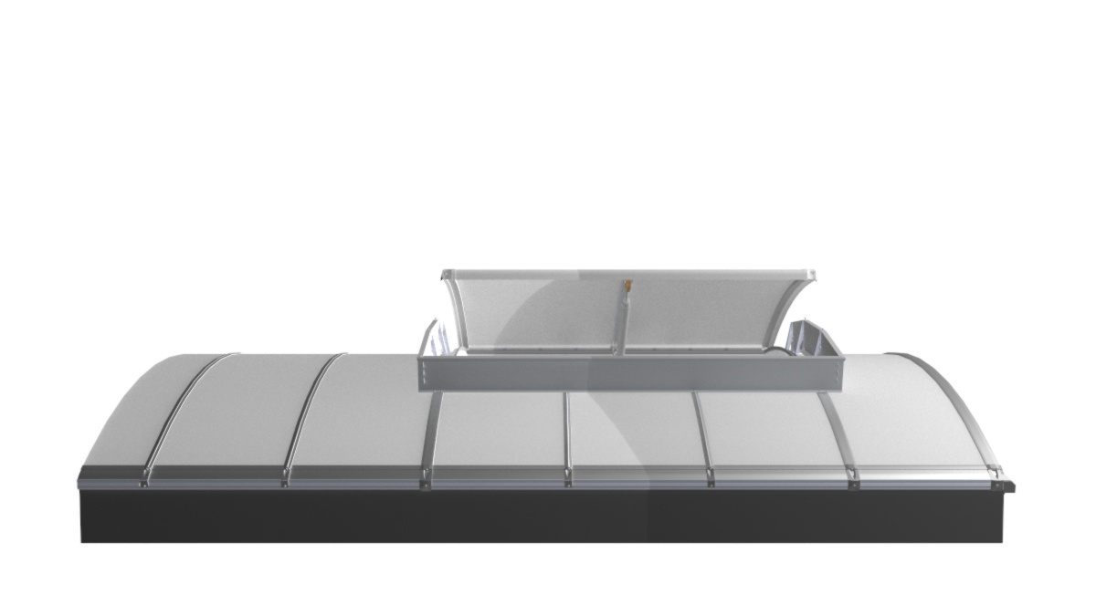
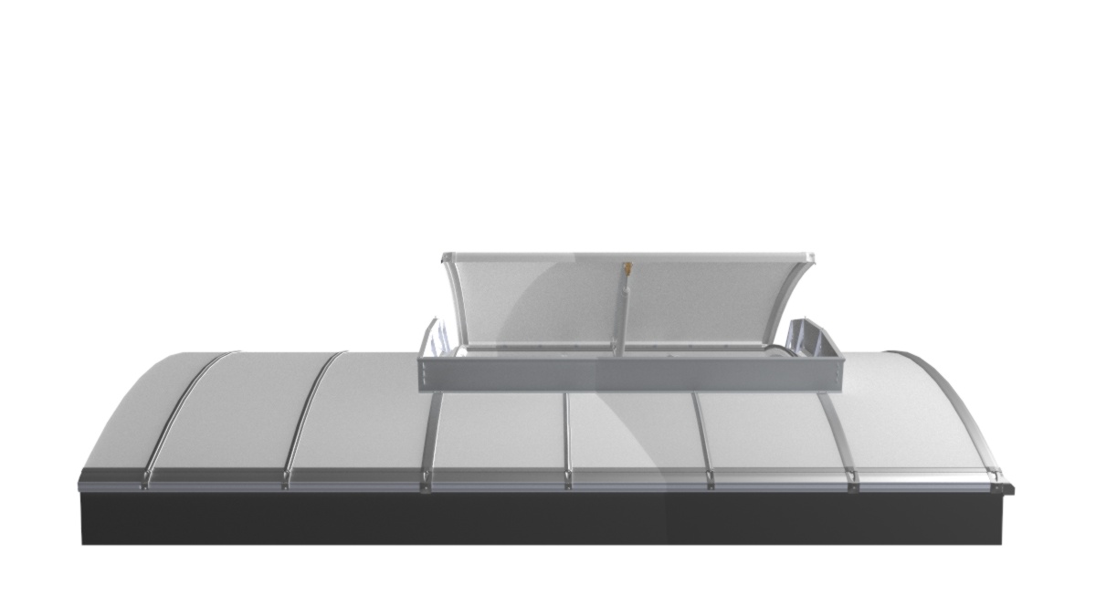
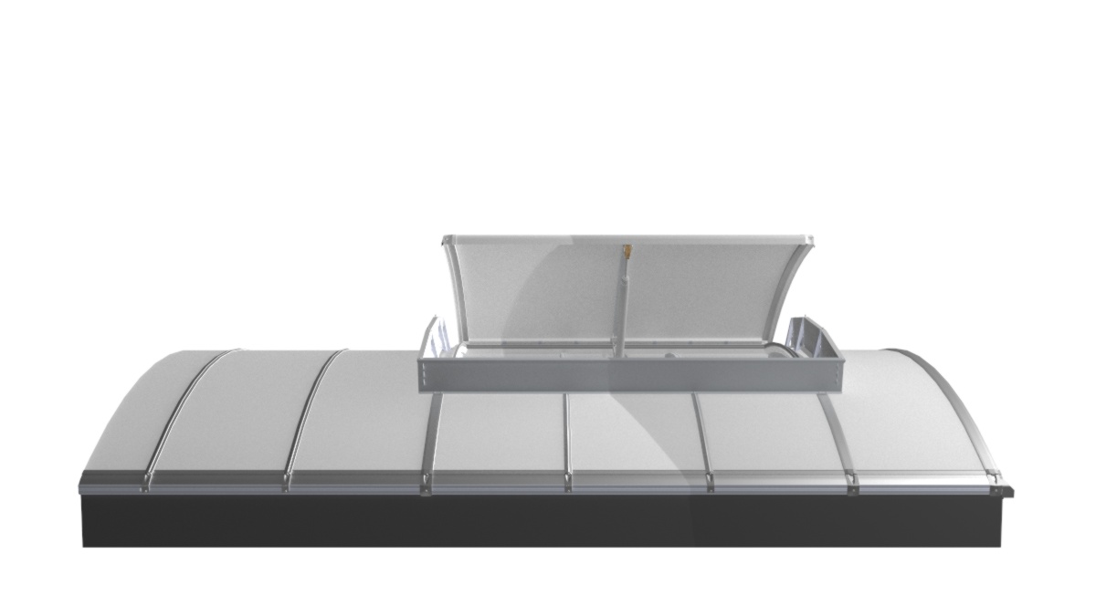
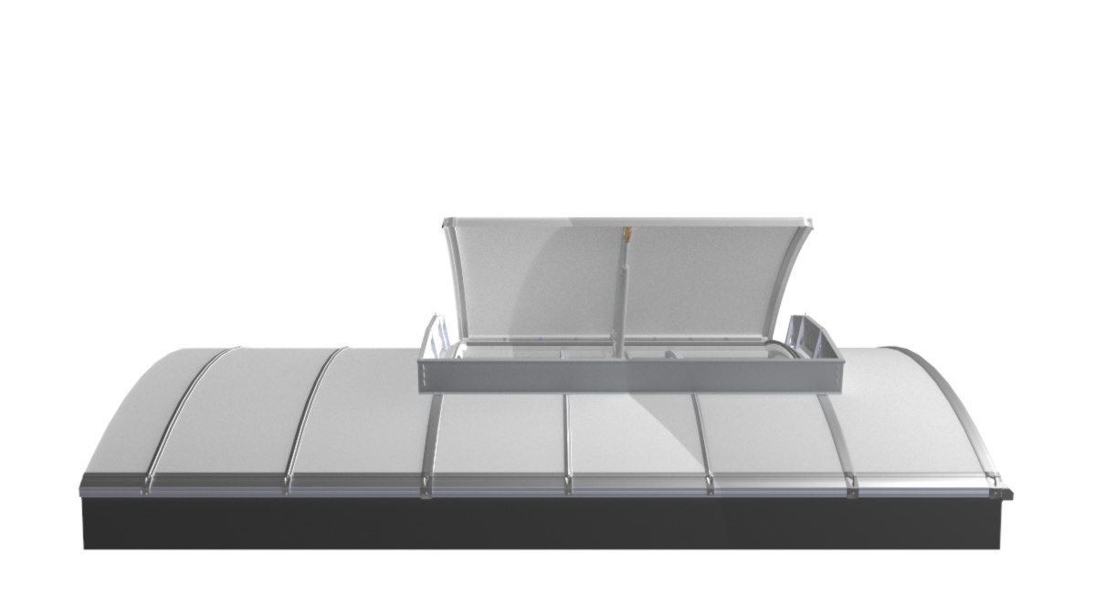
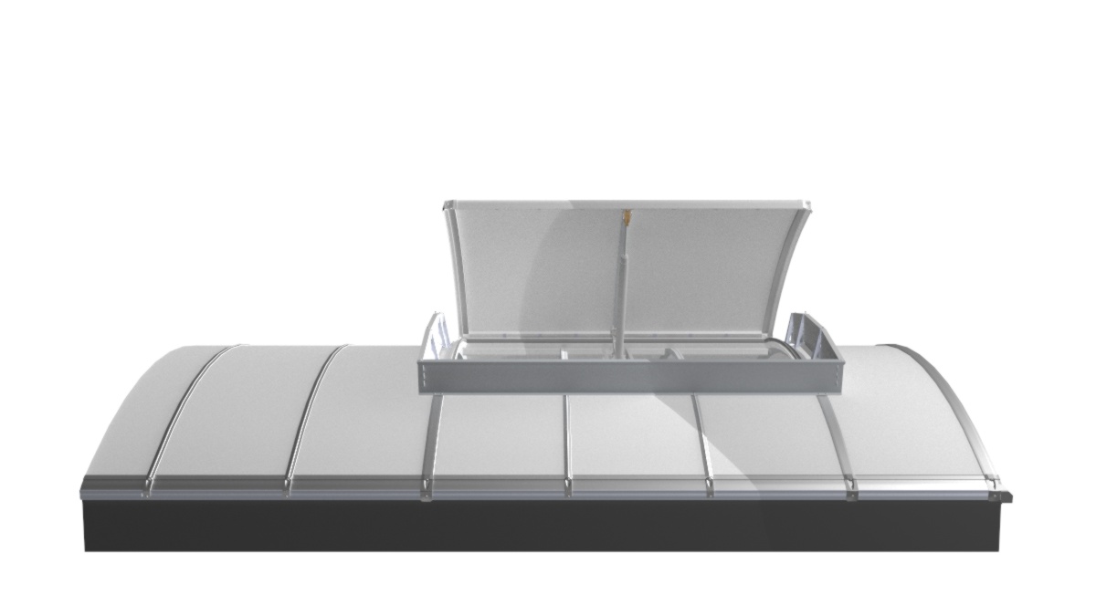
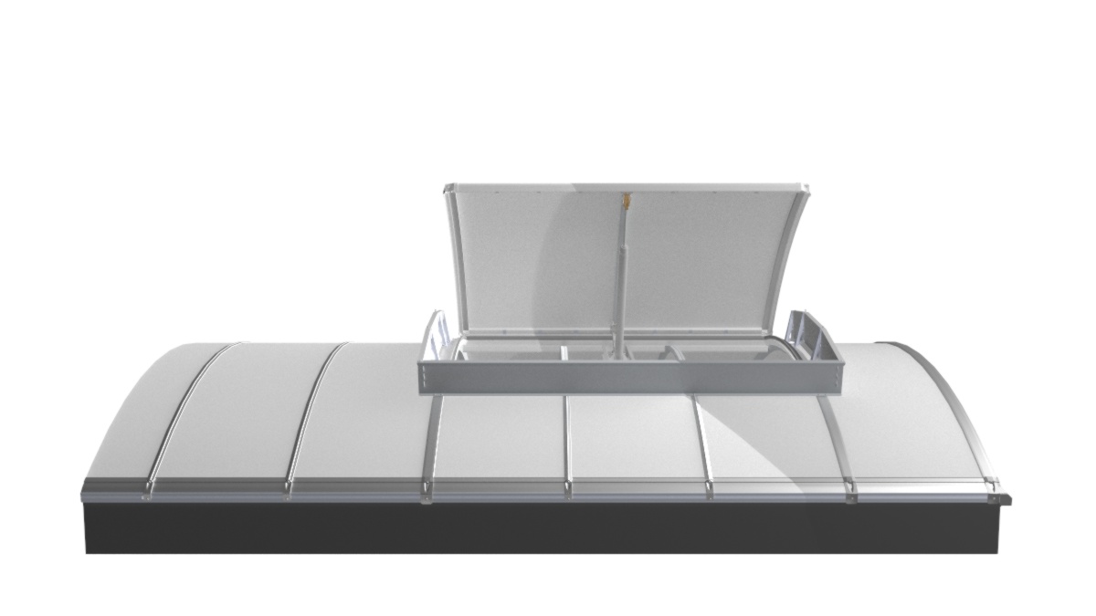
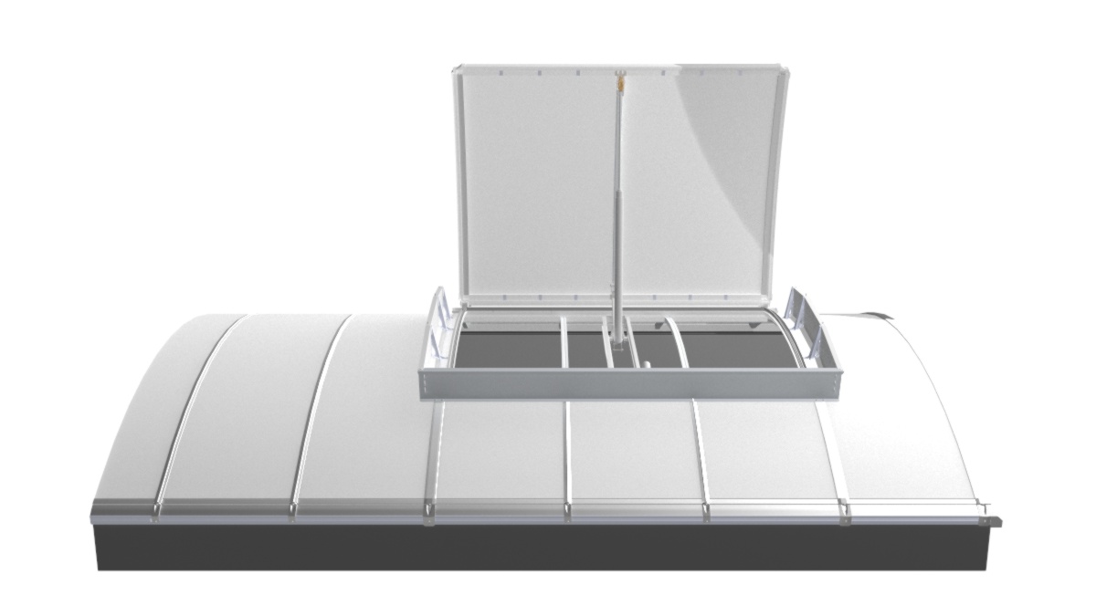
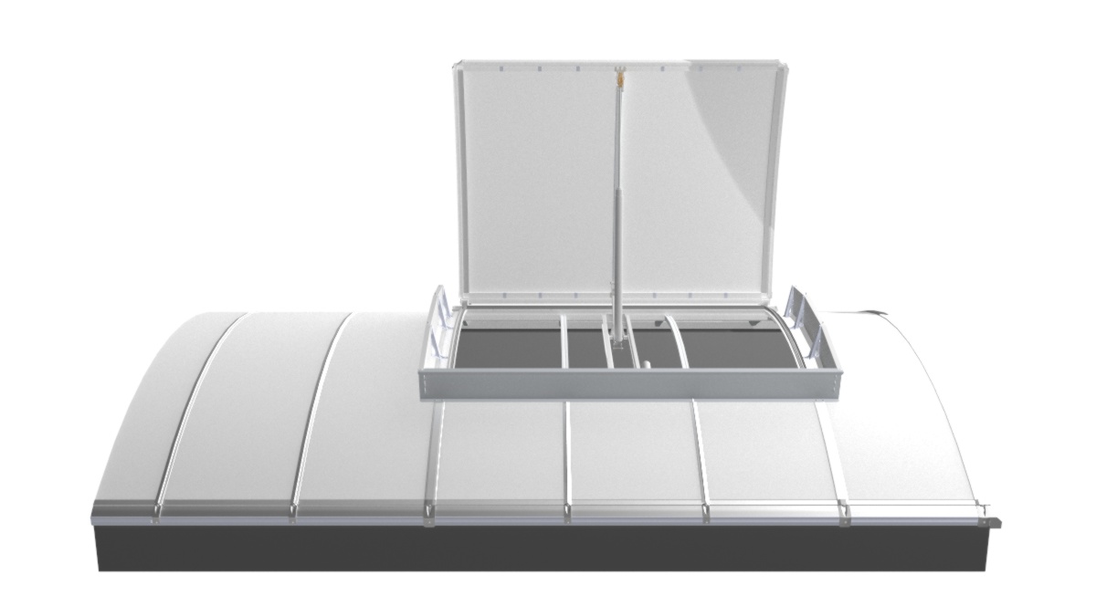
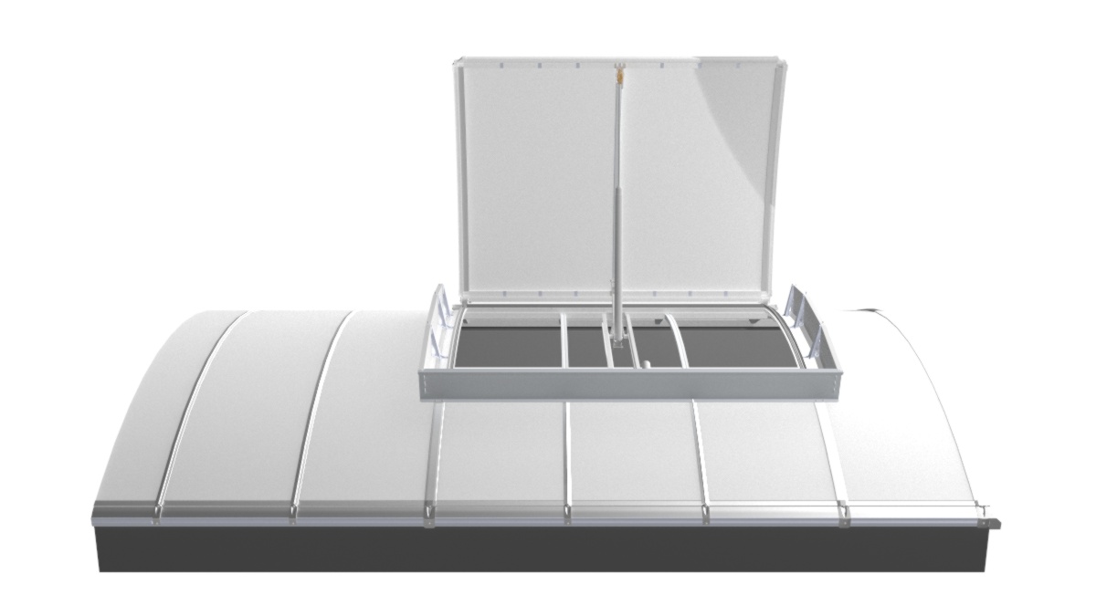
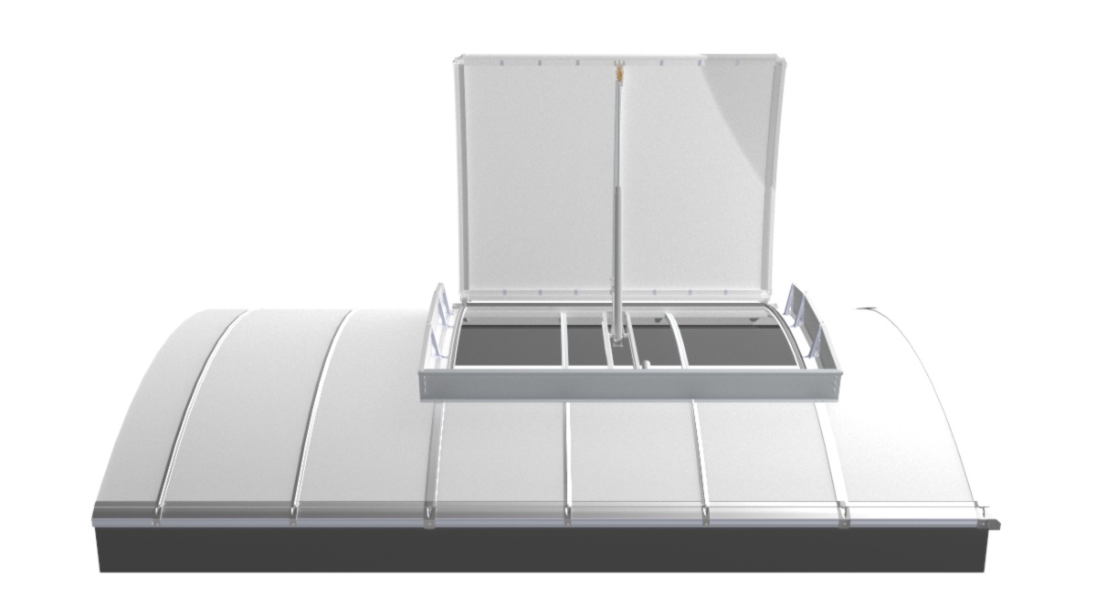
The LAMILUX Smoke Lift Continuous Rooflight B complements the benefits of the Continuous Rooflight solution, ensuring maximum safety, as the damper systems play a key role in meeting strict fire safety regulations. As natural smoke and heat exhaust devices, they open automatically in the event of a fire and reliably vent smoke and heat to the outside, tested and certified according to EN 12101-2. This keeps escape and rescue routes clear, which protects lives and property, especially in large industrial buildings.
In addition, the dampers can be used for natural ventilation during the day-to-day operation of industrial and production buildings. This provides fresh air, reduces heat stress, and saves energy for building climate control. The technology is fully integrated into the Continuous Rooflight, remains visually unobtrusive, and simultaneously enhances the safety of the entire industrial roof.
Technical details of the Smoke Lift Continuous Rooflight B
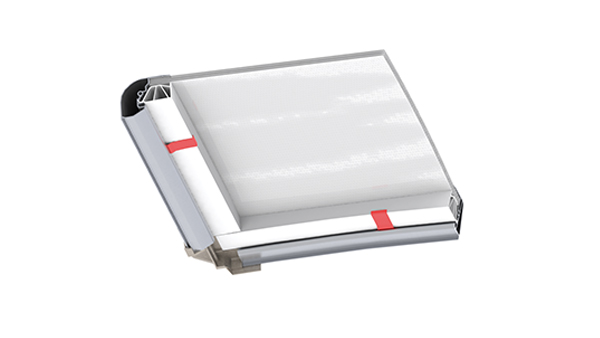
Effect: A spring integrated into the mounting frame (DMR spring) below the glazing bead ensures that the glazing is mounted with optimized stress distribution. This secures the glazing in place with a defined holding force, even under load.
Benefits: The glazing remains stress-optimized in all situations and is optimally secured, as the applied loads are optimally cushioned and absorbed by the mounting frame.
Protection against strong wind loads
- High stability of the flaps even when open
- Even better anchoring of the polycarbonate glazing
- Additional protection for the sash systems through spring-mounted multi-jointed crossbars
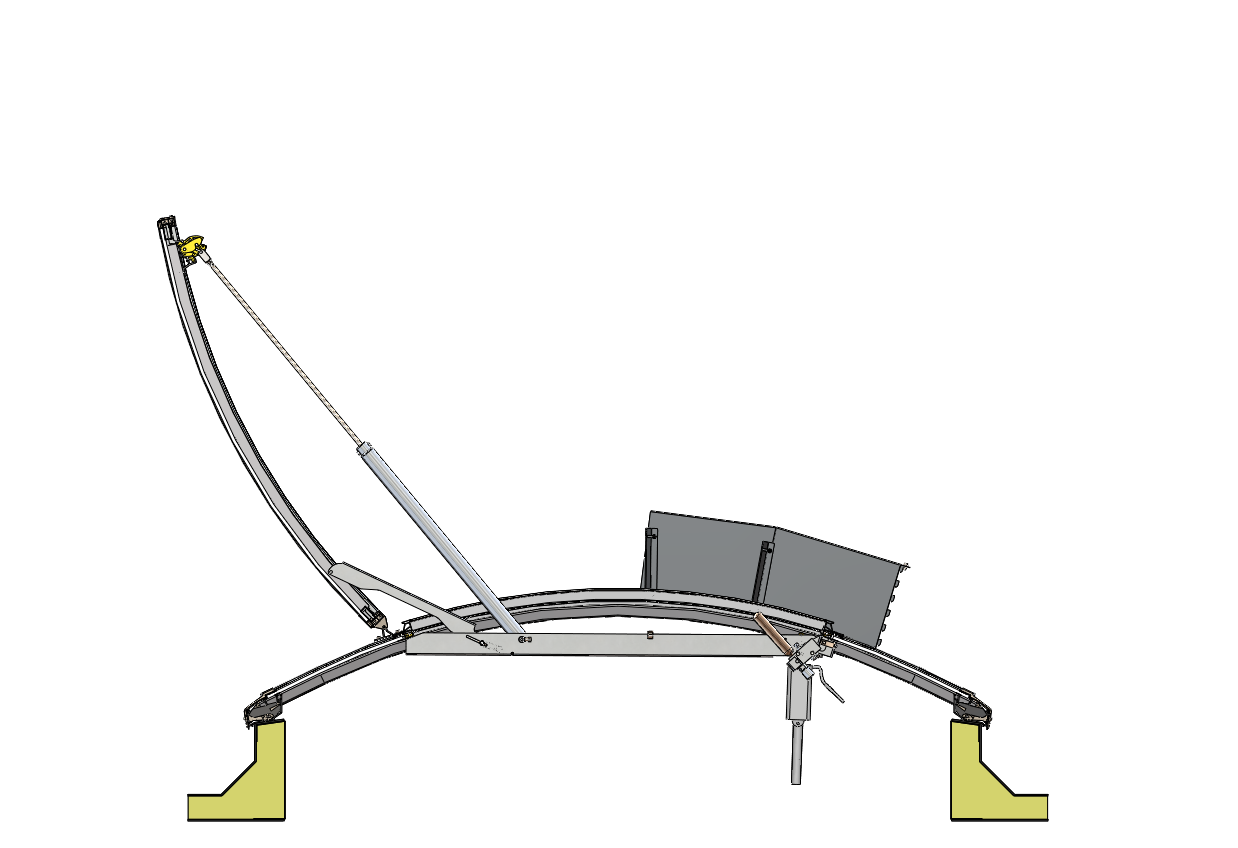
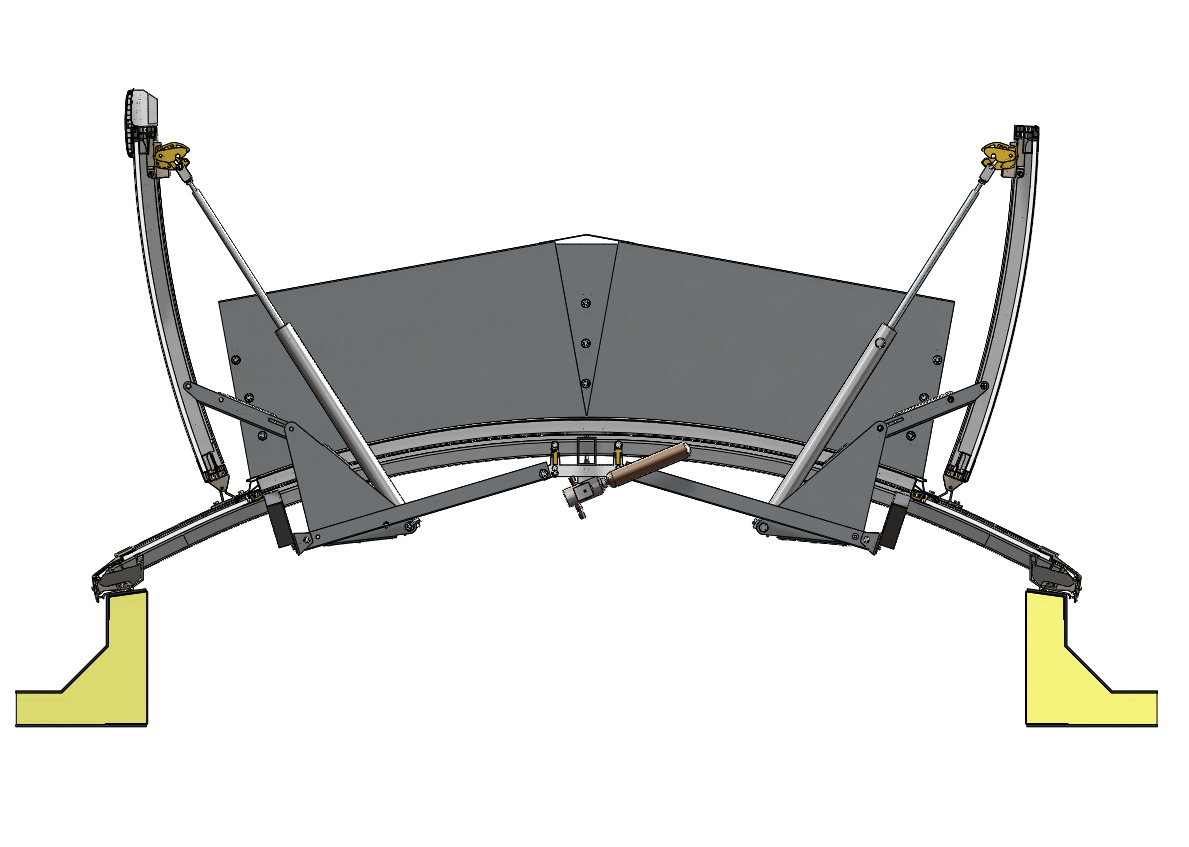
Function: The spring-mounted multi-jointed crossbars, which are directly connected to the SHEV assembly, ensure that the SHEV dampers remain securely open even when subjected to strong gusts of wind.
Benefit: Smoke extraction is ensured even under adverse weather conditions, thereby guaranteeing an optimal level of safety.
Services for your Continuous Rooflight B SHEV
Smoke Lift Continuous Rooflight B
With the Smoke Lift Continuous Rooflight B, you get a system that integrates seamlessly into industrial roofs and meets the highest standards for preventive fire protection. The integrated dampers ensure reliable smoke extraction in an emergency and can also be used for natural ventilation on a day-to-day basis, an intelligent solution that optimally combines safety, comfort, and efficiency.