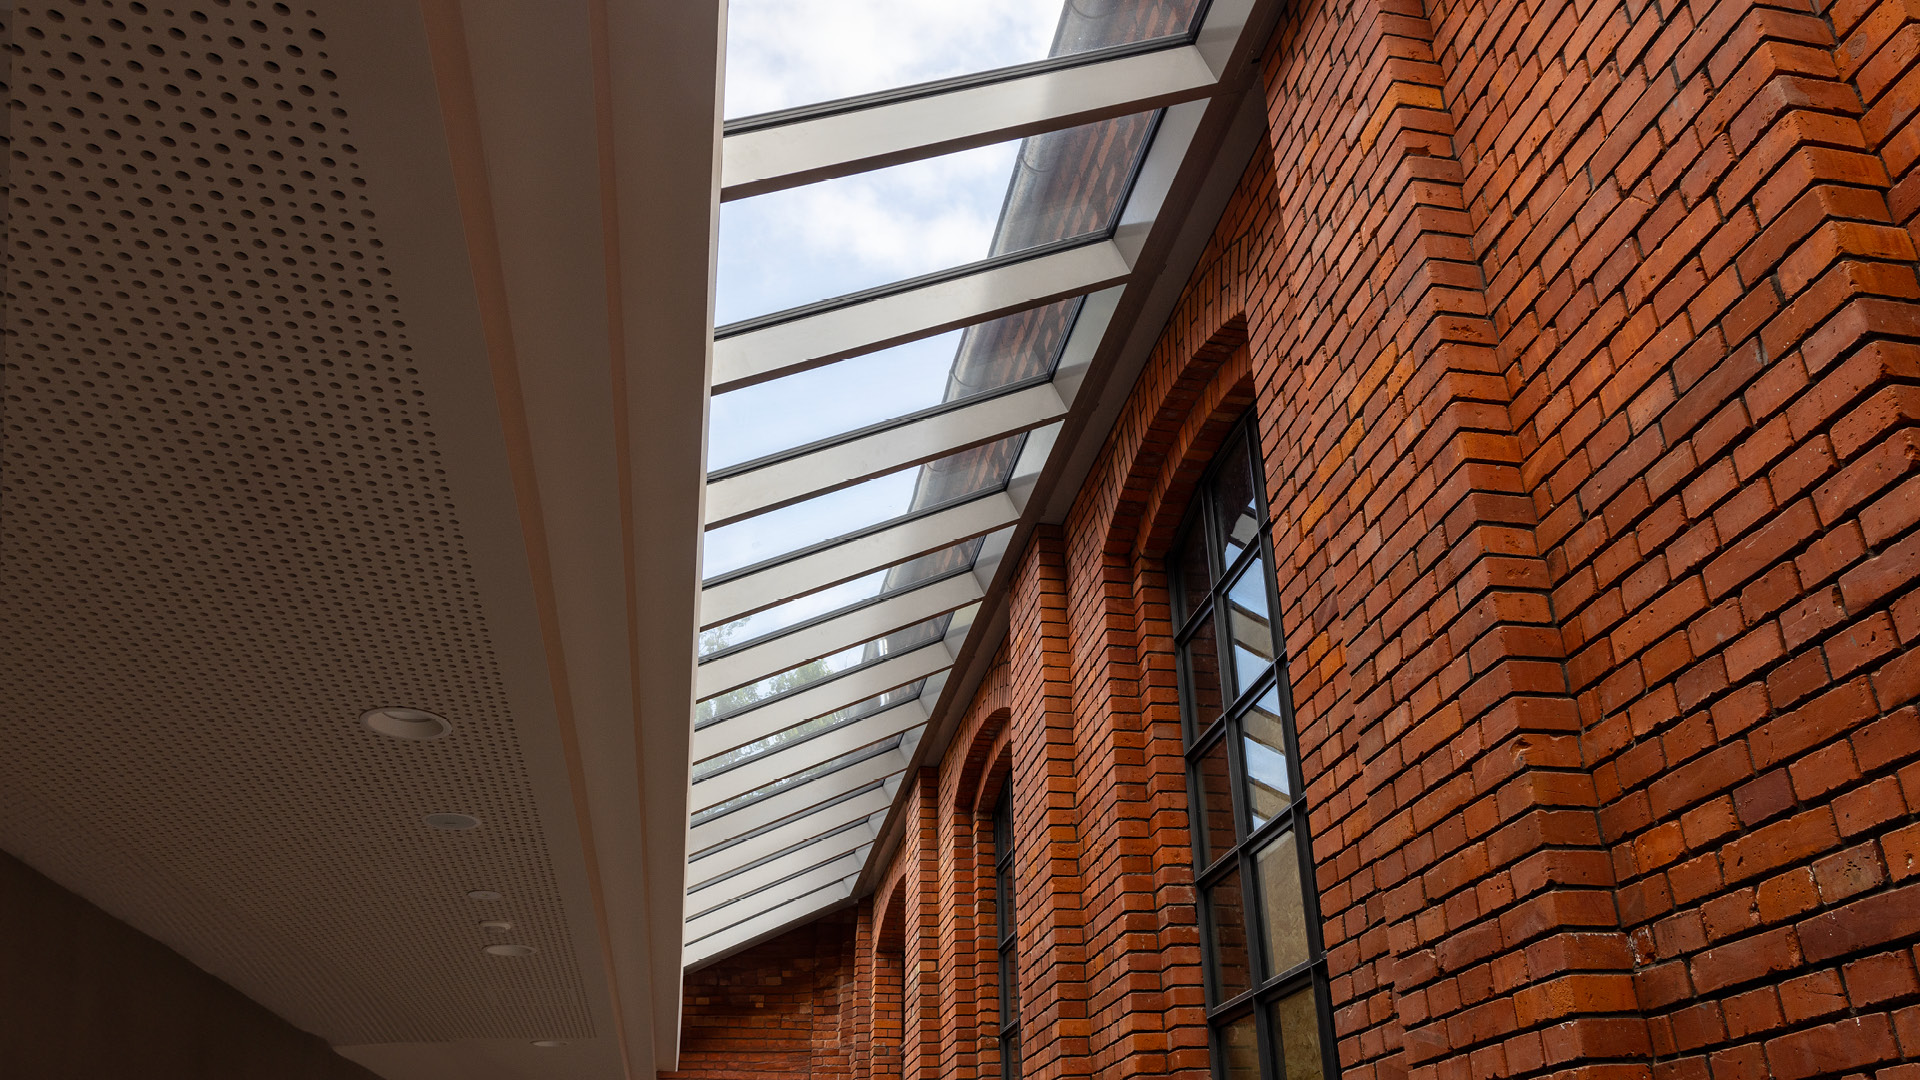
When it comes to preventive fire protection, our LAMILUX fire-rated windows play a key role: They reliably seal off roof openings in the event of a fire and prevent the fire from spreading to adjacent areas of the building. With certified fire resistance ratings, even under additional loads, and a high degree of design flexibility, these windows can be safely and aesthetically integrated into a wide variety of building concepts, ideal for escape routes, fire compartments, and sophisticated architecture that incorporates natural light.
Preventive fire protection with LAMILUX fire-rated windows

Fire-resistant windows withstand fire and heat
A fire-rated window is a window that, in the event of a fire, withstands fire and heat for a certain period of time; the higher the performance class, the longer the duration and the greater the heat resistance. During this time, the component must ensure room sealing, support its own weight and any additional loads, and limit heat transfer. Fire-rated windows achieve this protection through special layers in the glass panes and materials, as well as design details of the frame and load-bearing profiles. This prevents the spread of fire to other sections of the building for up to 90 minutes.
Configure fire-rated windows!


A comparison of LAMILUX fire-rated windows
A comparison of LAMILUX fire-rated windows
Design
Sizes
Safety
Assembly
Application
Variants

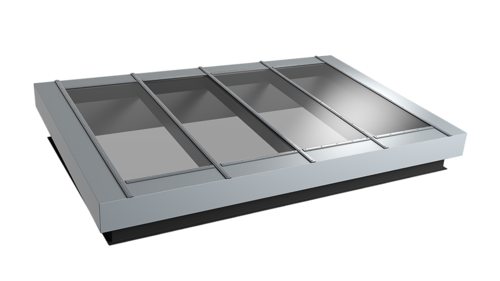
Glass skylight
Flat roof, monopitched roof
Sizes up to 2.5 m x 2 m
Protection against forced entry for REI 30 RC3
Factory-assembled unit mounted on a steel frame
Up to a 15° roof inclination; with a concrete substructure
REI 30, item no.: Z-19.141-2723
REI 60, item no.: Z-19.141-2724
REI 90, item no.: Z-19.141-2725

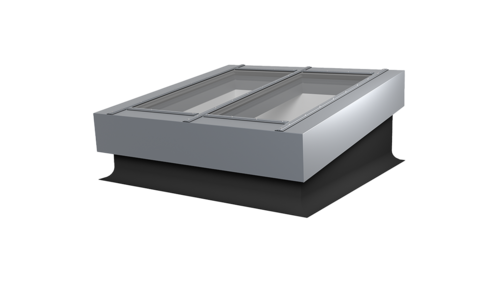
Glass roof
Flat roof, monopitched roof, gable roof
Can be customized to fit on site conditions
Protection against forced entry for REI 30 RC3
On-site assembly due to a longer design period
For roof inclinations from 2° to 80° on a concrete substructure; wood is also suitable for REI 30.
REI 30
REI 60
Our services for fire-rated windows

Fire safety with skylights
In addition to preventive fire protection, smoke and heat exhaust systems are also a key component of an effective fire protection strategy. While fire-rated windows prevent the spread of fire, SHEV systems ensure that, in the event of a fire, smoke and heat are quickly and controlledly vented to the outside. This keeps escape and rescue routes accessible and maintains visibility for emergency responders. To take a holistic approach to fire protection, both components are therefore necessary to protect lives, buildings, and property in an emergency.
FAQ
What is considered preventive fire safety?
Preventive fire protection encompasses all structural, technical, and organizational measures taken during the planning and construction phases to minimize damage in the event of a fire. The goal is to prevent the spread of fire and smoke, keep escape routes clear, and protect people and property. These include, for example, fire-resistant building components, fire-rated glazing, smoke and heat exhaust systems (SHEV), and clear evacuation plans.
When is a fire-rated window required?
A fire-rated window is always required when it is necessary to prevent the spread of fire or smoke across a roof opening into other fire compartments. This is the case, for example, in stairwells, hallways, escape routes, or between different occupancy units. Fire-rated windows with a certified fire resistance rating provide secure room sealing to the upper levels even while allowing natural light to enter.
Where must fire-rated windows be installed?
Fire-rated windows are used wherever legal regulations or fire safety plans require a fire-resistant barrier, particularly in roof areas above escape and rescue routes, above fire walls, or in areas where fire compartments meet. They are frequently used in public buildings, special-purpose structures, industrial facilities, or stairwells and must meet a defined fire resistance rating in accordance with state building codes.