What is the ZVDH flat roof guideline?
The technical rule of waterproofing – the flat roof guideline – is published by the Central Association of the German Roofing Trade (ZVDH) and is one of the most important sets of technical regulations for flat roofs in Germany. It describes the recognised rules of engineering practice on low-pitched roofs and specifies how these must be planned and executed. Although the guideline does not have the status of law, it holds great legal significance in practice. Courts frequently refer to it, as a reflection of generally recognised technical standards.
As a result, it is considered as binding for planning and execution. Its origins date back to the first technical rules of the roofing trade in 1926. Since then, it has been revised several times and adapted to new materials and construction methods. A fundamental restructuring took place in 2016, and the current 2026 edition of the flat roof guideline includes further adaptations relating to new materials and construction details.
Flat roof guideline and DIN 18531 – two sets of regulations working together
In practice, the flat roof guideline is frequently considered together with DIN 18531 “Waterproofing of roofs as well as balconies, loggias and walkways”. Both sets of regulations address the waterproofing of roof surfaces, yet they pursue different approaches.
DIN 18531 is a standard that primarily defines minimum technical requirements for materials, waterproofing substances and exposure classes. The flat roof guideline, on the other hand, is structured in a more practice-oriented manner and describes specific construction principles and practical execution details.
Whilst standards frequently formulate abstract requirements, the flat roof guideline provides additional guidance on:
- roof structures and functional layers
- structural details
- connections and penetrations
- execution techniques in the roofing trade
For planners, this means that the reliable planning of a flat roof is usually based on combining both sets of regulations. Standards define the technical framework conditions, whilst the flat roof guideline provides practical rules for execution.
General rules: scope of application and basic principles
The first section of the guideline defines the fundamental framework conditions. This includes the scope of application. The flat roof guideline applies to the waterproofing of:
- non-accessible flat roofs
- accessible roof surfaces, roof terraces and covered outdoor spaces
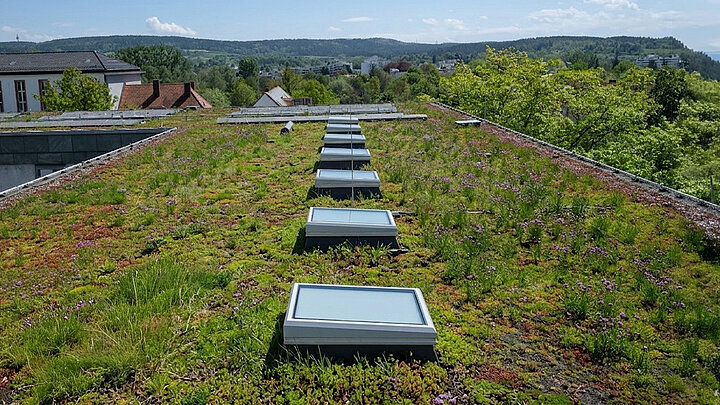
- green roofs
- roof surfaces with technical installations
- roof surfaces with penetrations or superstructures
Waterproofing building components in contact with the ground, interior spaces or water-retaining structures does not fall within the scope of application – other standards from the DIN 1853x series apply to these.
Fundamental requirements for planning and execution
A central chapter of the guideline deals with the fundamental planning requirements for flat roofs. These include:
Roof slope
One of the most important specifications concerns the roof slope. Generally, the guideline recommends a minimum slope of 2 % so that rainwater can be drained away as quickly as possible.
Interestingly, even with a correctly planned slope, minor ponding on roof surfaces cannot be ruled out entirely. The current flat roof guideline therefore clarifies that standing water on slopes of up to approximately 5 % can be considered normal under certain circumstances.
Drainage
Roof drainage is closely linked to slope planning. Every roof surface requires a main drainage system as well as an emergency drainage system to prevent overloading during heavy rainfall.
A decisive factor here is the so-called water-bearing layer of the roof. This refers to the level on which rainwater drains away, usually the surface of the waterproofing or, in the case of certain roof constructions, a drainage layer, the surface of the protective or wearing layer. The planning of roof slopes, outlets and drainage elements must always relate to this water-bearing layer so that water is reliably directed to the intended outlets.
The positioning of the outlets and the dimensioning of the drainage systems are generally carried out in accordance with DIN-1986-100.
Substrate and substructure
The guideline also distinguishes between various supporting structures, for which different factors are of particular importance:
- Reinforced concrete slabs: Here, the focus is on the residual moisture within the concrete and the corresponding importance of the vapour barrier in preventing moisture damage.
- Cement screeds: The screed should be stable and crack-resistant to provide an optimal base for waterproofing membranes. Additional primers and bonding bridges can help here.
- Timber boarding: Separation layers and waterproofing systems are required here to prevent stresses in the roof structure caused by temperature and moisture fluctuations.
- Trapezoidal steel profiles: Compression-resistant insulation and consideration of the profile geometry become particularly important here.
Depending on the substrate, the requirements for fastening, separation layers and the accommodation of movement therefore differ.
How to plan skylights in accordance with the flat roof guideline
Skylights are critical penetrations in flat roofs and are therefore crucial to the long-term watertightness and functional reliability of the entire roof structure. Errors in planning and detailing can quickly result in weak points.
Would you like to specify skylights safely and in compliance with regulations? Then download our free whitepaper now and find out:
- What requirements the Flat Roof Guidelines place on skylights
- How falls, drainage and the water-carrying layer influence planning
- How installation heights, upstands and waterproofing can be implemented correctly
- What role thermal insulation, vapour control layers and airtightness play
- What requires particular attention when planning refurbishments, green roofs or photovoltaic systems
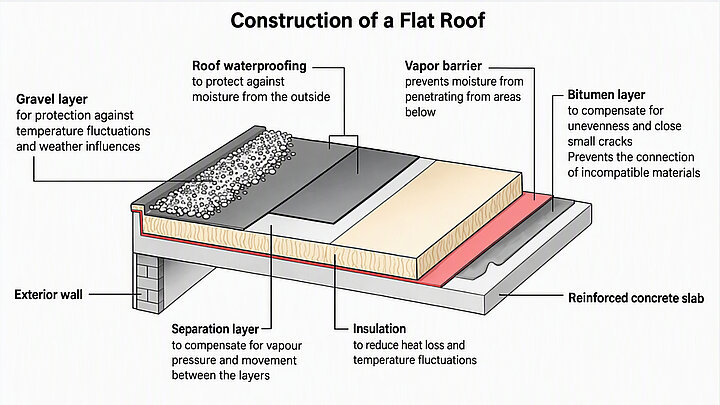
Functional layers in flat roof construction
A flat roof only functions reliably in the long term if all layers of the roof structure are coordinated with one another. The flat roof guideline therefore views the roof as an integrated building-physics system in which each layer fulfils a clearly defined function. Errors in one layer can quickly affect the entire roof structure. The individual layers are examined in more detail below.
Bonding agents and separation layers
Bonding bridges and separation layers play an important role when different materials are combined with one another or when movements between individual layers must be absorbed.
They ensure that waterproofing membranes adhere reliably to the substrate or, conversely, prevent unwanted bonding between layers.
Particularly with substrates such as concrete or when refurbishing existing roof surfaces, proper preparation of the substrate is crucial. Unevenness, dust or moisture can significantly impair adhesion. In such cases, primers or special bonding agents are frequently used.
Separation layers, on the other hand, are used when materials must not react directly with one another or when movements in the roof structure are to be expected. They prevent waterproofing membranes from bonding with underlying layers, for example, which would otherwise create stresses.
Vapour barrier
The vapour barrier is a central layer in flat roof construction. It limits the diffusion flow of water vapour from the building interior into the roof structure and prevents moist indoor air from penetrating the insulation and condensing there.
Penetrations and connections – for example at parapets, skylights or ventilation ducts – are particularly important here. At these points, the vapour barrier must be installed carefully and made reliably airtight, as even small leaks can lead to moisture damage.
The choice of materials is also crucial. Depending on the building’s use and climatic conditions, different types of vapour barriers are used, such as bituminous membranes or aluminium composite membranes with high water vapour diffusion resistance.
Thermal insulation
Thermal insulation fulfils several functions in a flat roof. In addition to thermal performance, it also influences the mechanical load-bearing capacity of the roof structure and the creation of the roof slope.
Frequently, the required slope is created using so-called tapered insulation. In this process, insulation boards of varying thicknesses are arranged in such a way that water is purposefully directed towards the roof outlets. This allows drainage to be planned without having to construct a pitched supporting structure.
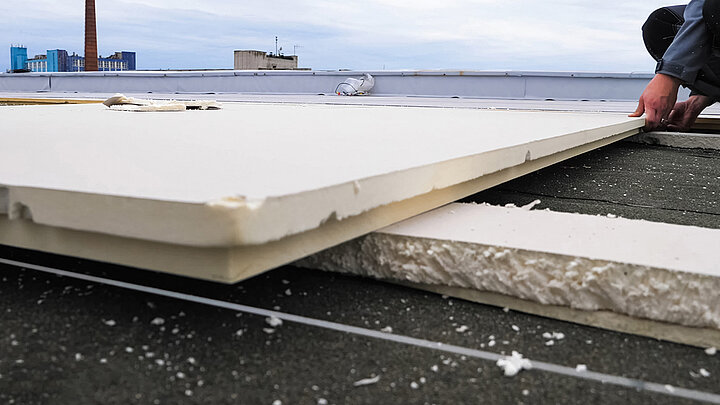
The compressive strength of the insulation materials is also important. Roofs that are regularly walked on for maintenance or carry additional loads – for example from photovoltaic systems or technical rooftop installations – require correspondingly resilient materials.
In addition to thermal and structural requirements, fire protection also plays a role. Depending on the building type and roof structure, insulation materials must meet specific requirements regarding reaction to fire, for instance in terms of their building materials class or resistance to the spread of fire across roof surfaces.
Care is also required at rooftop structures and penetrations to prevent thermal bridges from forming and to maintain a stable support for the waterproofing.
Waterproofing
The waterproofing forms the uppermost protective layer of the flat roof and, in many cases, also serves as the water-bearing layer. As a result, it is directly exposed to the weather. It must be permanently resistant to precipitation, UV radiation, temperature fluctuations and mechanical loads.
In practice, different waterproofing systems are used, including:
- bituminous membranes
- plastic and elastomer membranes
- liquid-applied waterproofing
The flat roof guideline describes in detail how these materials must be installed. This includes specifications on seam overlaps, welded or bonded joints, fastening methods, as well as the execution of connections and penetrations.
Flat roof waterproofing: materials, details and planning
Waterproofing is one of the most critical steps in flat roof construction – even small mistakes can lead to serious moisture damage. This article shows how flat roof waterproofing is professionally planned, executed and maintained over the long term.
Details: connections as critical points in roof waterproofing
In practice, damage to flat roofs rarely occurs across the open roof surface. Problems arise far more frequently at connections, penetrations or roof edges.
The flat roof guideline therefore dedicates a separate chapter to structural details, including:
Clamping systems
Clamping profiles are described in the flat roof guideline as a commonly used method for forming connections, particularly for components integrated into the roof surface. In this method, the waterproofing membrane is mechanically clamped between two components – usually a clamping profile and the component itself. The guideline places particular emphasis on ensuring that the waterproofing is installed free of tension and is turned up sufficiently high at upstands.
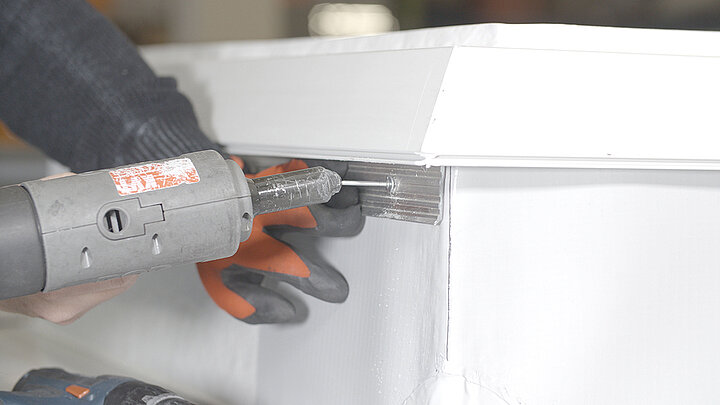
In addition, clamping profiles must be designed in such a way that they remain permanently watertight and can absorb movements of the building structure. It is also important that the waterproofing above the clamping point is additionally protected against penetrating water, for example by cover profiles or suitable flashings. Easy-to-install LAMILUX skylights can be supplied directly with matching connection solutions, making installation in accordance with the flat roof guideline much easier.
Fixed flange systems
Fixed flange systems are primarily used for industrially manufactured components, such as rooflights, glass skylights or ventilation elements. Here, the connection flange is permanently attached to the component and forms a defined connection surface for the roof waterproofing. The flat roof guideline describes this design as particularly reliable, as the connection is factory-prepared, thereby ensuring consistent quality. The crucial factor is that the flange is sufficiently wide so that the waterproofing membranes can be professionally connected and welded or bonded.
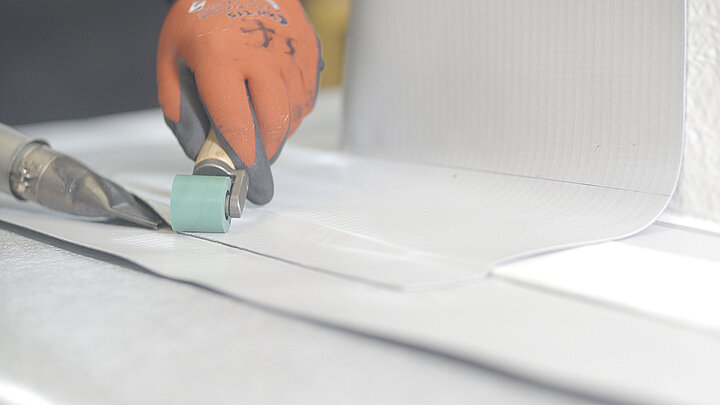
Furthermore, the connection must be executed in such a way that movements between the roof structure and the component can be absorbed without damaging the waterproofing. Here too, LAMILUX provides solutions such as the PVC connection rail to make waterproofing with plastic membranes as efficient and professional as possible.
Connections to upstands such as parapets and walls
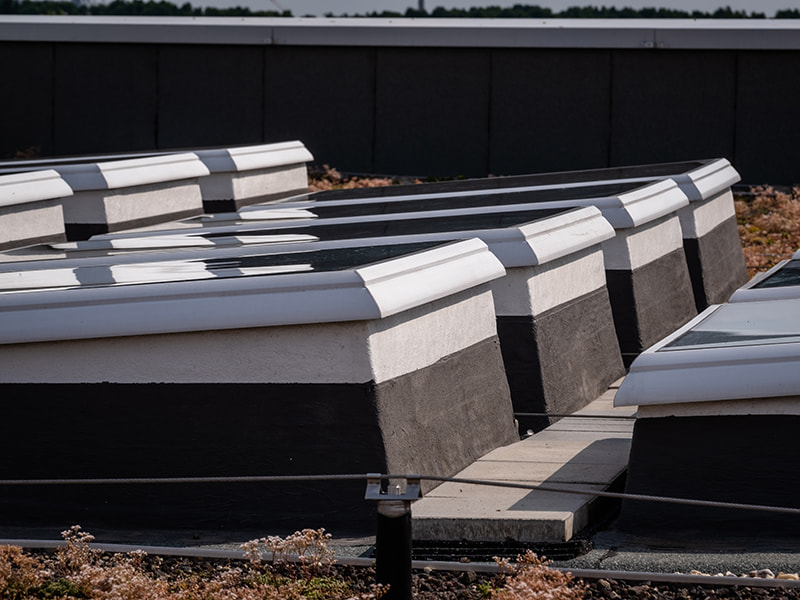
Connections to upstands – such as parapets, walls, skylights or rooftop structures – are among the most sensitive areas of a flat roof. Here, the flat roof guideline requires a sufficient upstand height for the waterproofing to prevent water penetration even during heavy rain or drifting snow. As a rule, an upstand height of at least 15 cm above the water-bearing layer is recommended. In addition, these connections must be designed in such a way that they can absorb movements between the roof surface and the rising structure. Additional reinforcement strips or special connection profiles are frequently used for this purpose.

Our skylights
Whether skylights, glass roofs or continuous rooflights – LAMILUX offers a wide range of systems for your roof. With genuine Made-in-Germany quality, they provide long-lasting solutions for flat roofs, combined with aesthetic design.
Discover our skylights
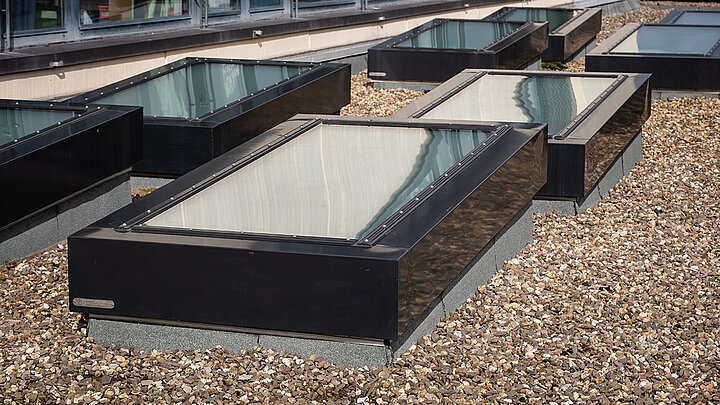
A gravel strip is frequently installed at parapets and rising building components. This not only serves as a walkable inspection zone along the roof edges but also protects the waterproofing against mechanical loads and makes maintenance work on connections or penetrations easier. At the same time, such a strip can also contribute to fire protection, for instance between green roofs or technical rooftop installations and rising building components.
Connections to doors and windows
Special requirements apply to door and window connections, for instance on roof terraces or accessible roof areas. Here, design requirements – such as barrier-free transitions – frequently conflict with the technical requirements of the waterproofing. The flat roof guideline therefore describes various special solutions in which, for example, drainage channels or additional waterproofing layers can be used. The aim is to ensure reliable water drainage even with reduced upstand heights and to prevent moisture from penetrating into the interior. For window systems such as rooflights or glass skylights, however, the rules for rising building components and roof penetrations generally apply instead.
Maintenance and care of flat roofs
In addition to planning and execution, the guideline also addresses the long-term use of flat roofs.
Flat roofs should be inspected regularly to detect damage at an early stage. Typical maintenance measures include:
- inspecting connections and penetrations
- cleaning outlets
- removing vegetation or debris
- checking the waterproofing
Regular inspections – often annually or biannually – can significantly extend the service life of a flat roof and prevent costly refurbishments.
Flat roof guideline as a key regulation in the construction industry
The flat roof guideline is one of the central sets of regulations for the planning and execution of flat roofs in Germany. It describes the recognised rules of technology and provides practical specifications for all phases of a flat roof – from planning and layer structure through to maintenance.
For architects and planners, it is particularly relevant because flat roofs are becoming increasingly complex today. Green roofs, technical installations or skylights increase the requirements for planning and detailing.
Taking the principles of the flat roof guideline into account at an early stage creates the foundation for durable and functionally reliable roof structures – and thus for buildings that remain reliably protected against the elements over the long term.