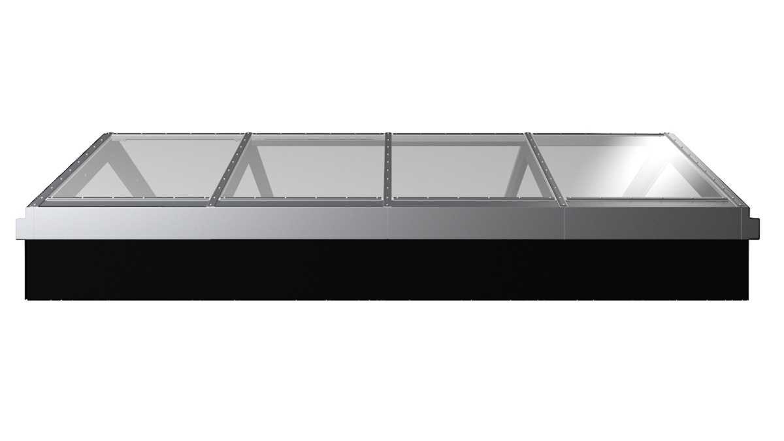
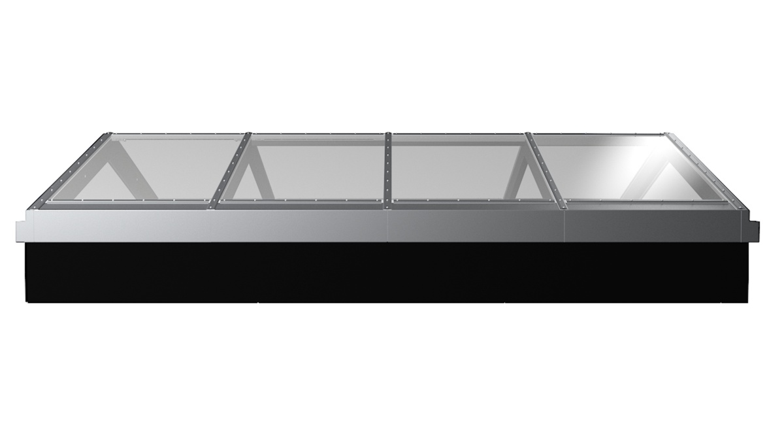
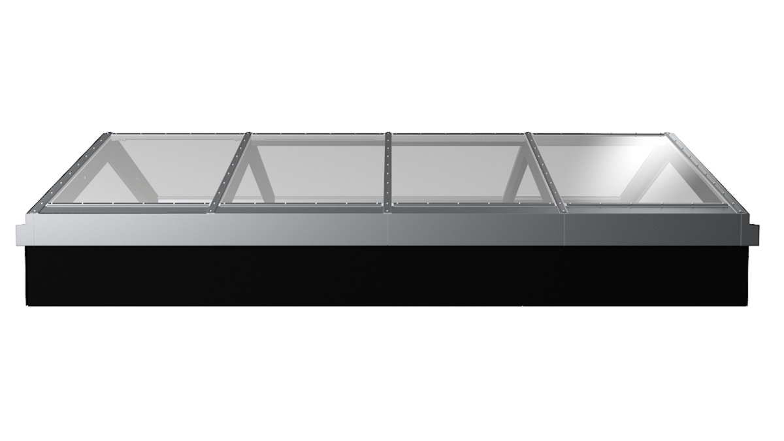
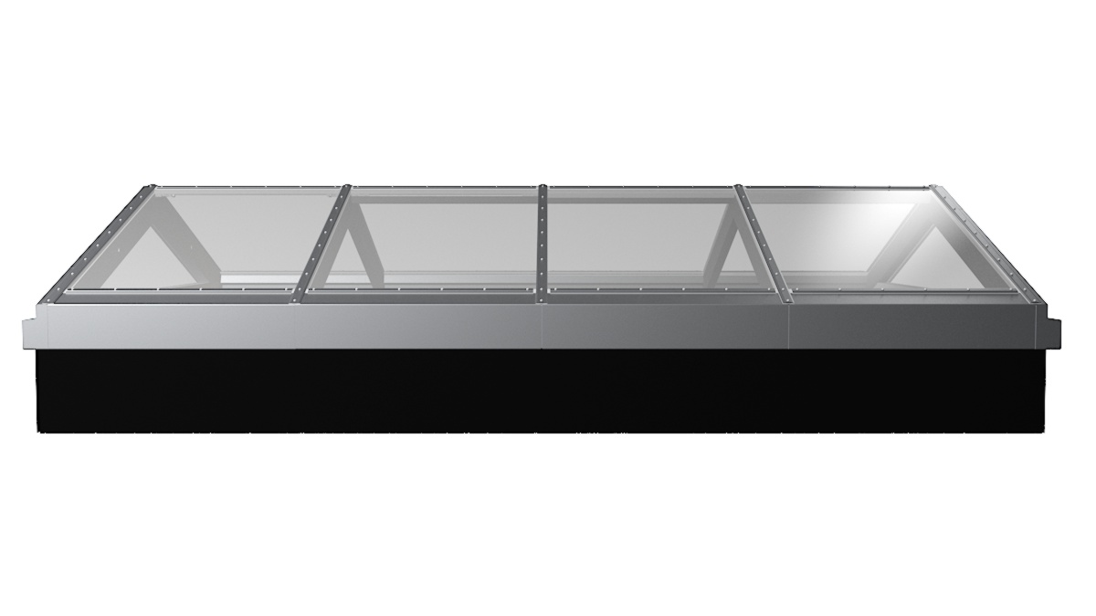
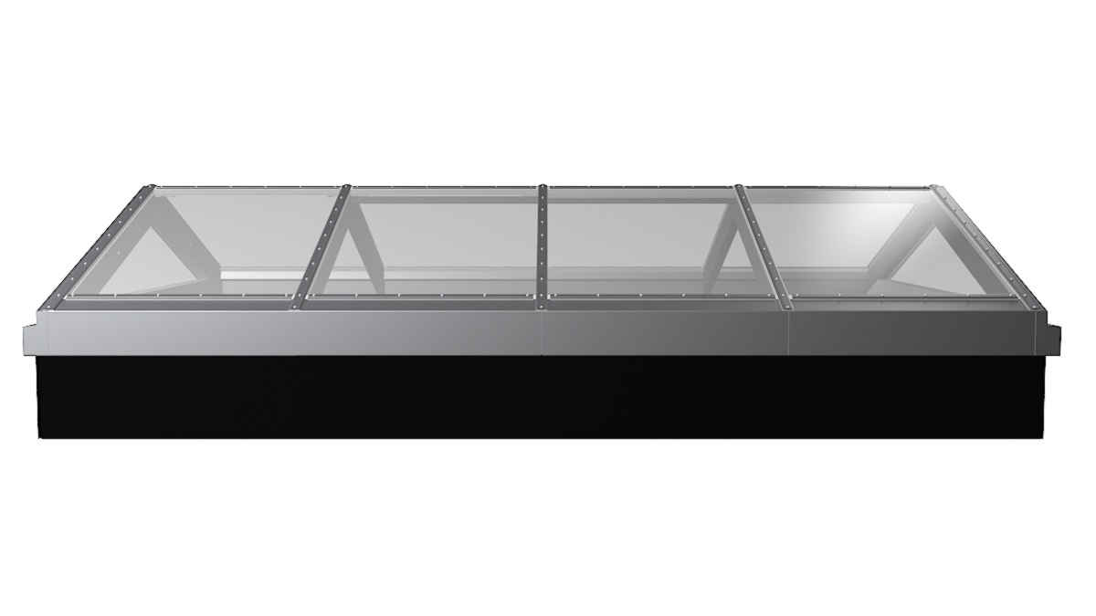
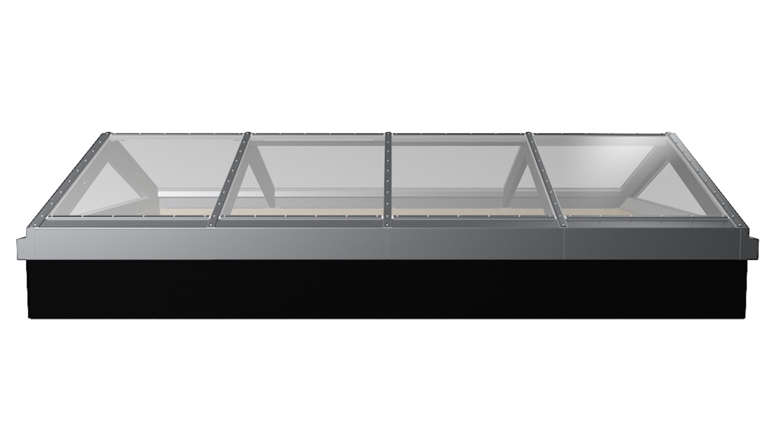
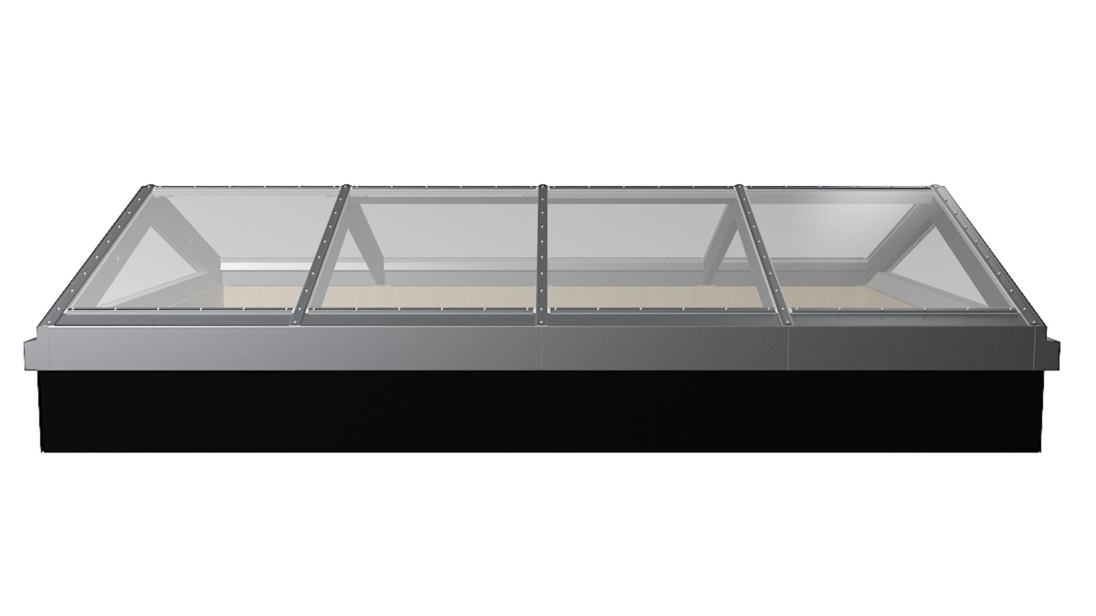
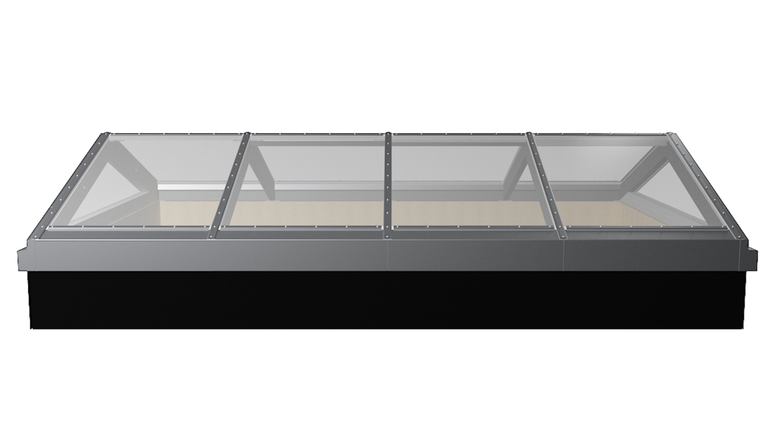
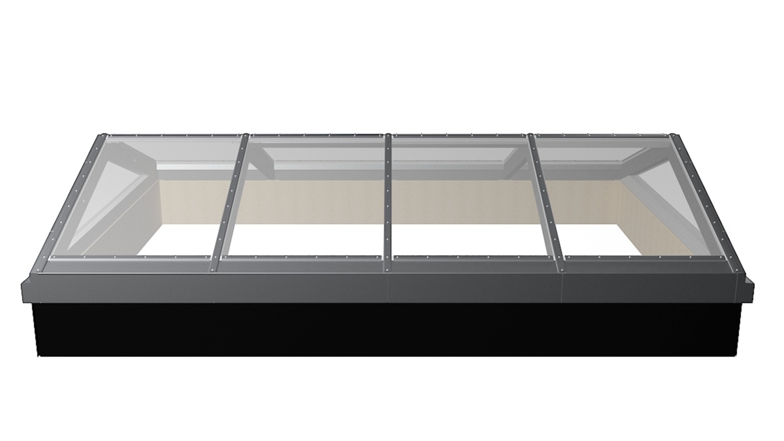
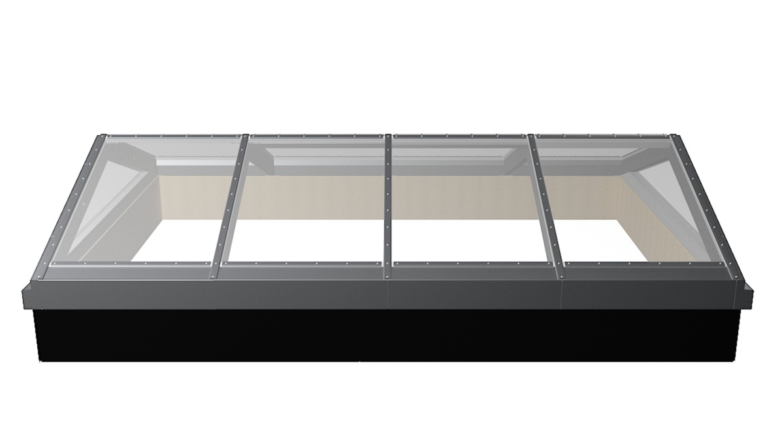
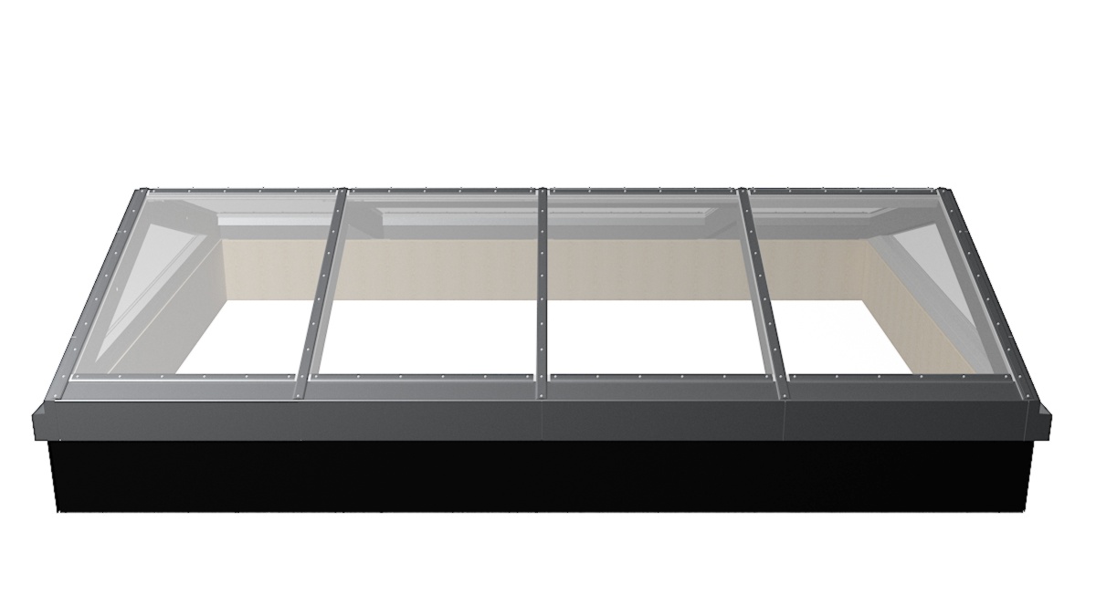
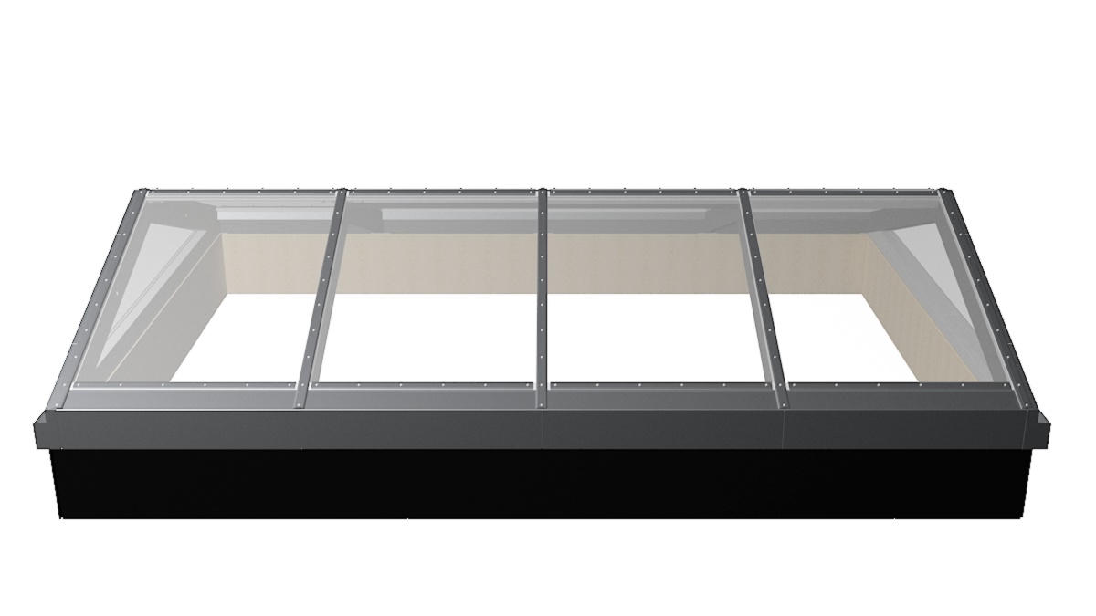
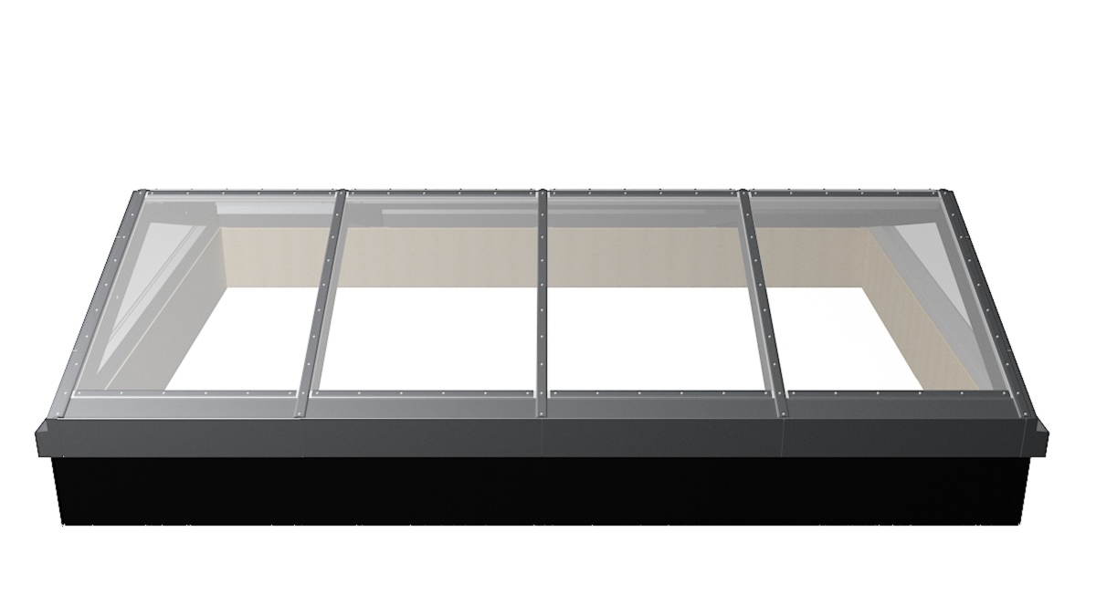
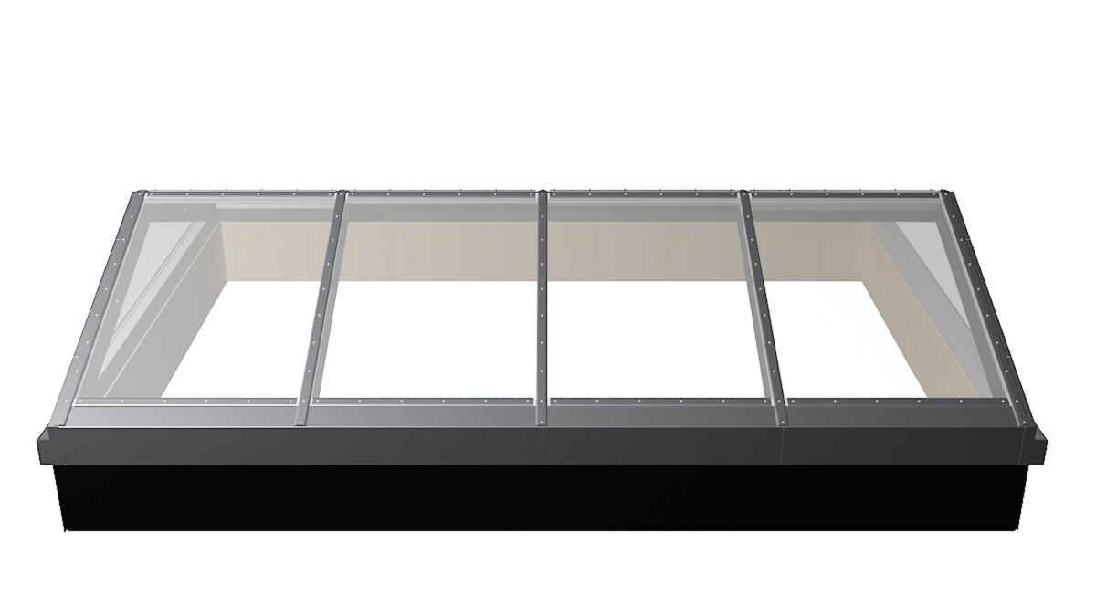
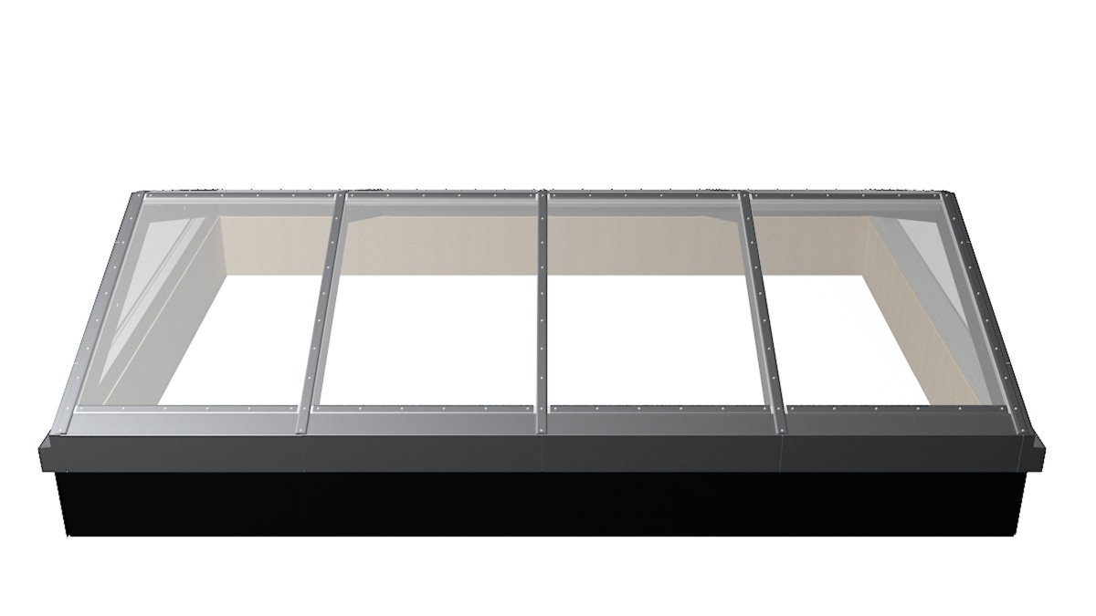
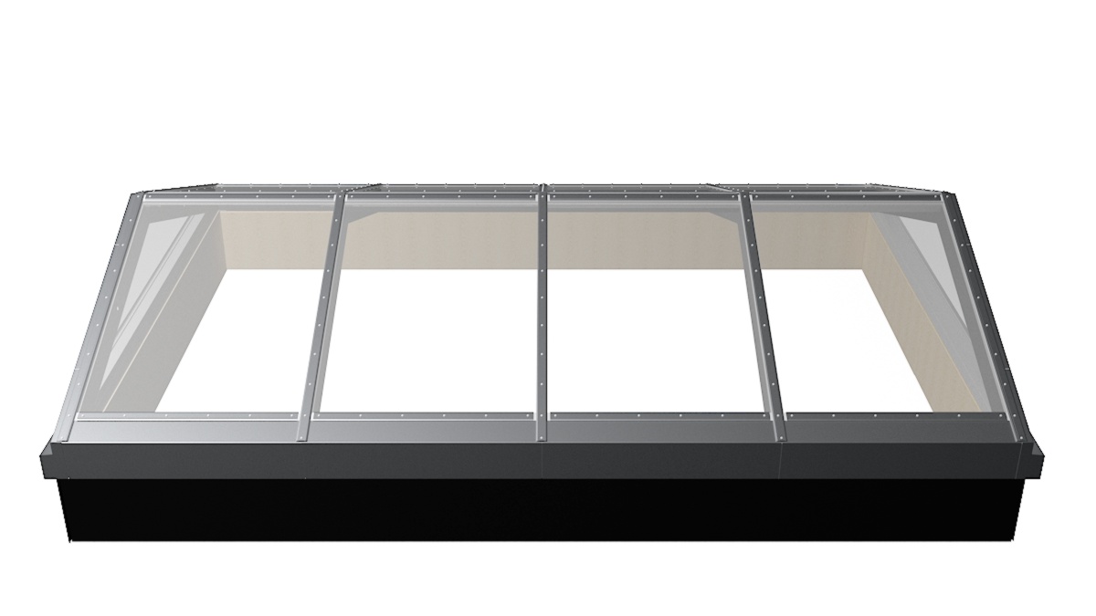
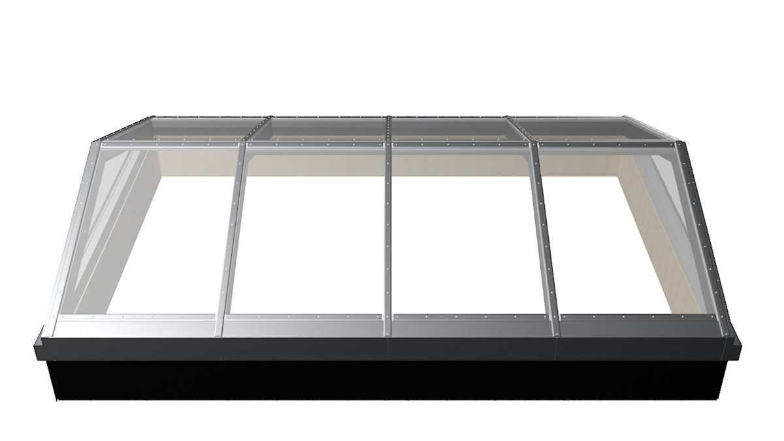
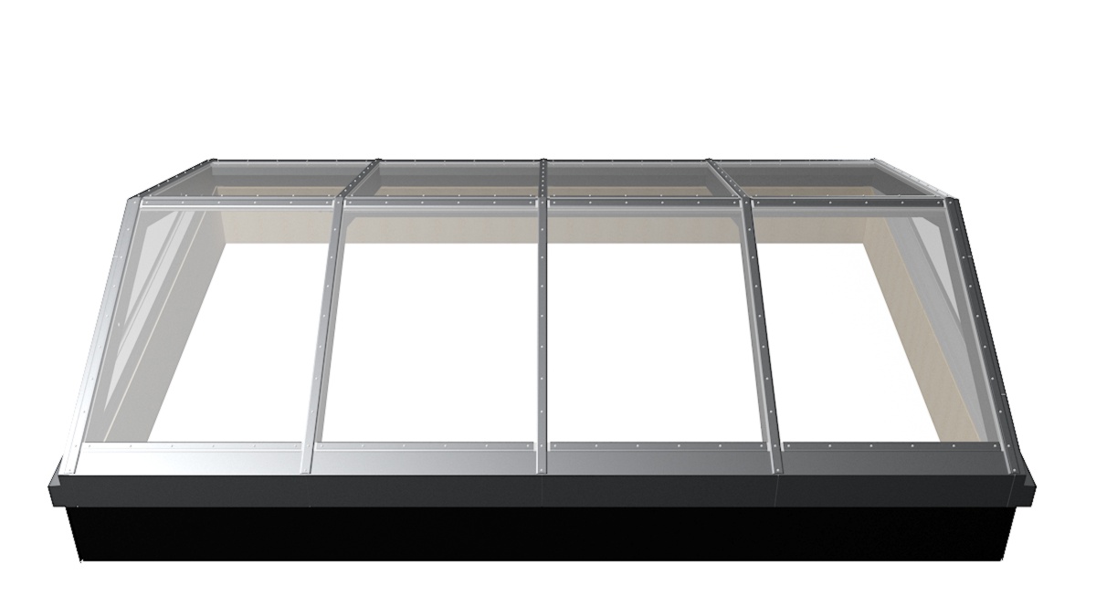
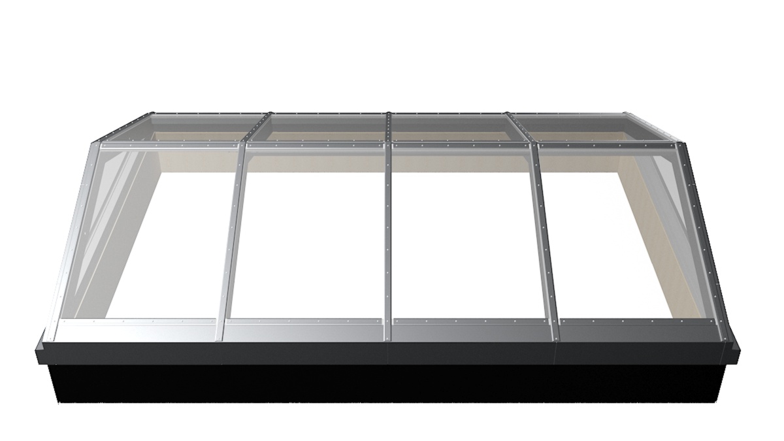
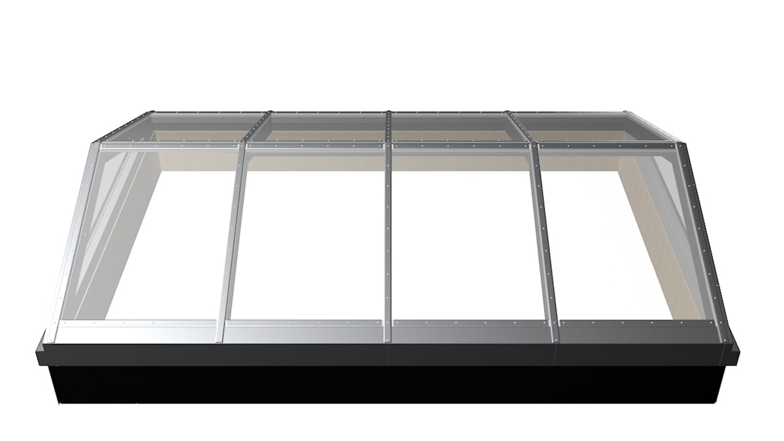
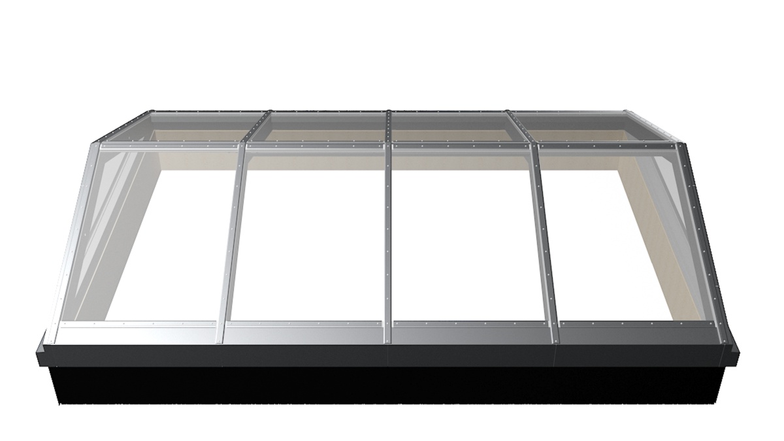
Energy efficiency
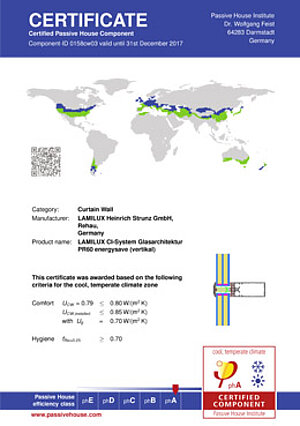
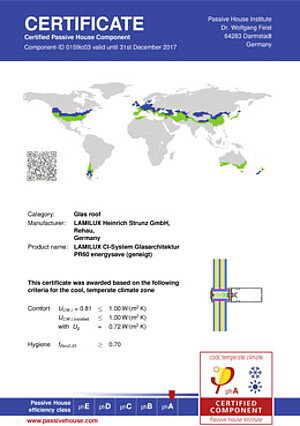
- First sloped glazing certified to the Passivhaus standard
- Highest Passivhaus efficiency class: phA advanced component
- U-value (UCWi) of 0.81 W/(m²K)
- Triple-pane insulated glazing and optimized insulating core

Design
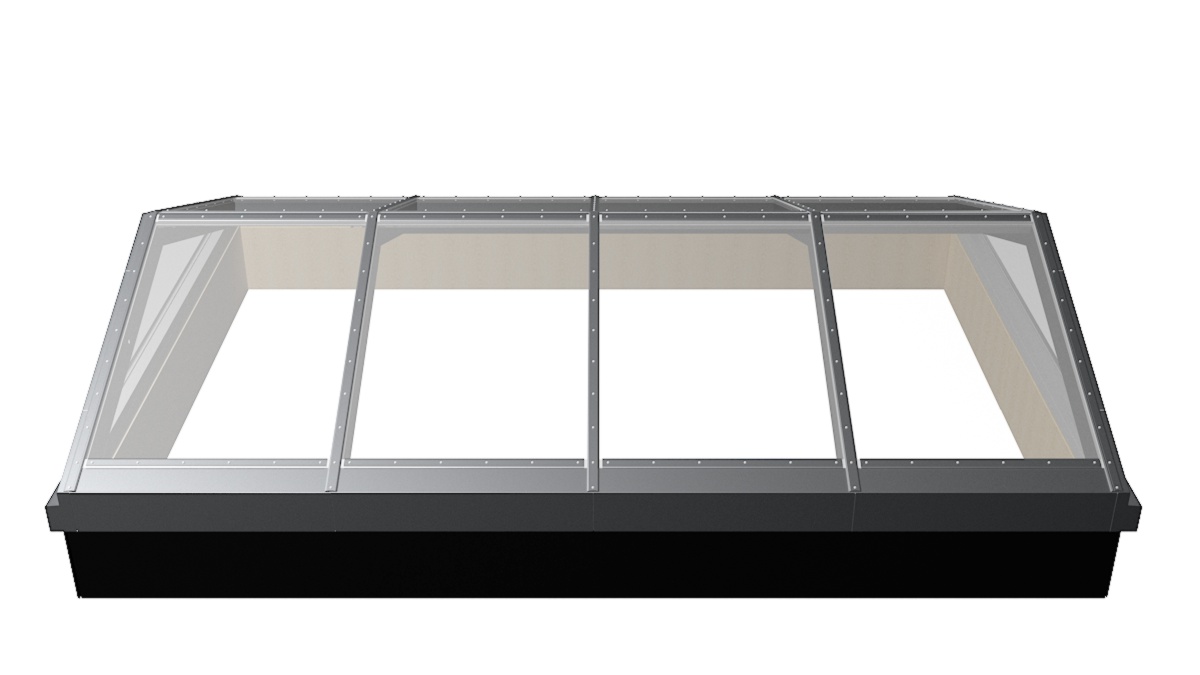
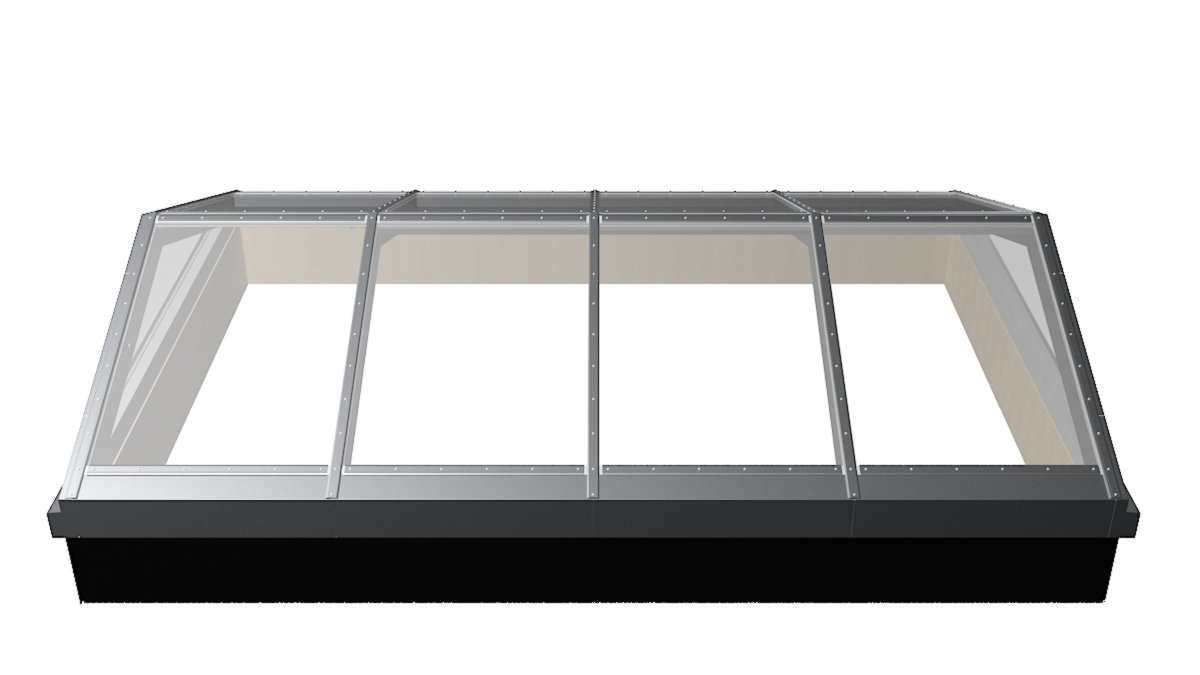
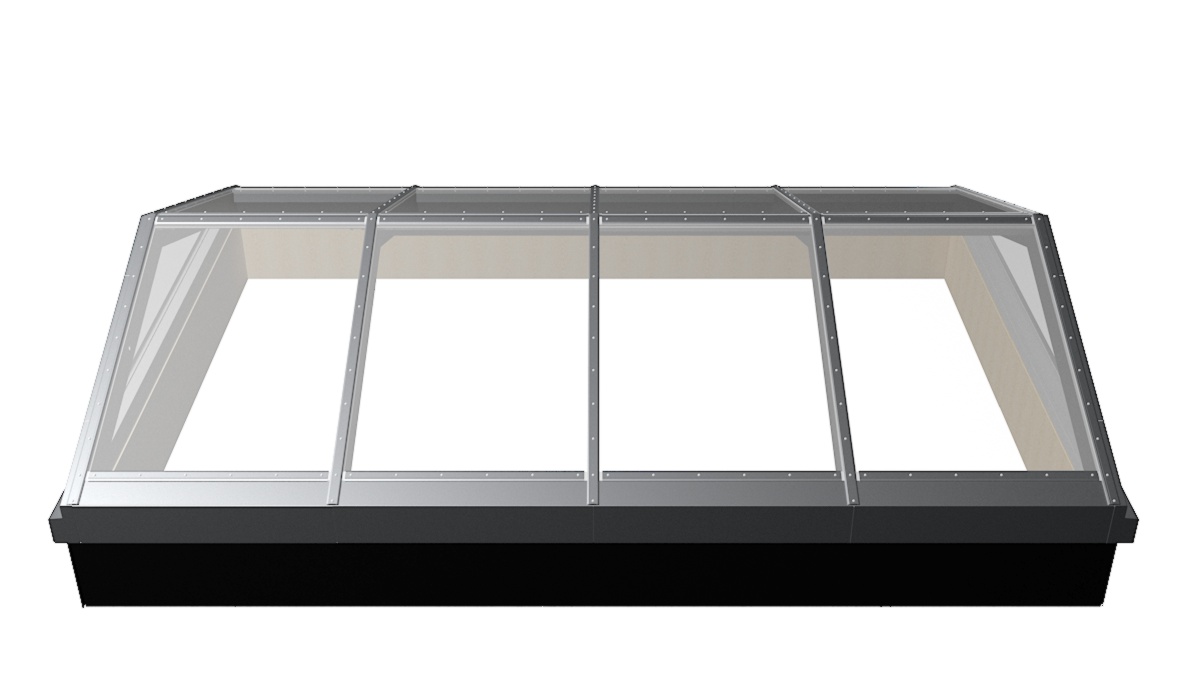
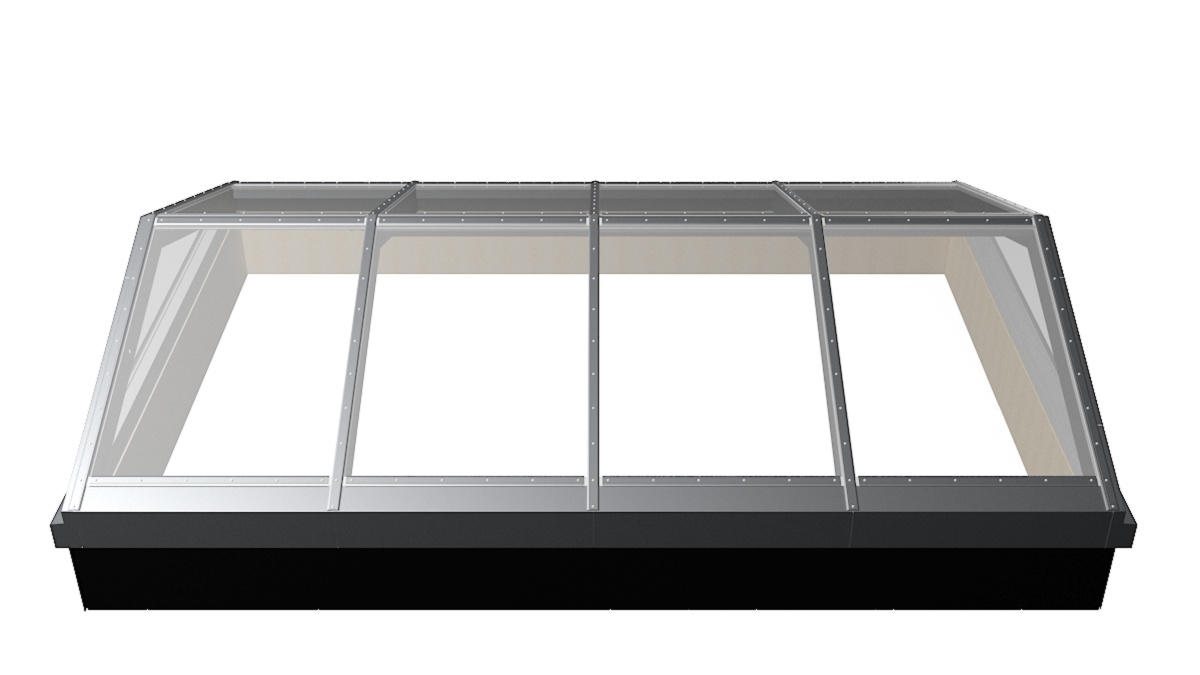
- Generous roof glazing with real glass for optimal natural light
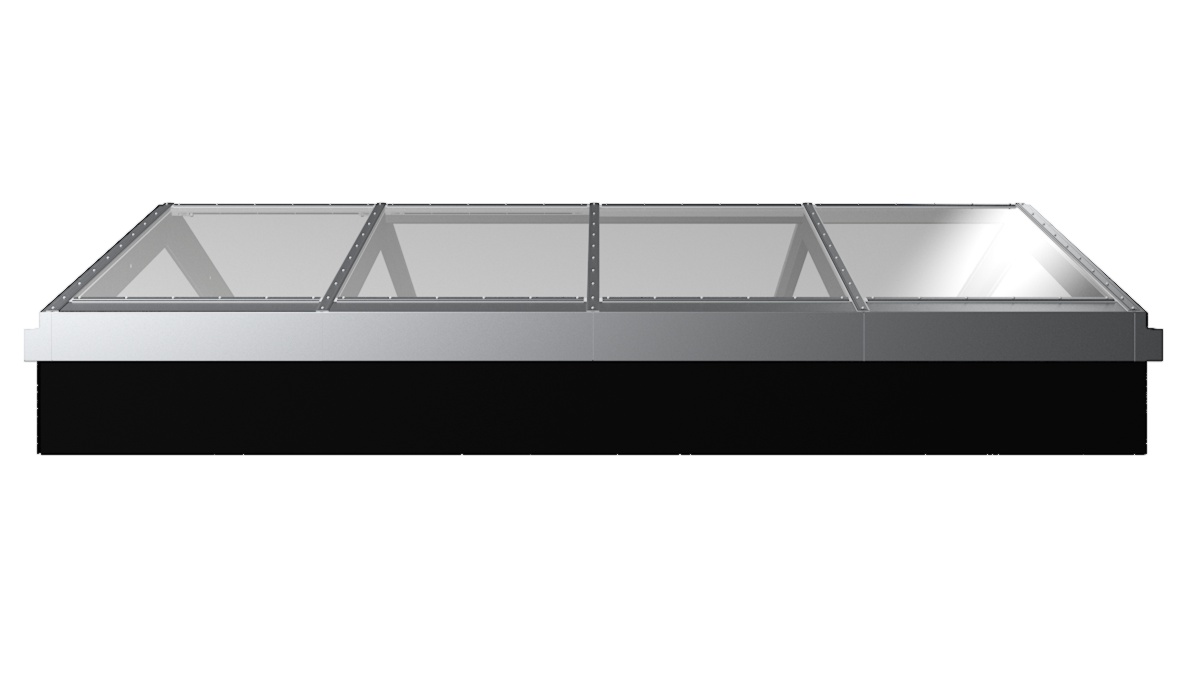
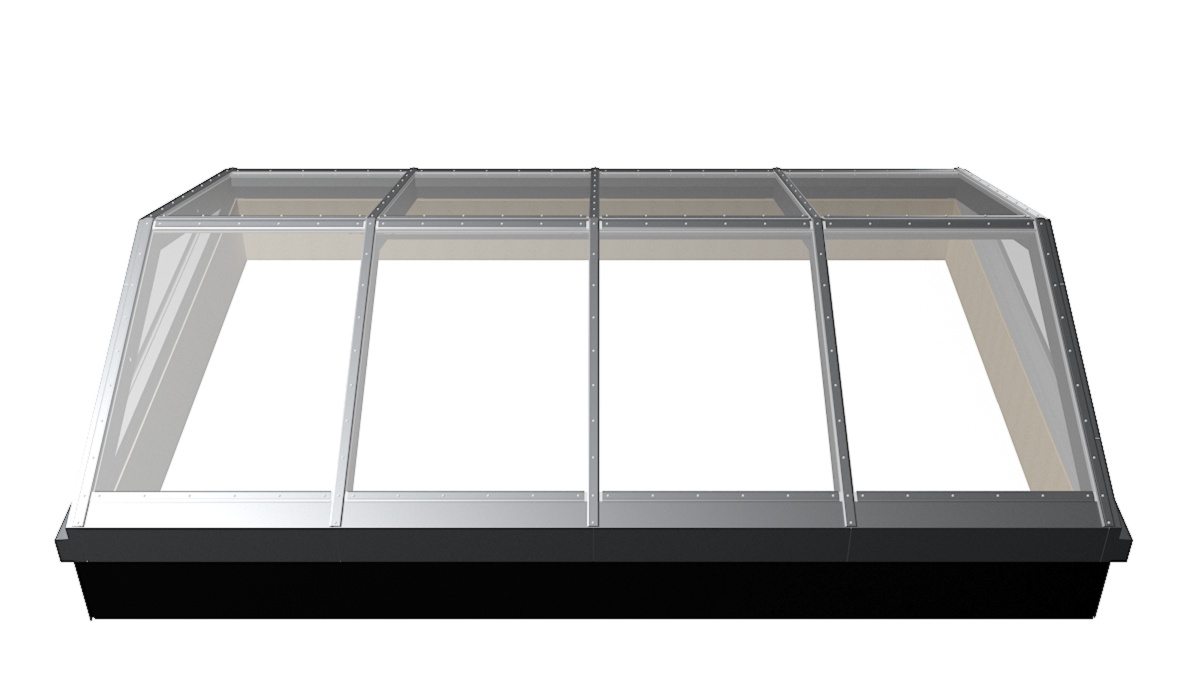
- Delicate mullion-transom system with 60 mm profile thickness
- Load-bearing structure made of torsion-resistant aluminum
- Optional RAL coating of your choice

Diversity
- A wide variety of geometries, from barrel vaults to free-form designs
- Glass designs with integrated shading, photovoltaics, and light-directing systems
- Adjustable tilt angles from 0° to 90°
- Custom sizes for maximum design flexibility

Security
- Maximum stability for architectural freedom
- Top performance in the event of a fire thanks to integrable ventilation flaps and resistance to fire exposure
- Water tightness under driving rain: Class RE 1950 (according to EN 12154 / EN 12155)
- Air tightness: Class AE 1950 (according to EN 12152 / EN 12153)
- Wind load resistance: (EN 13116 / EN 12179 / 2000 Pa permissible load and 3000 Pa increased load)
- Secondary drainage in the inner sealing plane

Application
- Used in construction projects with high aesthetic and functional standards
- Ideal for new construction and renovation
- Wide range of applications, especially in cooler regions
- Ideal for public buildings from schools to shopping centers


Energy-efficient construction to Passivhaus standards
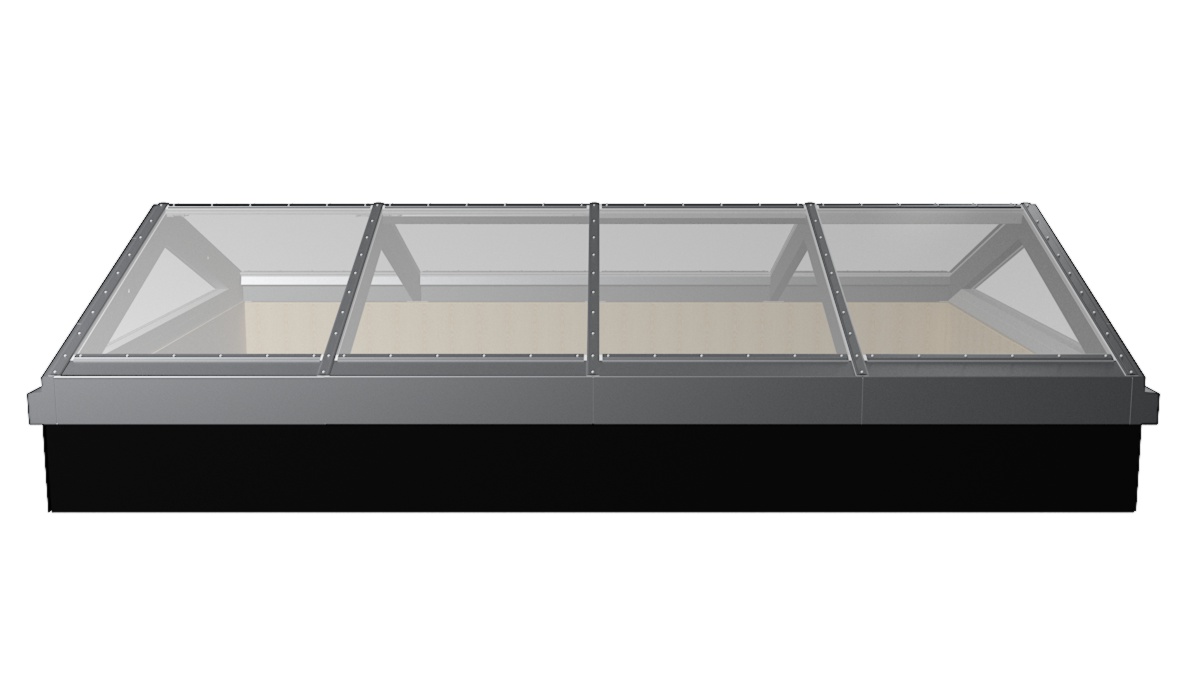
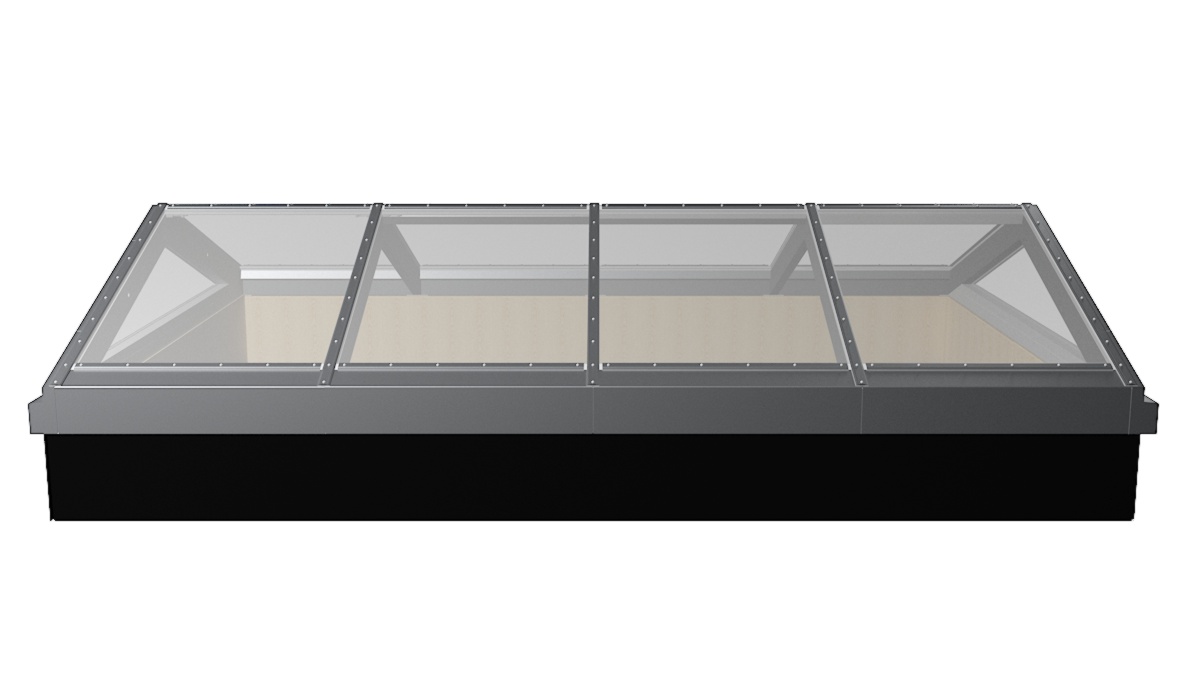
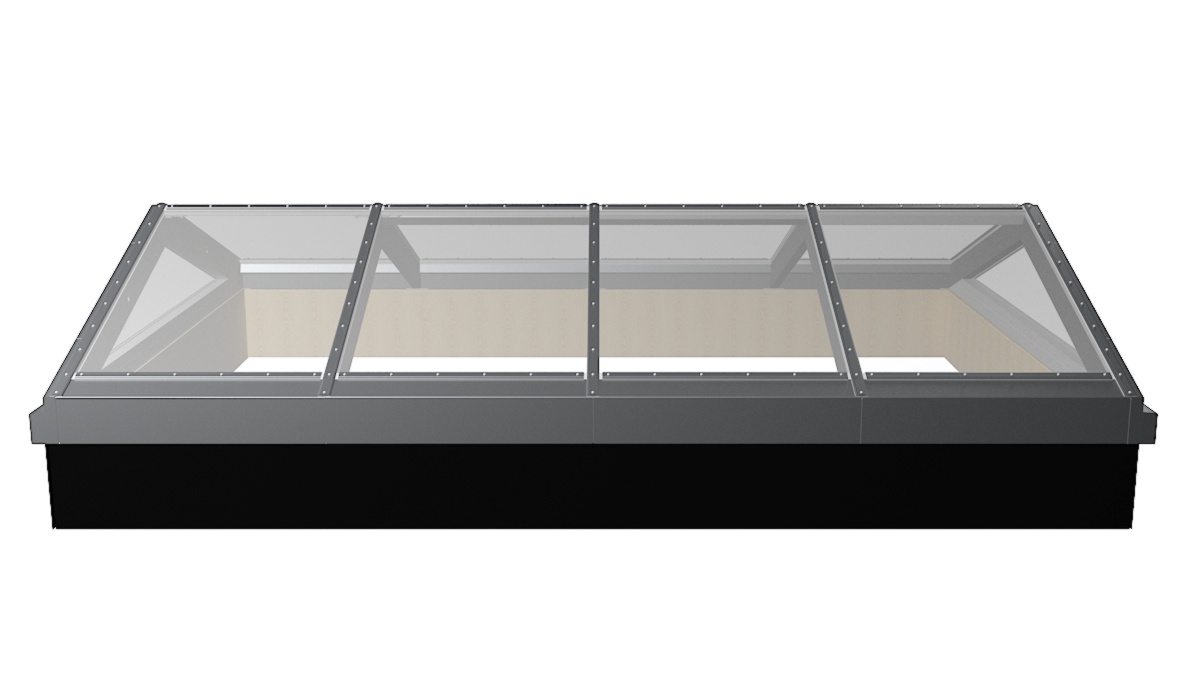
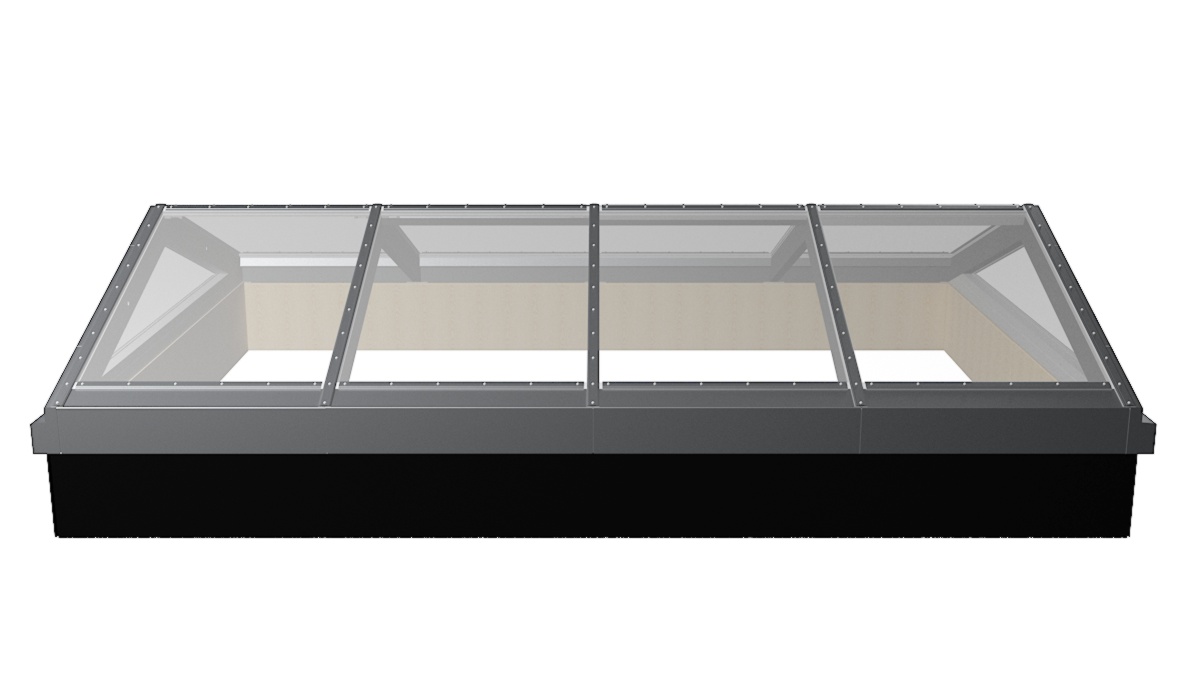
Those who build today bear responsibility for tomorrow. Building components and daylighting elements that meet the Passivhaus standard, such as the LAMILUX Glass Roof PR60 Passivhaus, are essential to energy-efficient and resource-conserving construction. They reduce energy consumption to a minimum, improve indoor climate, and actively contribute to climate protection.
With its outstanding thermal insulation and flexible design options, all while complying with the Passivhaus Institute’s strictest standards, the Glass Roof PR60 Passivhaus not only impresses from a technical standpoint but also creates spaces flooded with light. Whether for educational buildings, offices, or residential projects: This Glass Roof combines efficiency and aesthetics at the highest level.
Get your project started with the LAMILUX Glass Roof PR60 Passivhaus
Accessories for the LAMILUX Glass Roof PR60 Passivhaus

A perforated sheet available in any desired RAL finish with a deciduous tree effect for natural shading. The deciduous tree effect sheets provide protection against hail and UV radiation.


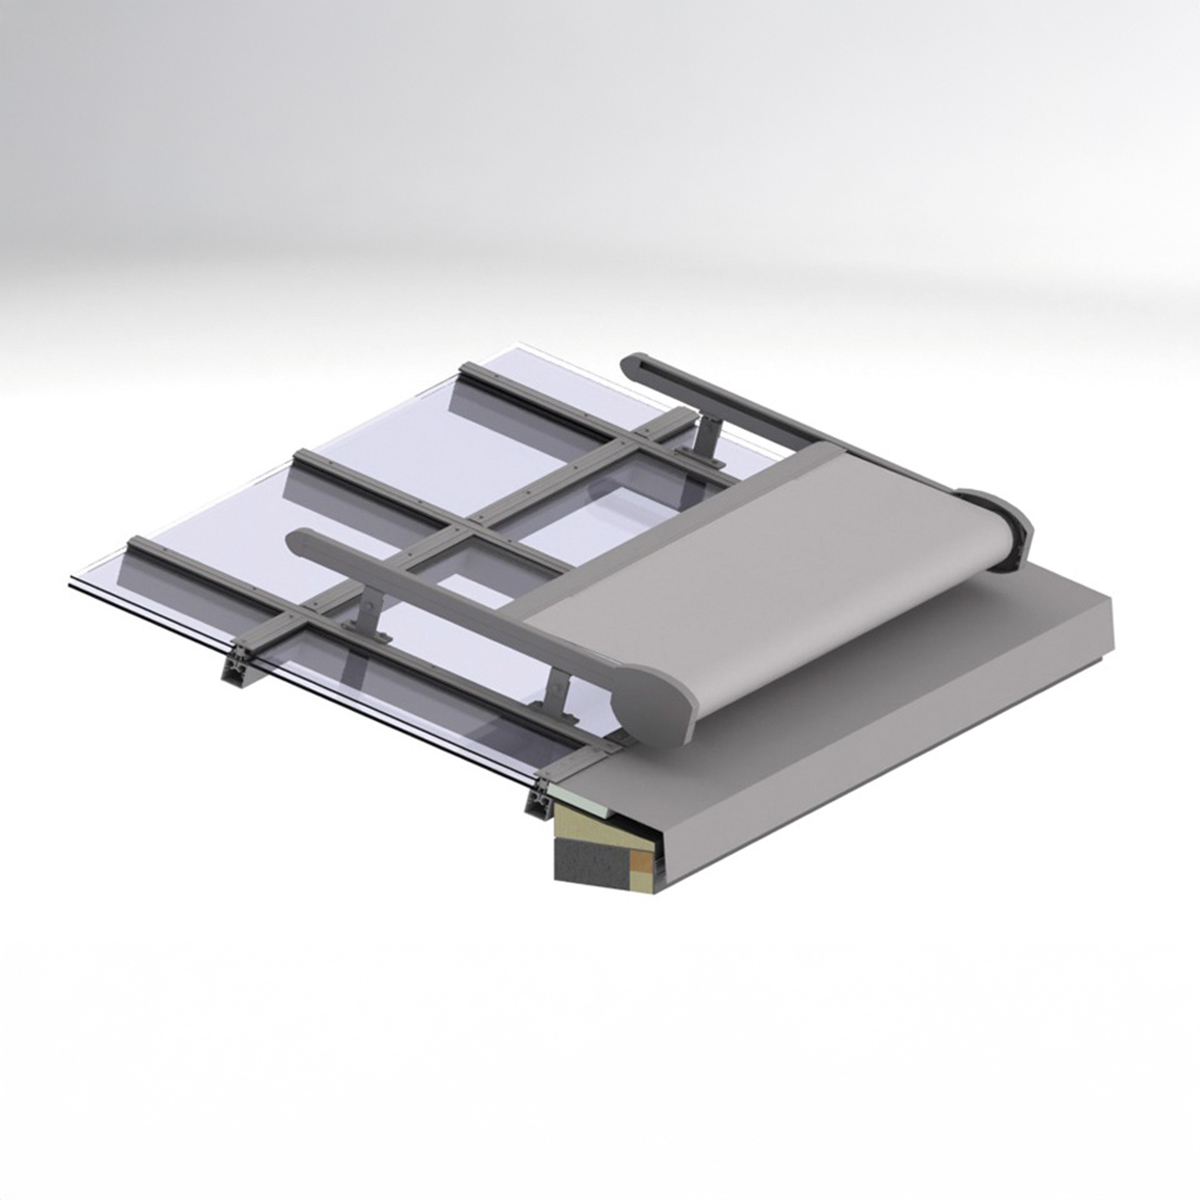
A perforated sheet available in any desired RAL finish with a deciduous tree effect for natural shading. The deciduous tree effect sheets provide protection against hail and UV radiation.
LAMILUX Glass Roof PR60 Passivhaus
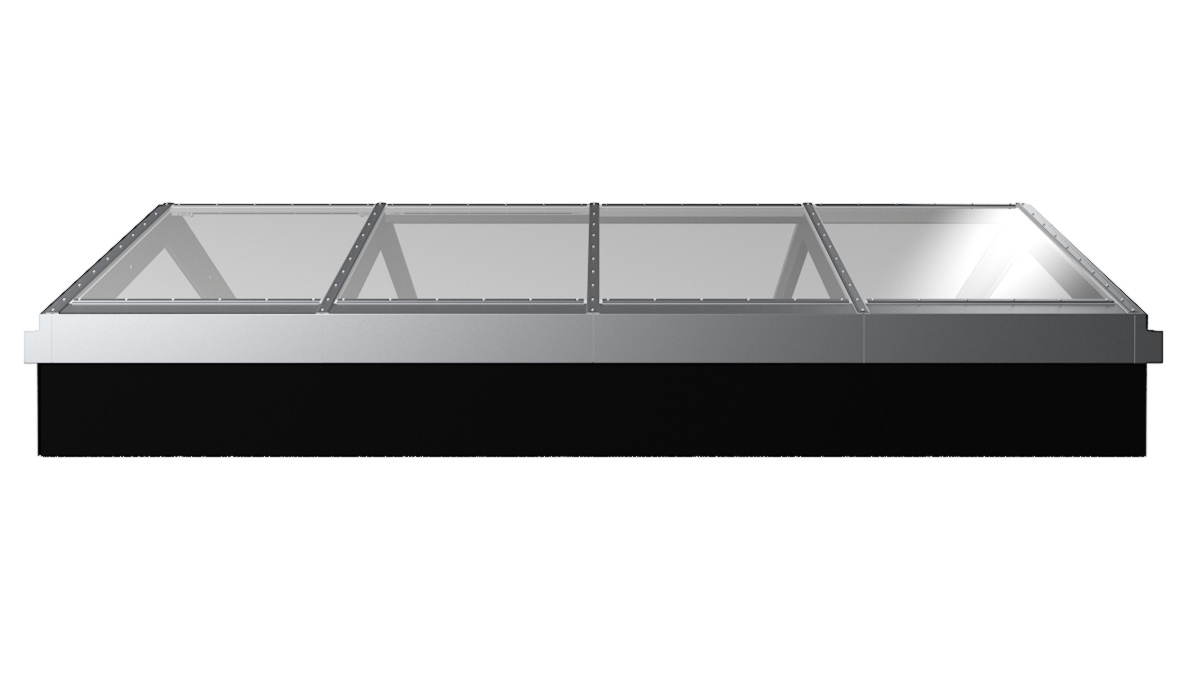
The LAMILUX Glass Roof PR60 Passivhaus combines maximum energy efficiency with architectural freedom. Thanks to certified Passivhaus quality, excellent thermal insulation, and flexible design options, it offers the ideal solution for environmentally conscious construction with maximum daylight penetration. The delicate system design allows for light-filled rooms while simultaneously meeting the highest standards for airtightness, structural integrity, and fire protection. A Glass Roof that not only impresses today but is also built to last into the future.
Documents and downloads
Intended use of daylight systems
Instructions for use
cz, dk, en-us-gb, es, fi, fr, gb, hu, it, nl, no, pl, ro, se, tr