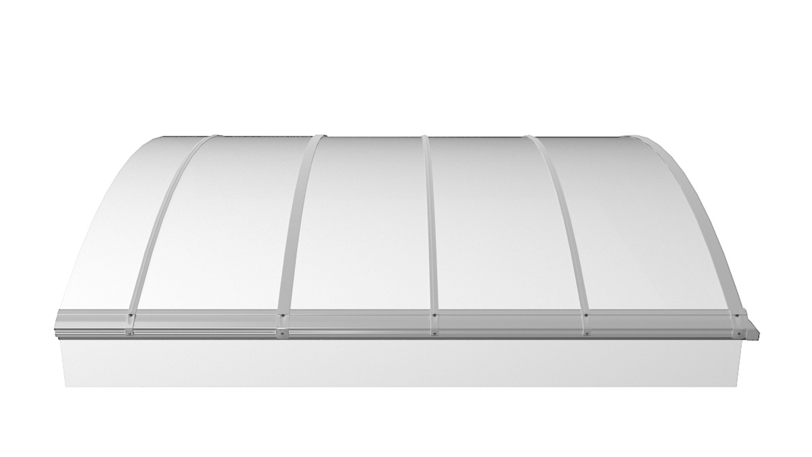
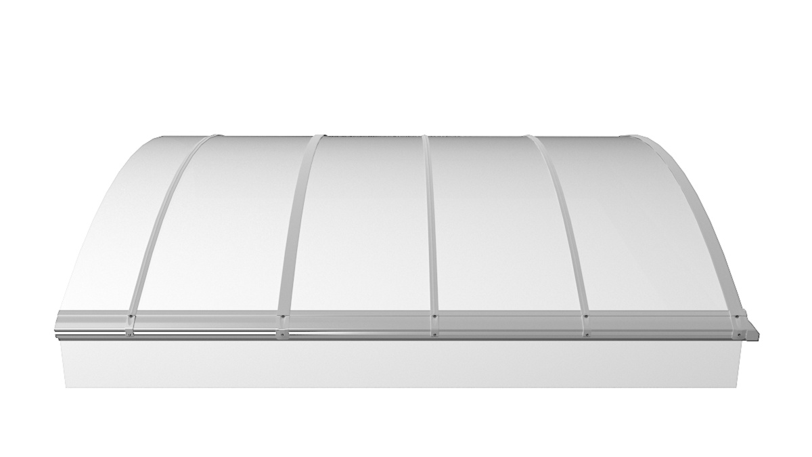
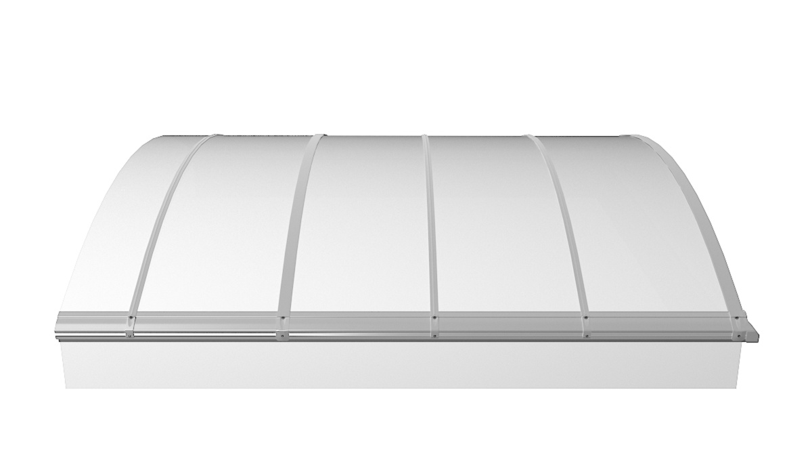
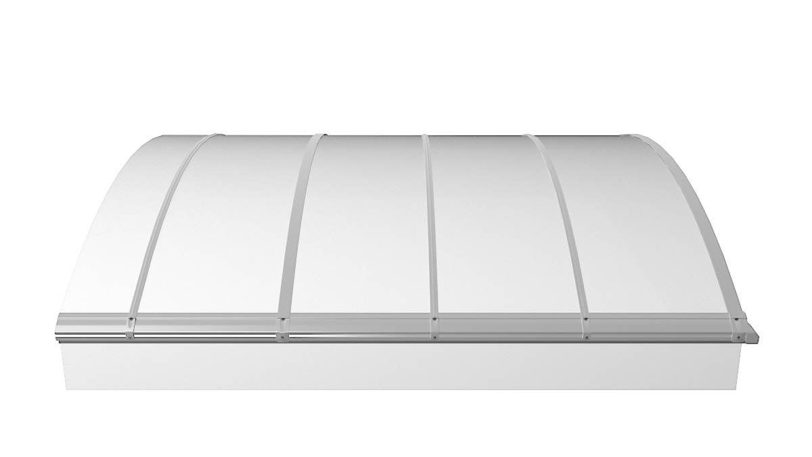
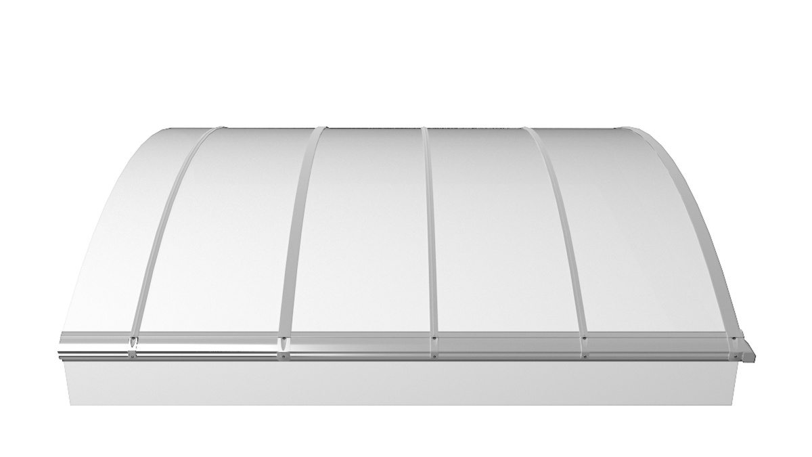
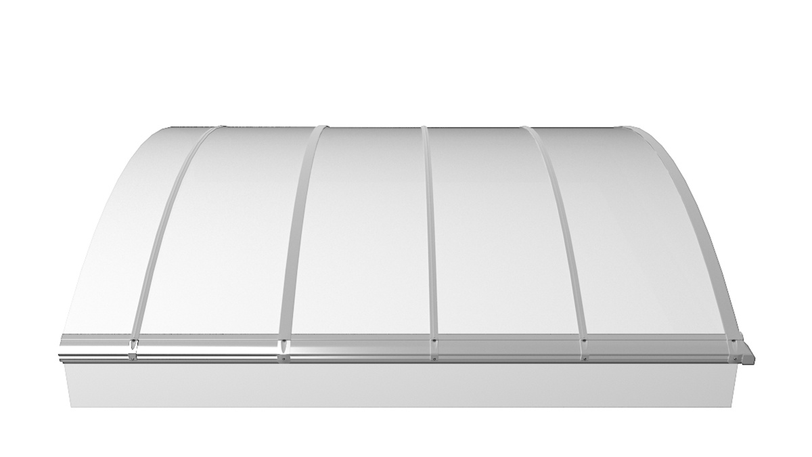
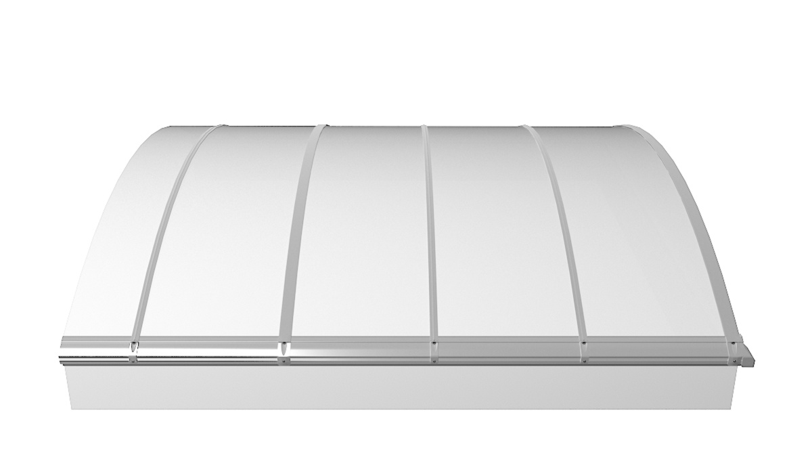
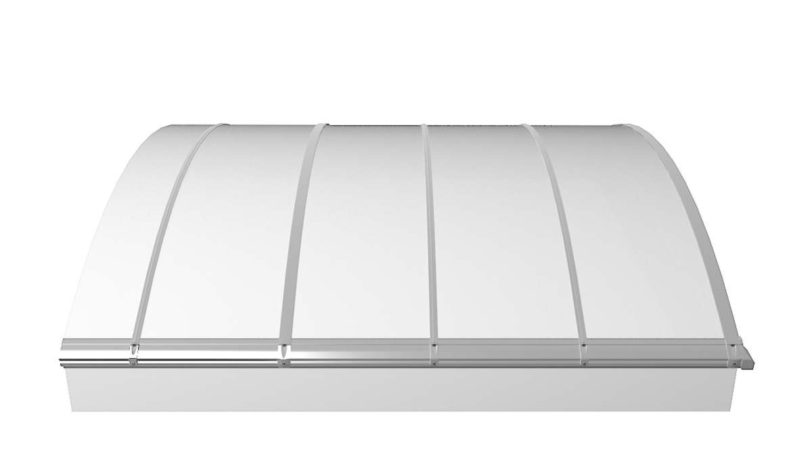
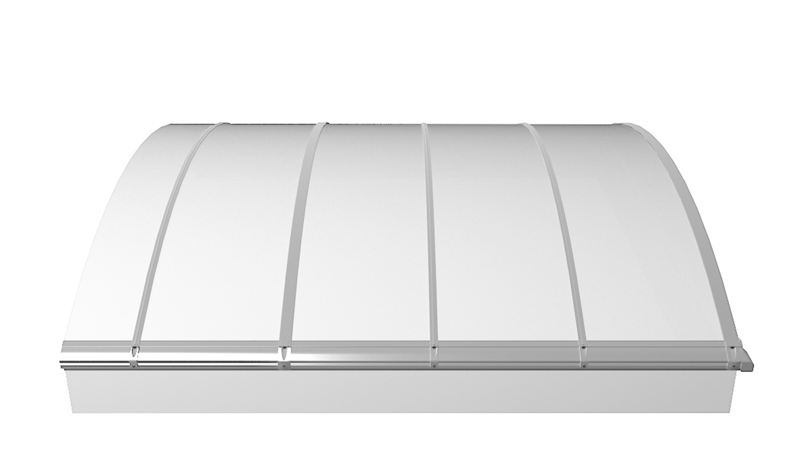
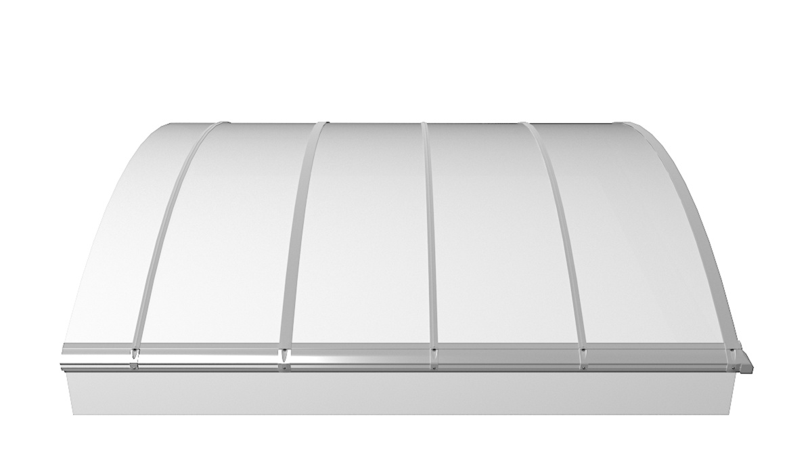
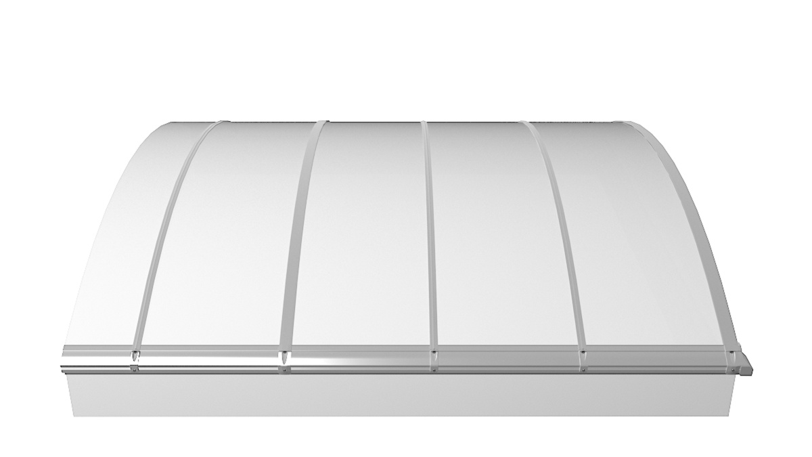
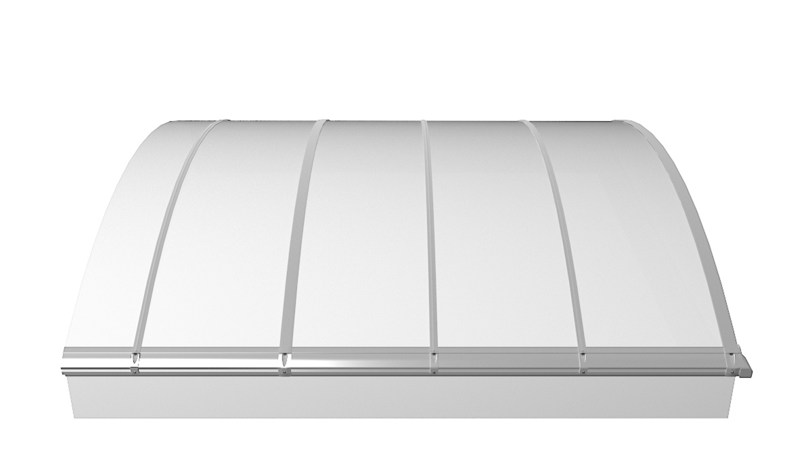
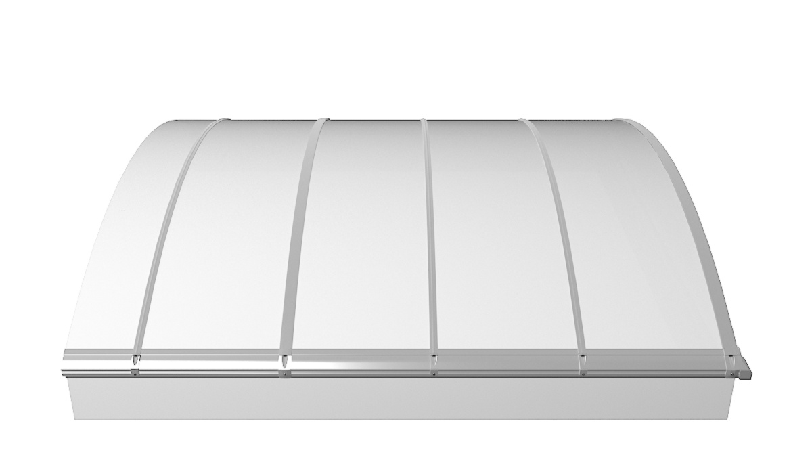
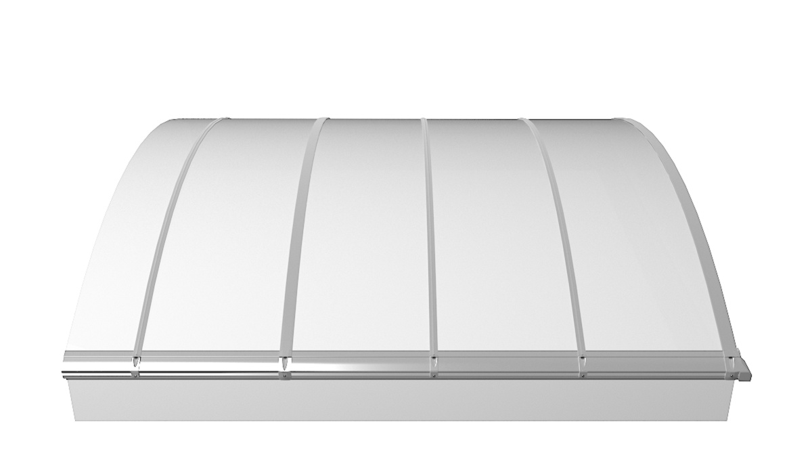
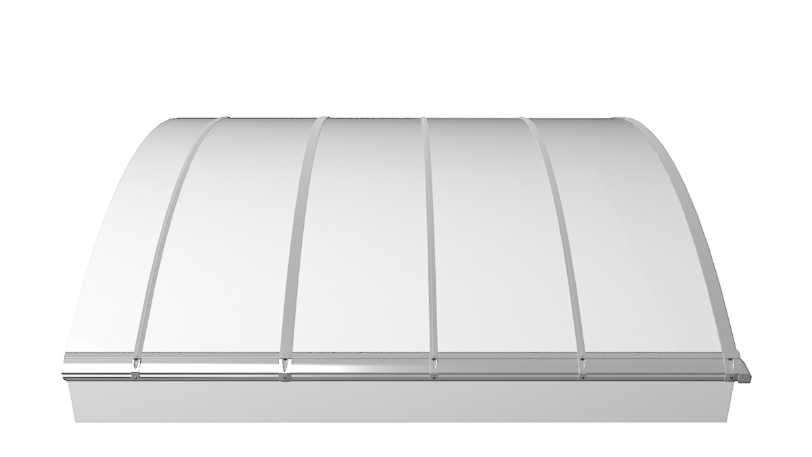
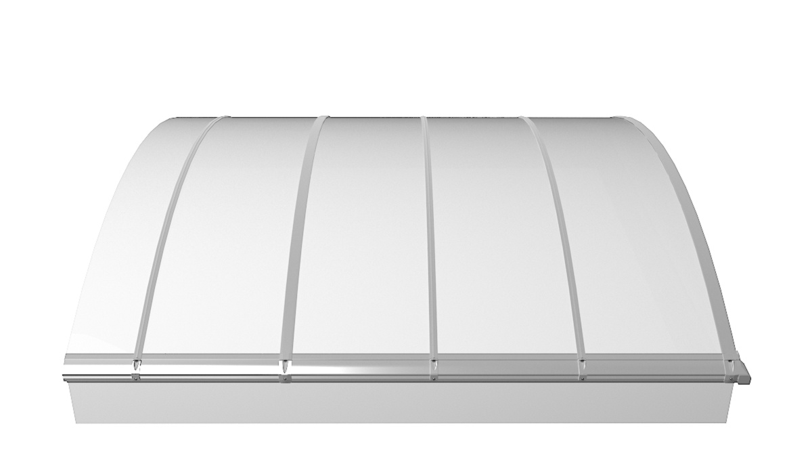
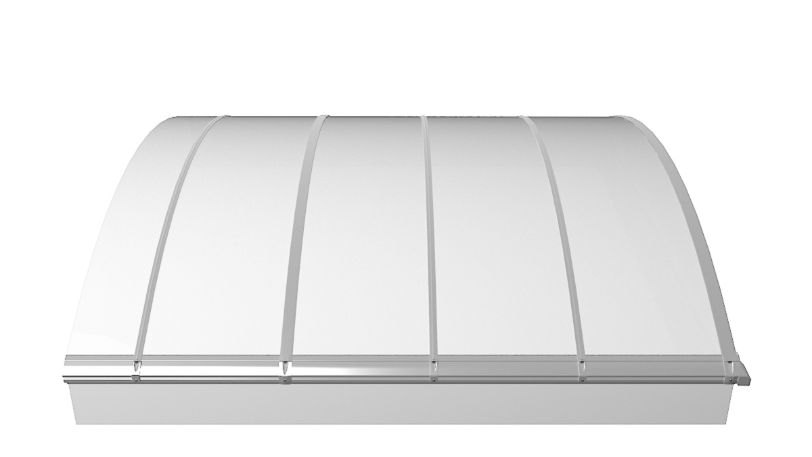
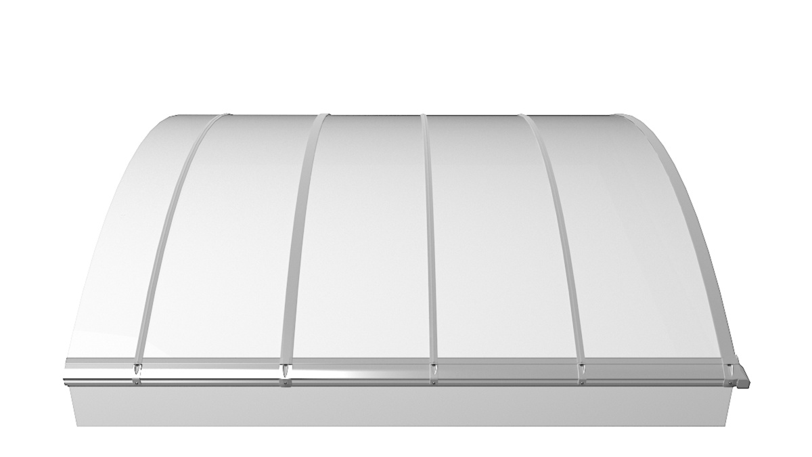

Energy efficiency
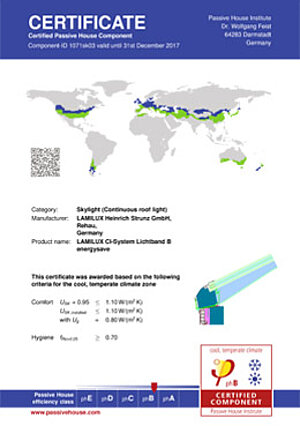
- First Continuous Rooflight system certified to the Passivhaus standard
- Classified according to Passivhaus efficiency class phB
- Optimized U-values of 0.95 W/(m²/K)
- Thermal bridge-free system with a continuous isothermal curve

Stability
- First Continuous Rooflight with certified watertightness under heavy rain and storm conditions (DRI 3.0 m²/s)
- Design snow load up to 4.4 kN/m² according to Eurocode
- Hail resistance class HW5 due to GFUP glazing
- Maximum stability of the hinged systems, even when open

Security
- Proven fire resistance and hard roofing Broof(t1)
- Tested melt-through resistance of the glazing in accordance with DIN 18230-1
- Fall-through proofing during installation and as a permanent solution
- European Technical Approval (ETA) and General Inspectorate Approval (abZ)

Application
- Ideal for demanding industrial, commercial, and special-purpose buildings
- Enhanced energy efficiency for large industrial buildings
- Efficient assembly and maintenance by LAMILUX
- Ideal for new construction and renovation projects

Design
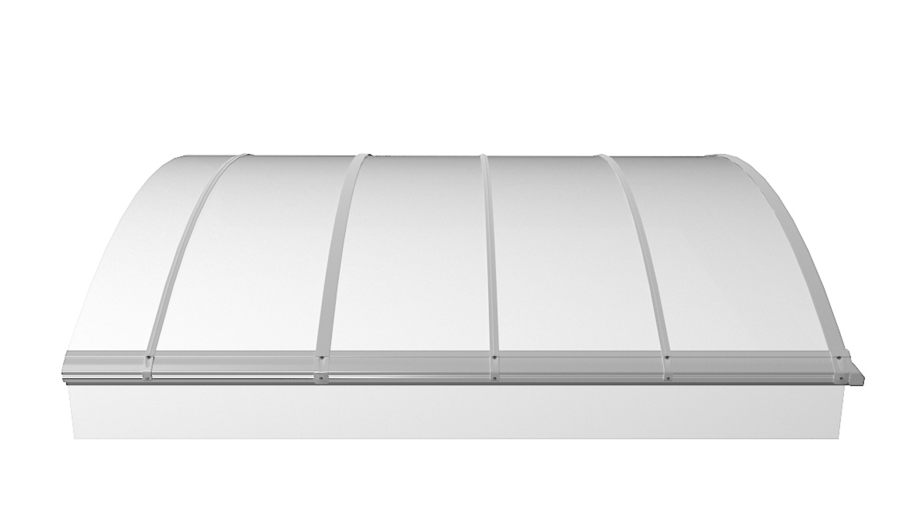
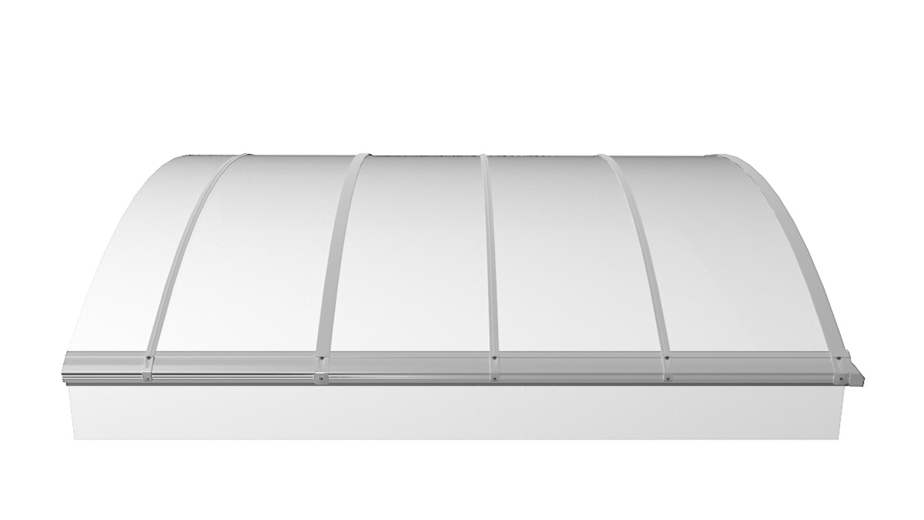
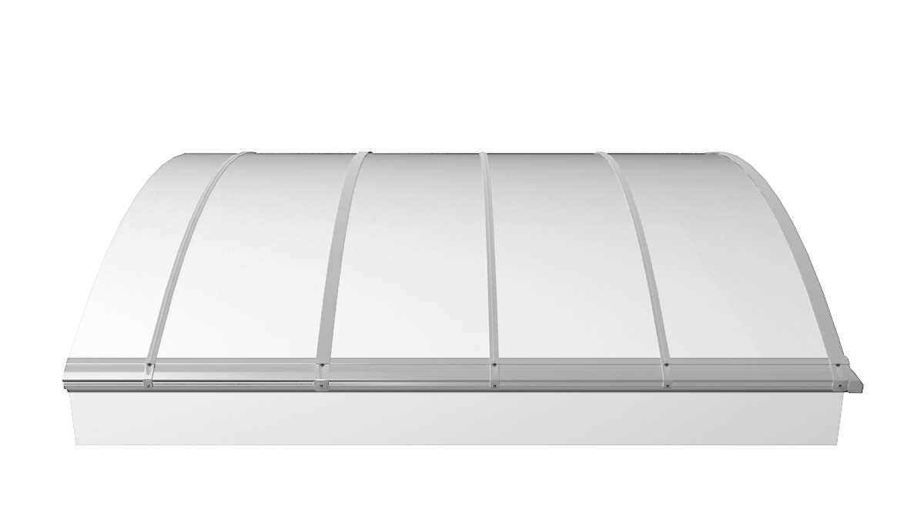
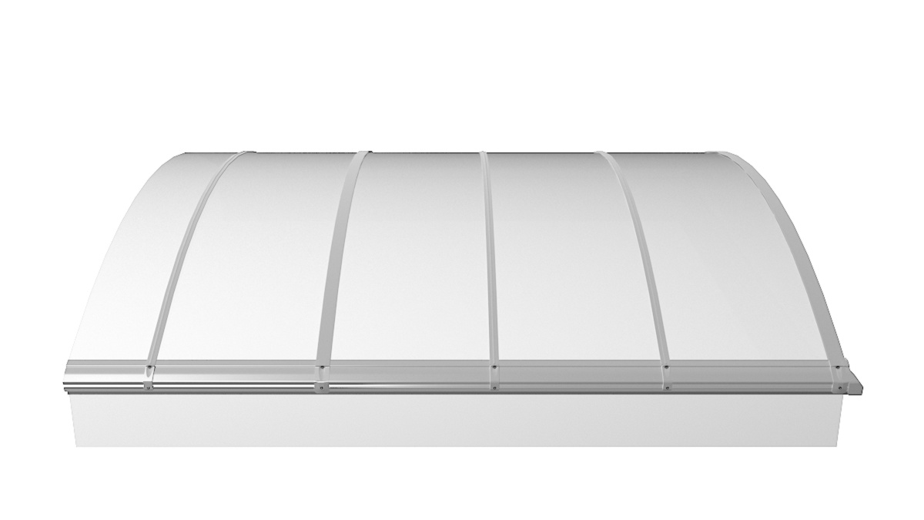
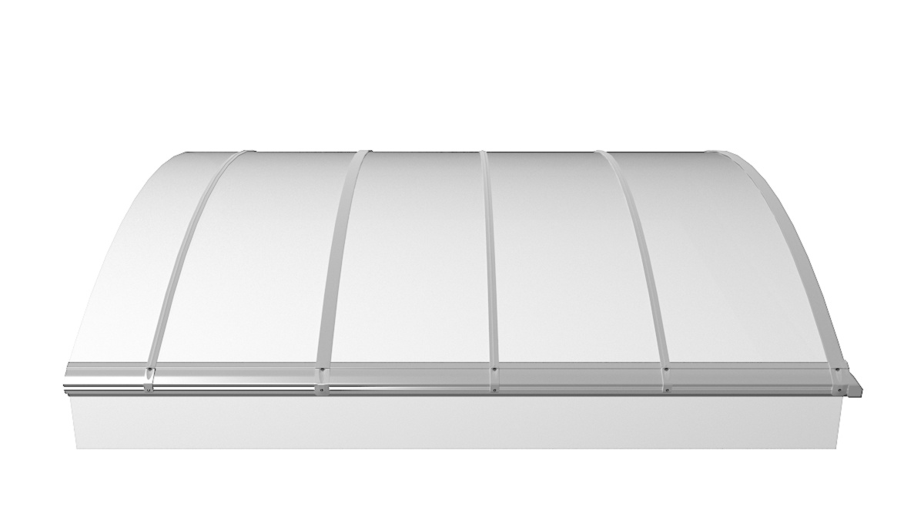
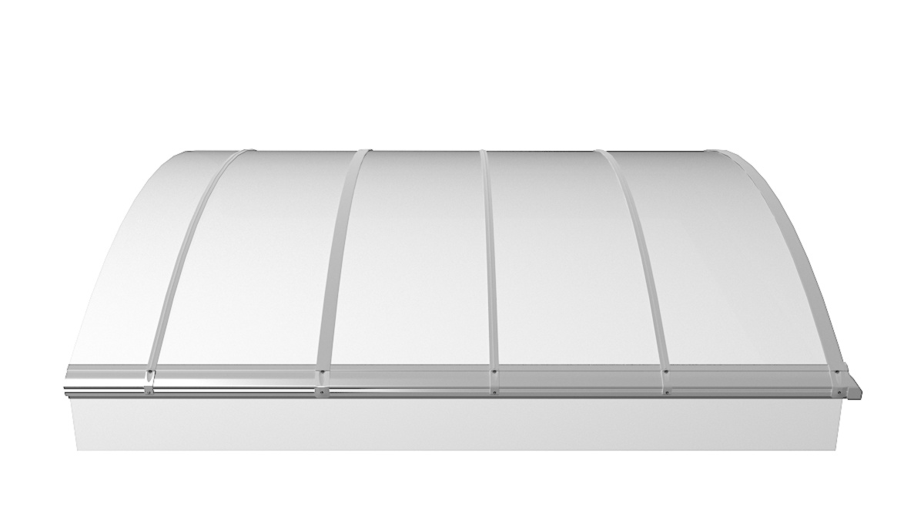
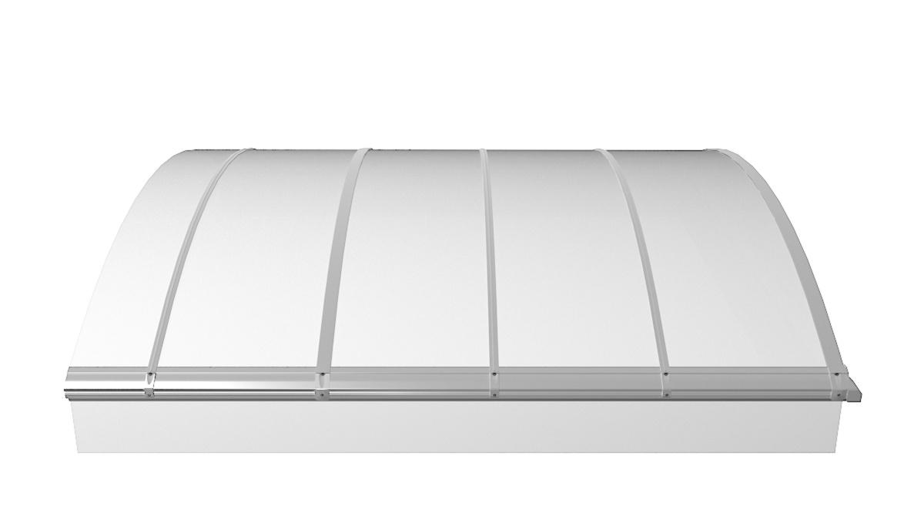
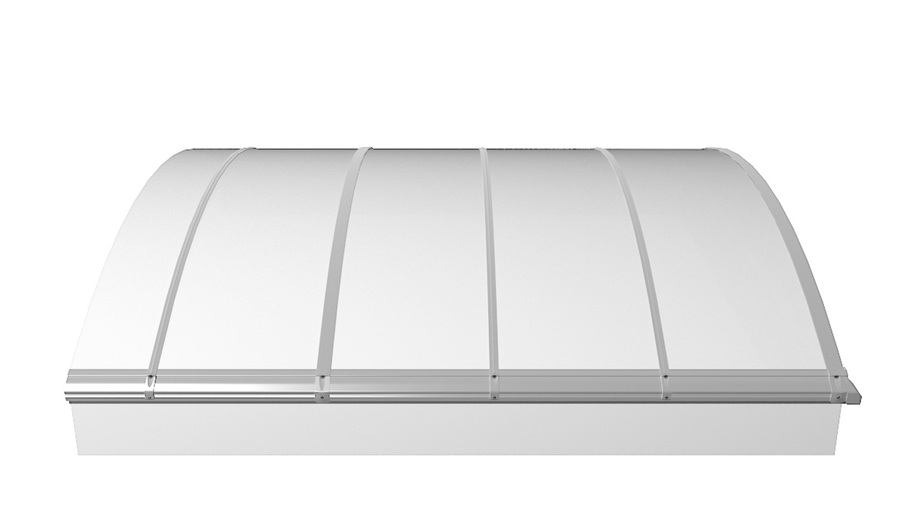
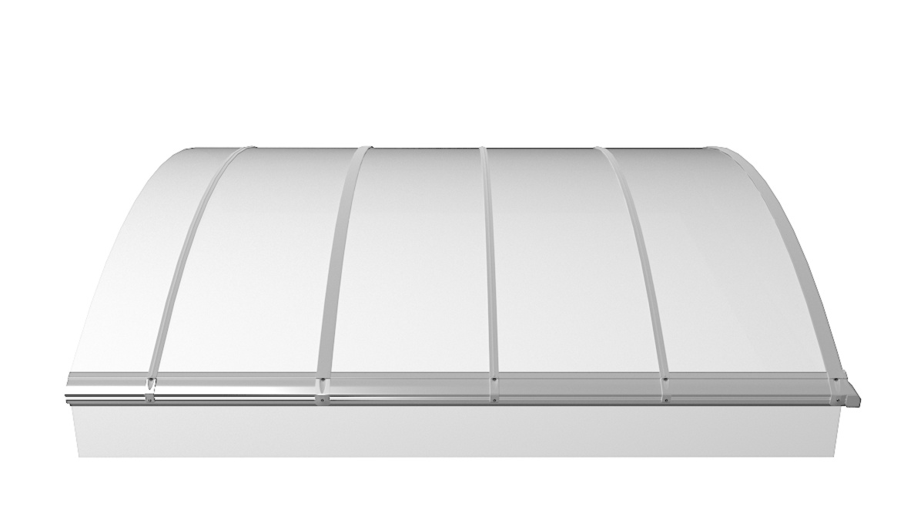
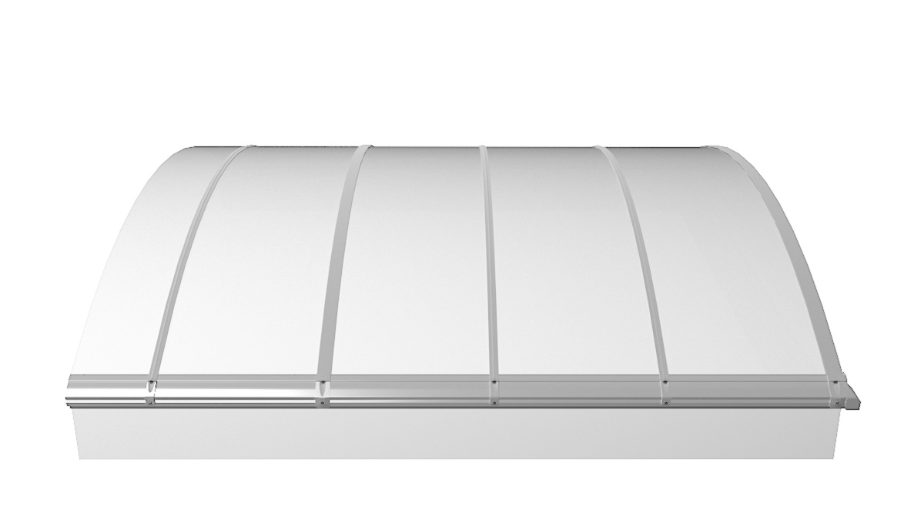
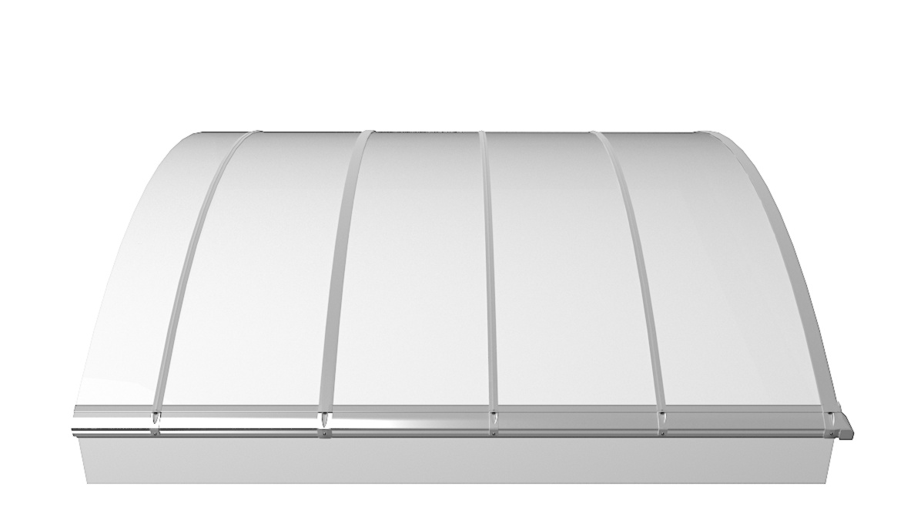
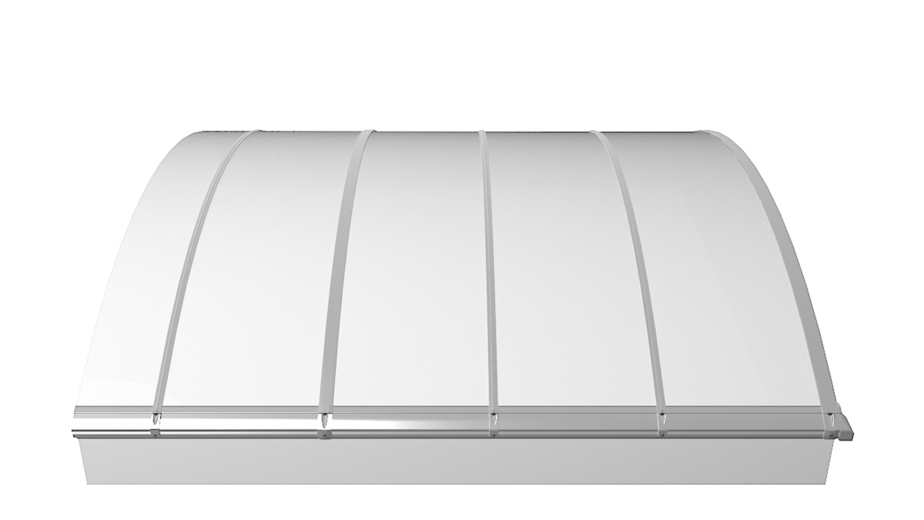
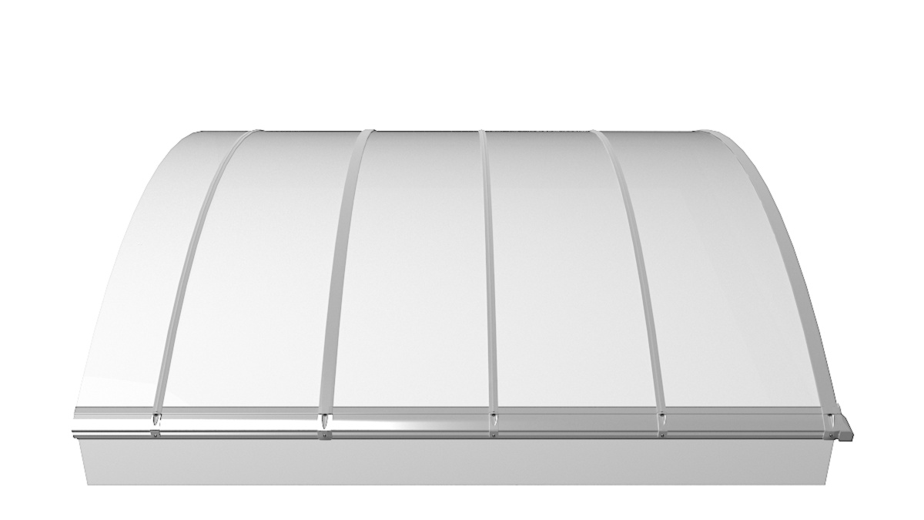
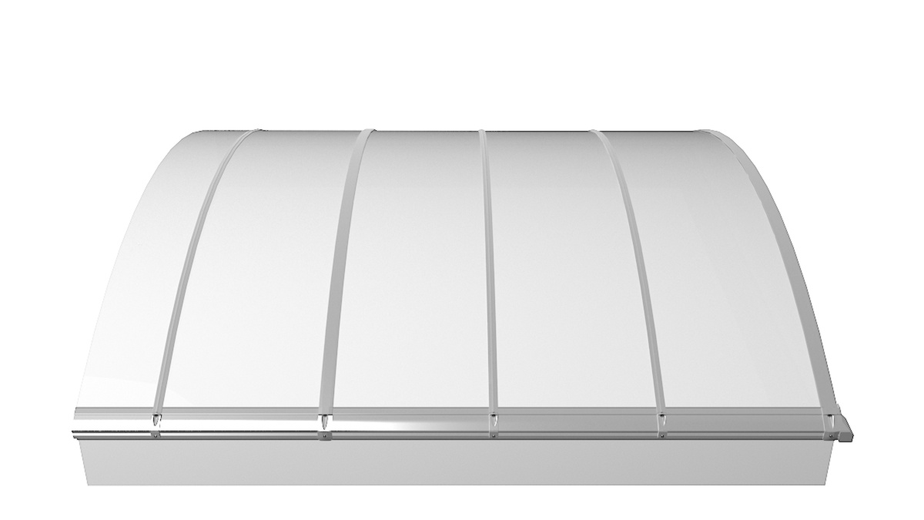
- Arched structure with architectural appeal
- Modular system with coordinated individual components
- Color options for steel sheet frames and aluminum profiles according to RAL
- Sustainable design certified by environmental product declarations

Frame specifications for the Passivhaus Continuous Rooflight B
| Frame Specifications | Frame width bf mm | Frame U-value Uf W/(m² K) | Glass edge Ψ-value Ψg W/(m K) | Temperature factor fRsi=0.25 [-] |
| Top (to) | 82 | 1.65 | -0.006 | 0.70 |
| Page(s) | 118 | 2.10 | -0.001 | 0.70 |
| Bottom(bo) | 82 | 1.65 | -0.006 | 0.70 |
| Post (m01) Crossbar | 60 | 0.81 | 0.003 | 0.74 |
| Post (m02) Section glazing bar | 38 | 0.88 | 0.002 | 0.75 |
| Spacer: - | Secondary seal: - |
Technical details of the LAMILUX Continuous Rooflight B Passivhaus
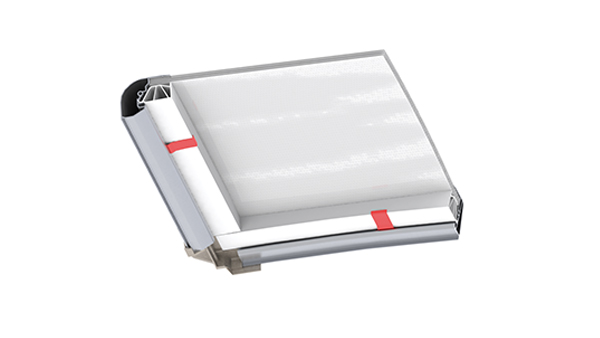
Effect: A spring integrated into the mounting frame (DMR spring) below the glazing bead ensures that the glazing is supported with optimized stress distribution. This secures the glazing in place with a defined holding force, even under load.
Benefits: The glazing remains stress-optimized in all situations and is optimally secured, as the applied loads are optimally cushioned and absorbed by the mounting frame.
Protection against strong wind loads
- High stability of the flaps even when open
- Even better anchoring of the polycarbonate glazing
- Additional protection for the sash systems through spring-mounted multi-jointed crossbars
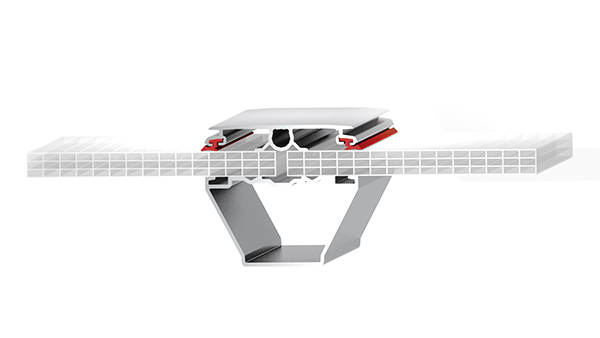
Function: The Active Strain Absorber compensates for the stresses and strains generated under load. To achieve this, the seals are continuously and shear-resistant connected to the cover strips.
Benefit: Optimal protection of the structure against snow, ice, wind, and intense heat generation.
Safety in Detail
- The glazing is tightly and form-fit connected to the cover strips and supporting struts.
- The cover strips feature integrated guide rails for mounting hardware, sunshades, and maintenance devices.
- Clamping security is enhanced by an expanded contact area.
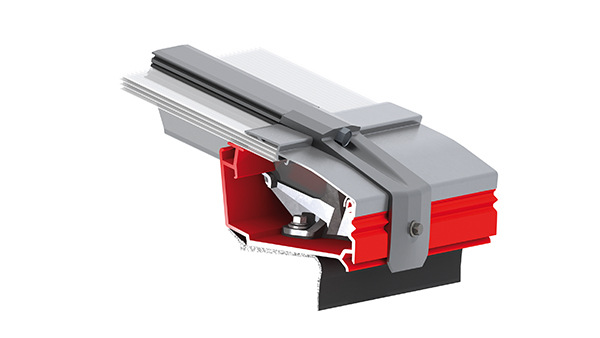
Effect: When attached to a substructure, such as a window frame, the roof membrane is usually pulled upward to the upstand and led under the base profile of the Continuous Rooflight. It often happens that, during a fire inside the building, the roof membrane on the inside of the upstand ignites and tends to burn toward the outside of the roof like a “fuse.”
Linear fire protection should be understood as an intelligent system designed to limit the spread of fire in the area of the roof penetration. The Continuous Rooflight profile plays an essential role in this: It is made of a thermoplastic plastic that softens when exposed to fire at the upstand and lies directly over the burning edge of the roofing membrane. This seals the burning joints, cuts off the oxygen supply, and extinguishes the flames at that point.
Benefits: The LDS prevents flames from spreading to the roof. Despite softening due to high temperatures, the base profile remains stable during a fire because it is cooled and reinforced by the metal profile of the glazing bead.
LDS: sophisticated fire protection technology
- The spread of fire on the roof in the area of roof penetrations is prevented in accordance with the provisions of DIN 18232-4. Further details can be found in our interactive planning guide.
- Patented technology
- Eliminates the need for heavy gravel fill around the Continuous Rooflight
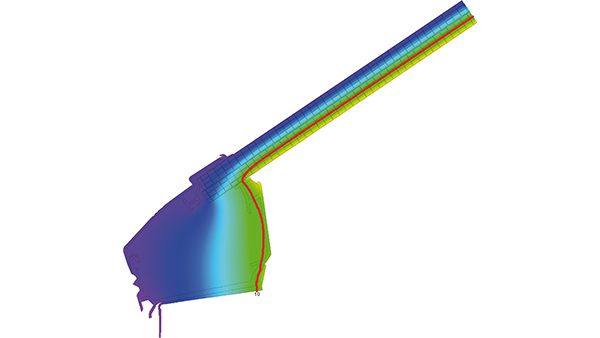
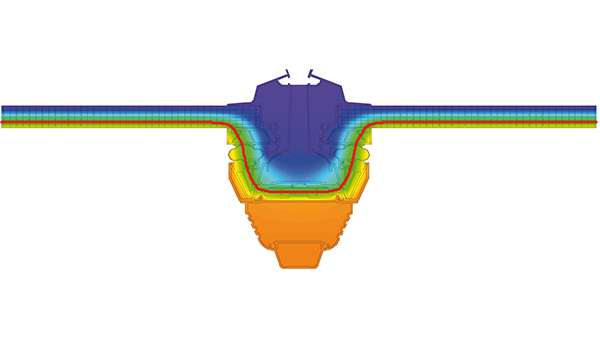
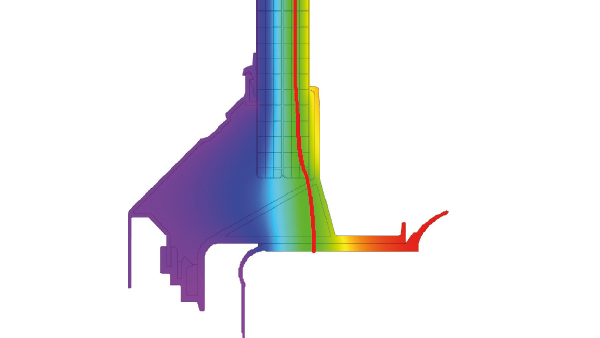
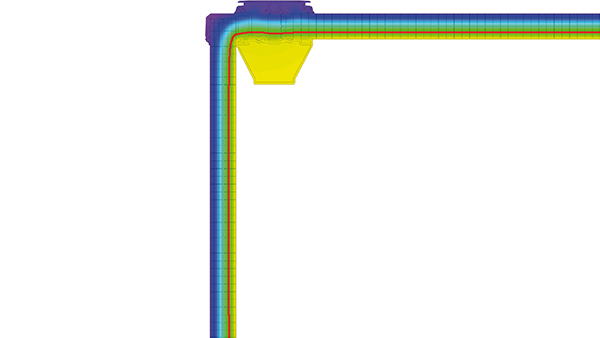
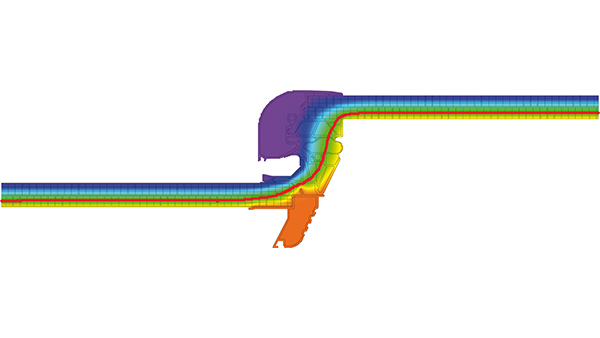
Optimized Isotherm Curves
With the LAMILUX Continuous Rooflight B, the 10°C isotherm runs consistently throughout the structure. Our guarantee: a significantly reduced risk of condensation on the interior surfaces of the structure.
The comprehensive thermal insulation technology throughout the entire structure ensures the best Uw values of any Continuous Rooflight system approved throughout Europe. The energy efficiency properties have been tested and verified in accordance with ETAG 010. This documents the uniform insulation performance across the profiles of the Continuous Rooflight system. A calculation of the Uw values is provided at no additional cost upon order and is confirmed with the quality certificate.

Energy efficiency at the highest level
With the world’s first Passivhaus-certified Continuous Rooflight, LAMILUX is setting a new benchmark in daylight architecture. The independent certification not only confirms the system’s outstanding thermal insulation and energy efficiency but also makes the Continuous Rooflight B a crucial component of environmentally conscious building design.
In an era of increasing demands for climate protection and resource conservation, the LAMILUX Continuous Rooflight B offers a forward-looking solution: It significantly reduces heating and cooling costs, lowers a building’s energy consumption, and thus actively contributes to CO₂ savings. In this way, LAMILUX makes a valuable contribution to a style of construction that meets the needs not only of today’s generation but also of future generations.


Get your project started with the Continuous Rooflight B Passivhaus
Accessories for the LAMILUX Continuous Rooflight B Passivhaus

Permanently fall-through protected as certified by the BG, suitable for clear widths from 1.00 to 4.00 m, and can be flexibly mounted on curved sheet metal
Permanently fall-through protected as certified by the BG, suitable for clear widths from 1.00 to 4.00 m, and can be flexibly mounted on curved sheet metal
Continuous Rooflight B Passivhaus for thermal insulation
The LAMILUX Continuous Rooflight B Passivhaus combines architectural freedom with high energy efficiency. It brings natural daylight into buildings over a large area, permanently reduces operating costs, and noticeably improves the indoor climate. This Passivhaus-certified Continuous Rooflight suits industrial buildings, large halls and custom structures where resource conservation and comfort go hand in hand.